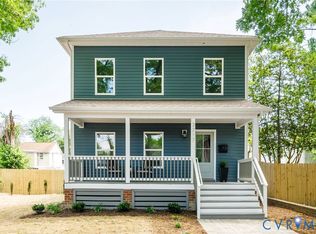
Check out this STUNNING renovated historical home in the heart of Northside! Enter the home to be greeted by ample natural light throughout the home and luxury vinyl plank flooring on the first level. The newly renovated kitchen and dining areas offer perfect space for hosting and dining, accented with new cabinets, new countertops, under cabinet lighting, new fixtures, and a complimentary wine/coffee bar! Take a walk up the beautifully refinished staircase to find two spacious bedrooms alongside the primary bedroom. The primary bedroom features an custom closet and an ensuite bath with a double vanity and an oversized shower! Need more space? The walk up attic is insulated, framed, and ready for its next owner to make the space their own. Enjoy the cool summer nights on your wraparound porch or back deck, perfect to relax after a long day. With a NEW roof, NEW HVAC, NEW Water Heater, NEW electrical, NEW plumbing, NEW appliances, NEW siding, NEW French Drain, NEW Encapsulated Crawl Space, NEW Floor Joists, and NEW deck this move in ready home is perfect for its next owner! Schedule your showing today!
For sale
Price cut: $9K (7/23)
$590,000
2615 Barton Ave, Richmond, VA 23222
3beds
2,725sqft
:
Get pre-qualified$3,811/mo
Single Family Residence
Built in 1915
6,529 Square Feet Lot
$577,500 Zestimate®
$217/sqft
$-- HOA
What's special
New countertopsPrimary bedroomTwo spacious bedroomsWraparound porchUnder cabinet lightingNew deckNew siding
- 28 days |
- 1,155 |
- 58 |
Likely to sell faster than
Zillow last checked:
Listing updated:
Listed by:
Stephany Lopez 804-836-5401,
CapCenter 804-968-5000
Source: CVRMLS,MLS#: 2613304 Originating MLS: Central Virginia Regional MLS
Originating MLS: Central Virginia Regional MLSFacts & features
Interior
Bedrooms & bathrooms
- Bedrooms: 3
- Bathrooms: 3
- Full bathrooms: 2
- 1/2 bathrooms: 1
Other
- Description: Tub & Shower
- Level: Second
Half bath
- Level: First
Heating
- Electric, Heat Pump
Cooling
- Central Air
Appliances
- Included: Dishwasher, Electric Cooking, Electric Water Heater, Disposal, Range, Smooth Cooktop, Wine Cooler
- Laundry: Washer Hookup, Dryer Hookup, Stacked
Features
- Bookcases, Built-in Features, Ceiling Fan(s), Dining Area, Double Vanity, Eat-in Kitchen, Fireplace, Granite Counters, High Ceilings, Kitchen Island, Bath in Primary Bedroom, Pantry, Recessed Lighting, Walk-In Closet(s)
- Flooring: Partially Carpeted, Vinyl
- Basement: Crawl Space,Sump Pump
- Attic: Walk-up
- Number of fireplaces: 3
Interior area
- Total interior livable area: 2,725 sqft
- Finished area above ground: 2,725
- Finished area below ground: 0
Video & virtual tour
Property
Parking
- Parking features: Off Street, On Street
- Has uncovered spaces: Yes
Features
- Levels: Two and One Half
- Stories: 2.5
- Patio & porch: Rear Porch, Front Porch, Side Porch, Deck, Porch
- Exterior features: Deck, Porch
- Pool features: None
- Fencing: None
Lot
- Size: 6,529 Square Feet
- Features: Level
- Topography: Level
Details
- Parcel number: N0000643016
- Zoning description: R-5
Construction
Type & style
- Home type: SingleFamily
- Architectural style: Two Story
- Property subtype: Single Family Residence
Materials
- Block, Vinyl Siding
- Roof: Composition,Shingle
Condition
- Resale
- New construction: No
- Year built: 1915
Utilities & green energy
- Sewer: Public Sewer
- Water: Public
Community & HOA
Community
- Security: Smoke Detector(s)
- Subdivision: Brookland Park
Location
- Region: Richmond
Financial & listing details
- Price per square foot: $217/sqft
- Tax assessed value: $304,000
- Annual tax amount: $3,648
- Date on market: 7/3/2026
- Ownership: Individuals
- Ownership type: Sole Proprietor
Estimated market value
$577,500
$549,000 - $606,000
$2,642/mo
Price history
| Date | Event | Price |
|---|---|---|
| 7/23/2026 | Price change | $590,000-1.5%$217/sqft |
Source:  CVRMLS #2613304 Report a problem CVRMLS #2613304 Report a problem | ||
| 7/7/2026 | Listed for sale | $599,000$220/sqft |
Source: CVRMLS #2613304 Report a problem | ||
| 6/23/2026 | Listing removed | $599,000$220/sqft |
Source: CVRMLS #2613304 Report a problem | ||
| 5/24/2026 | Pending sale | $599,000$220/sqft |
Source: CVRMLS #2613304 Report a problem | ||
| 5/20/2026 | Listed for sale | $599,000+71.1%$220/sqft |
Source: CVRMLS #2613304 Report a problem | ||
| 7/7/2025 | Sold | $350,000+16.7%$128/sqft |
Source: Public Record Report a problem | ||
| 4/19/2024 | Sold | $300,000-4.8%$110/sqft |
Source: CVRMLS #2322419 Report a problem | ||
| 3/8/2024 | Pending sale | $315,000$116/sqft |
Source: CVRMLS #2322419 Report a problem | ||
| 10/16/2023 | Price change | $315,000-7.4%$116/sqft |
Source: CVRMLS #2322419 Report a problem | ||
| 10/4/2023 | Price change | $339,999-10.5%$125/sqft |
Source: CVRMLS #2322419 Report a problem | ||
| 9/13/2023 | Listed for sale | $379,990+38.2%$139/sqft |
Source: CVRMLS #2322419 Report a problem | ||
| 6/23/2022 | Sold | $275,000+139.1%$101/sqft |
Source: Public Record Report a problem | ||
| 9/3/2009 | Sold | $115,000-23.3%$42/sqft |
Source: Public Record Report a problem | ||
| 5/11/2009 | Listing removed | $149,990$55/sqft |
Source: Remax Allegiance #2911424 Report a problem | ||
| 4/11/2009 | Price change | $149,990-11.7%$55/sqft |
Source: Remax Allegiance #2911424 Report a problem | ||
| 2/19/2009 | Price change | $169,900-5.6%$62/sqft |
Source: Listhub #2837552 Report a problem | ||
| 2/5/2009 | Price change | $179,900-5.3%$66/sqft |
Source: Listhub #2837552 Report a problem | ||
| 11/27/2008 | Price change | $189,900-1.9%$70/sqft |
Source: NCI #2837552 Report a problem | ||
| 11/8/2008 | Listed for sale | $193,500+54.8%$71/sqft |
Source: NCI #2837552 Report a problem | ||
| 6/25/2008 | Sold | $125,000-7.4%$46/sqft |
Source: Public Record Report a problem | ||
| 3/24/2008 | Listed for sale | $135,000+28.6%$50/sqft |
Source: Remax Allegiance Report a problem | ||
| 12/19/2007 | Sold | $105,000-32.3%$39/sqft |
Source: Public Record Report a problem | ||
| 6/29/2007 | Sold | $155,000$57/sqft |
Source: Public Record Report a problem | ||
Public tax history
| Year | Property taxes | Tax assessment |
|---|---|---|
| 2025 | $3,648 +4.1% | $304,000 +4.1% |
| 2024 | $3,504 +11.5% | $292,000 +11.5% |
| 2023 | $3,144 | $262,000 |
| 2022 | $3,144 +43.2% | $262,000 +43.2% |
| 2021 | $2,196 +3.4% | $183,000 +3.4% |
| 2020 | $2,124 +2.9% | $177,000 +2.9% |
| 2019 | $2,064 +5.5% | $172,000 +5.5% |
| 2018 | $1,956 +12.4% | $163,000 +0.6% |
| 2017 | $1,740 | $162,000 +10.2% |
| 2016 | $1,740 | $147,000 +1.4% |
| 2015 | $1,740 | $145,000 |
| 2014 | $1,740 | $145,000 |
| 2013 | -- | $145,000 -4% |
| 2012 | -- | $151,000 -10.7% |
| 2011 | -- | $169,000 |
| 2010 | -- | $169,000 +5.6% |
| 2009 | -- | $160,000 +12.3% |
| 2008 | -- | $142,500 +1.8% |
| 2007 | -- | $140,000 +6.8% |
| 2006 | -- | $131,100 +51.9% |
| 2005 | -- | $86,300 +5.9% |
| 2003 | -- | $81,500 +5% |
| 2002 | -- | $77,600 +6.1% |
| 2001 | $1,046 | $73,150 |
Find assessor info on the county website
Monthly payment
Est. payment
Payment breakdown
Explore the cost of this home by adjusting the details. Changes won't be saved.Climate risks
Neighborhood: Northern Barton Heights
Nearby schools
GreatSchools rating
- 3/10J.E.B. Stuart Elementary SchoolGrades: PK-5Distance: 0.5 mi
- NAMary Scott PreschoolGrades: Distance: 1.5 mi
- 6/10John Marshall High SchoolGrades: 9-12Distance: 2 mi
Schools provided by the listing agent
- Elementary: Barack Obama
- Middle: Henderson
- High: John Marshall
Source: CVRMLS. This data may not be complete. We recommend contacting the local school district to confirm school assignments for this home.
- $432,9003 bd3 ba2.4k sqft2613 Barton Ave, Richmond, VA 23222Off Market
- $554,2003 bd3 ba2.4k sqft2611 Barton Ave, Richmond, VA 23222Off Market

- $320,0003 bd2 ba1.7k sqft2701 Barton Ave, Richmond, VA 23222Sold

- $387,2004 bd2 ba2.3k sqft2618 Lamb Ave, Richmond, VA 23222Off Market
- $451,8006 bd2 ba2.7k sqft2609 Barton Ave, Richmond, VA 23222Off Market
- $455,0003 bd3 ba1.8k sqft2614 Lamb Ave, Richmond, VA 23222Sold
- $284,1003 bd2 ba1.2k sqft110 E Norwood Ave, Richmond, VA 23222Off Market
- $375,8004 bd3 ba2.7k sqft2616 Barton Ave, Richmond, VA 23222Off Market
A local agent can set up tours, give advice and negotiate with sellers.
Similar homes
- $597,5003 bd4 ba2.5k sqft2202 3rd Ave, Richmond, VA 23222New Construction
 MLS ID #2617890, Scott Waters, Real Broker LLC. CVRMLS
 - $439,0004 bd3 ba2.4k sqft2406 Lamb Ave, Richmond, VA 23222For Sale
 MLS ID #2611373, Robert Ransome, Ransome Realty Group. CVRMLS
 - $479,9504 bd4 ba2.3k sqft3217 4th Ave, Richmond, VA 23222For Sale
 MLS ID #2617405, Jonathan Orcutt, Maison Real Estate Boutique. CVRMLS
 - $484,9504 bd4 ba2.7k sqft3307 North Ave, Richmond, VA 23222For Sale
 MLS ID #2611938, William Coalson, Hometown Realty. CVRMLS
 - $600,0003 bd3 ba2.4k sqft1906 W Main St, Richmond, VA 23220For SaleMLS ID #2610620, Tina Morris, Engel & Volkers Richmond. CVRMLS
- $539,9503 bd3 ba2k sqft1309 N 20th St, Richmond, VA 23223For SaleMLS ID #2614118, Mike Boone, Boone Residential LLC. CVRMLS
- $359,0003 bd3 ba1.4k sqft517 Northside Ave, Richmond, VA 23222For SaleMLS ID #2613681, Justin Marks, Napier Realtors, ERA. CVRMLS
- $549,9503 bd2 ba1.4k sqft3407 Ellwood Ave, Richmond, VA 23221For SaleMLS ID #2614737, Graham Rashkind, Rashkind Saunders & Co.. CVRMLS
- $500,0003 bd3 ba2k sqft819 N 25th St, Richmond, VA 23223For SaleMLS ID #2614261, Daniel Keeton, Keeton & Co Real Estate. CVRMLS
- $609,9505 bd4 ba3.6k sqft7478 Troub Ln, Mechanicsville, VA 23111For SaleMLS ID #2616295, Kyle Taylor, River City Elite Properties - Real Broker. CVRMLS
- $499,9503 bd2 ba1.6k sqft7720 Prairie Rd, Richmond, VA 23225For SaleMLS ID #2615805, Lauren Whitcher, Samson Properties. CVRMLS
- $498,0003 bd3 ba2.5k sqft1508 Moore St #B, Richmond, VA 23220For SaleMLS ID #2615842, Daniel Keeton, Keeton & Co Real Estate. CVRMLS
- $690,0004 bd4 ba2.8k sqft1310 Overbrook Rd, Richmond, VA 23220New ConstructionMLS ID #2614073, Michelle Moore, EXP Realty, LLC. CVRMLS
- $610,0005 bd4 ba3.2k sqft9700 Stemwell Ct, North Chesterfield, VA 23236For SaleMLS ID #2613871, Wanda Huggins, Shaheen Ruth Martin & Fonville. CVRMLS
- $599,9504 bd4 ba3k sqft13317 Slayden Cir, Ashland, VA 23005For SaleMLS ID #2609911, Sean Gould, Hometown Realty. CVRMLS
- $545,0004 bd3 ba2.6k sqft13925 Collington Mews, Midlothian, VA 23112For SaleMLS ID #2618510, Chelsea Walters, Providence Hill Real Estate. CVRMLS
- $620,0004 bd3 ba2.8k sqft8313 Fedora Dr, Chesterfield, VA 23838For SaleMLS ID #2615254, Deryl McDaniel, Real Broker LLC. CVRMLS
- $554,9004 bd3 ba2.4k sqft1312 Hawkins Wood Cir, Midlothian, VA 23114For SaleMLS ID #2617230, Jose Ramos, United Real Estate Richmond. CVRMLS
- $459,9504 bd2 ba1.4k sqft1107 Santa Rosa Rd, Henrico, VA 23229For SaleMLS ID #2616491, Paige Bryan, Shaheen Ruth Martin & Fonville. CVRMLS
- $599,0004 bd3 ba2.8k sqft16701 Laurel Park Dr, Moseley, VA 23120For SaleMLS ID #2618669, Heather Ogle Toth, Valentine Properties. CVRMLS
