Tree-lined streets, bustling sidewalks, and Carytown just a block away — 3407 Ellwood Avenue places you in the heart of the Museum District lifestyle. Leave the car at home and walk to Publix for groceries, catch a movie at the historic Byrd Theatre, enjoy brunch at Can Can, or spend an afternoon digging through vinyl records at Plan 9. Some of Richmond's most beloved destinations are right outside your door. This classic brick rowhouse offers 3 bedrooms, 1.5 baths, hardwood floors throughout, a wood-burning fireplace, and a covered front porch that serves as the perfect perch for morning coffee and enjoying your neighborhood. The home has been recently refreshed for its next chapter with an updated kitchen professionally painted cabinetry, new quartz counters, updated lighting and plumbing fixtures, new ceiling fans and fixtures. Other important updates include a NEW ROOF (2020) and NEW AC (2022). Buyers will appreciate the flexibility of two generously sized bedrooms that could easily serve as the primary - one overlooks charming Ellwood Avenue, while the other enjoys views of the backyard and direct access to an adjoining second-floor sunroom—an ideal space for a home office, reading nook, or private retreat. A full basement offers exceptional storage and exciting possibilities with wood paneling and a kitschy 1960s-style bar, it's a space ready for a reimagining. A fenced rear yard and refreshed deck complete this move-in-ready Museum District home, where Richmond's most walkable neighborhood becomes your everyday backdrop.
For sale
Price cut: $10K (7/22)
$549,950
3407 Ellwood Ave, Richmond, VA 23221
3beds
1,432sqft
:
Get pre-qualified$3,514/mo
Single Family Residence
Built in 1924
2,613 Square Feet Lot
$537,200 Zestimate®
$384/sqft
$-- HOA
What's special
- 61 days |
- 4,041 |
- 268 |
Likely to sell faster than
Zillow last checked:
Listing updated:
Listed by:
Graham Rashkind 804-467-1229,
Rashkind Saunders & Co. 804-308-5211,
Jason Saunders 804-837-3523,
Rashkind Saunders & Co.
Source: CVRMLS,MLS#: 2614737 Originating MLS: Central Virginia Regional MLS
Originating MLS: Central Virginia Regional MLSFacts & features
Interior
Bedrooms & bathrooms
- Bedrooms: 3
- Bathrooms: 2
- Full bathrooms: 1
- 1/2 bathrooms: 1
Primary bedroom
- Description: Hardwood Floors; NEW Ceiling Fan
- Level: Second
- Dimensions: 0 x 0
Bedroom 2
- Description: Hardwood Floors; NEW Ceiling Fan
- Level: Second
- Dimensions: 0 x 0
Bedroom 3
- Description: Hardwood Floors; NEW Ceiling Fan
- Level: Second
- Dimensions: 0 x 0
Dining room
- Description: Hardwood Floors; New Chandelier
- Level: First
- Dimensions: 0 x 0
Other
- Description: Tub & Shower
- Level: Second
Half bath
- Level: First
Kitchen
- Description: Hardwood Floors; NEW Quartz Countertops
- Level: First
- Dimensions: 0 x 0
Living room
- Description: Hardwood Floors; NEW Ceiling Fan
- Level: First
- Dimensions: 0 x 0
Sitting room
- Description: Off the Primary Bedroom
- Level: Second
- Dimensions: 0 x 0
Heating
- Forced Air, Natural Gas
Cooling
- Central Air
Appliances
- Included: Dryer, Dishwasher, Disposal, Oven, Refrigerator, Washer
- Laundry: Washer Hookup, Dryer Hookup
Features
- Breakfast Area, Separate/Formal Dining Room, Granite Counters, Recessed Lighting, Wired for Data
- Flooring: Wood
- Basement: Full
- Attic: Access Only
- Number of fireplaces: 1
- Fireplace features: Masonry, Wood Burning
Interior area
- Total interior livable area: 1,432 sqft
- Finished area above ground: 1,432
Property
Parking
- Parking features: On Street
- Has uncovered spaces: Yes
Features
- Levels: Two
- Stories: 2
- Patio & porch: Front Porch
- Pool features: None
- Fencing: Back Yard,Fenced
Lot
- Size: 2,613 Square Feet
Details
- Parcel number: W0001592016
- Zoning description: R-6
Construction
Type & style
- Home type: SingleFamily
- Architectural style: Two Story
- Property subtype: Single Family Residence
Materials
- Brick, HardiPlank Type
- Roof: Flat
Condition
- Resale
- New construction: No
- Year built: 1924
Utilities & green energy
- Sewer: Public Sewer
- Water: Public
Community & HOA
Community
- Subdivision: None
Location
- Region: Richmond
Financial & listing details
- Price per square foot: $384/sqft
- Tax assessed value: $483,000
- Annual tax amount: $5,796
- Date on market: 6/4/2026
- Ownership: Individuals
- Ownership type: Sole Proprietor
Estimated market value
$537,200
$510,000 - $564,000
$2,744/mo
Price history
| Date | Event | Price |
|---|---|---|
| 7/22/2026 | Price change | $549,950-1.8%$384/sqft |
Source:  CVRMLS #2614737 Report a problem CVRMLS #2614737 Report a problem | ||
| 6/25/2026 | Price change | $559,950-2.6%$391/sqft |
Source: CVRMLS #2614737 Report a problem | ||
| 6/5/2026 | Listed for sale | $574,950+112.9%$402/sqft |
Source: CVRMLS #2614737 Report a problem | ||
| 1/26/2025 | Listing removed | $2,395$2/sqft |
Source: Zillow Rentals Report a problem | ||
| 1/6/2025 | Listed for rent | $2,395+1.9%$2/sqft |
Source: Zillow Rentals Report a problem | ||
| 11/7/2023 | Listing removed | -- |
Source: Zillow Rentals Report a problem | ||
| 10/10/2023 | Listed for rent | $2,350+30.6%$2/sqft |
Source: Zillow Rentals Report a problem | ||
| 3/24/2018 | Listing removed | $1,800$1/sqft |
Source: The Property Shop Report a problem | ||
| 3/9/2018 | Listed for rent | $1,800+2.9%$1/sqft |
Source: The Property Shop Report a problem | ||
| 3/10/2015 | Listing removed | $1,750$1/sqft |
Source: Zillow Rental Network Report a problem | ||
| 3/4/2015 | Listed for rent | $1,750+4.5%$1/sqft |
Source: Zillow Rental Network Report a problem | ||
| 4/8/2014 | Listing removed | $1,675$1/sqft |
Source: Zillow Rental Network Report a problem | ||
| 2/26/2014 | Listed for rent | $1,675$1/sqft |
Source: Zillow Rental Network Report a problem | ||
| 8/31/2007 | Sold | $270,000+56.5%$189/sqft |
Source: Public Record Report a problem | ||
| 1/22/2004 | Sold | $172,500$120/sqft |
Source: Public Record Report a problem | ||
Public tax history
| Year | Property taxes | Tax assessment |
|---|---|---|
| 2025 | $5,796 +4.5% | $483,000 +4.5% |
| 2024 | $5,544 +5% | $462,000 +5% |
| 2023 | $5,280 | $440,000 |
| 2022 | $5,280 +31.7% | $440,000 +31.7% |
| 2021 | $4,008 +4% | $334,000 +4% |
| 2020 | $3,852 +4.9% | $321,000 +4.9% |
| 2019 | $3,672 +10.9% | $306,000 +10.9% |
| 2018 | $3,312 +10% | $276,000 +2.6% |
| 2017 | $3,012 | $269,000 +3.1% |
| 2016 | $3,012 | $261,000 +3.6% |
| 2015 | $3,012 | $252,000 +0.4% |
| 2014 | $3,012 | $251,000 +0.8% |
| 2013 | -- | $249,000 |
| 2012 | -- | $249,000 -2.7% |
| 2011 | -- | $256,000 |
| 2010 | -- | $256,000 -1.7% |
| 2009 | -- | $260,400 -1.7% |
| 2008 | -- | $265,000 +5.7% |
| 2007 | -- | $250,700 +4.7% |
| 2006 | -- | $239,500 +19.5% |
| 2005 | -- | $200,500 +33.8% |
| 2003 | -- | $149,800 +15% |
| 2002 | -- | $130,300 +13% |
| 2001 | $1,649 | $115,300 |
Find assessor info on the county website
Monthly payment
Est. payment
Payment breakdown
Explore the cost of this home by adjusting the details. Changes won't be saved.Climate risks
Neighborhood: Carytown
Nearby schools
GreatSchools rating
- 7/10John B. Cary Elementary SchoolGrades: PK-5Distance: 0.6 mi
- 4/10Albert Hill Middle SchoolGrades: 6-8Distance: 0.5 mi
- 4/10Thomas Jefferson High SchoolGrades: 9-12Distance: 1.1 mi
Schools provided by the listing agent
- Elementary: Lois-Harrison Jones
- Middle: Albert Hill
- High: Thomas Jefferson
Source: CVRMLS. This data may not be complete. We recommend contacting the local school district to confirm school assignments for this home.
- $590,3003 bd2 ba1.5k sqft3409 Ellwood Ave, Richmond, VA 23221Off Market
- $552,2003 bd2 ba1.3k sqft3405 Ellwood Ave, Richmond, VA 23221Off Market
- $630,8003 bd3 ba1.5k sqft3411 Ellwood Ave, Richmond, VA 23221Off Market
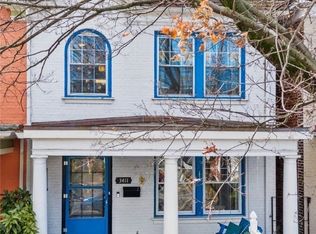
- $741,4003 bd3 ba1.9k sqft3403 Ellwood Ave, Richmond, VA 23221Off Market
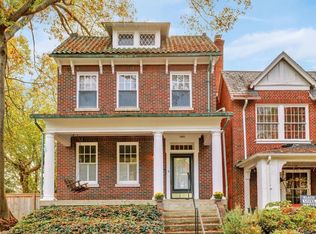
- $600,0003 bd2 ba1.3k sqft3413 Ellwood Ave, Richmond, VA 23221Sold
- $460,8003 bd1 ba1.3k sqft3415 Ellwood Ave, Richmond, VA 23221Off Market
- $556,0003 bd2 ba1.3k sqft3417 Ellwood Ave, Richmond, VA 23221Off Market
- $595,0002 bd2 ba1.6k sqft10 S Crenshaw Ave, Richmond, VA 23221Off Market
A local agent can set up tours, give advice and negotiate with sellers.
Similar homes
- $550,0003 bd3 ba1.4k sqft2602 Parkwood Ave, Richmond, VA 23220For Sale
 MLS ID #2618531, Drew Cheely, Joyner Fine Properties. CVRMLS
 - $434,3503 bd1 ba1.3k sqft3122 Maplewood Ave, Richmond, VA 23221For Sale
 MLS ID #2616314, Parker Campbell, Real Broker LLC. CVRMLS
 - $605,0003 bd3 ba1.5k sqft2212 Maplewood Ave, Richmond, VA 23220For Sale
 MLS ID #2613877, Patrick Judy, The Hogan Group Real Estate. CVRMLS
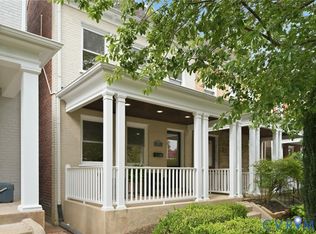
 - $699,0002 bd3 ba1.5k sqft2919 Grayland Ave, Richmond, VA 23221For Sale
 MLS ID #2616742, Kristy Severin, Long & Foster REALTORS. CVRMLS
 - $499,9503 bd2 ba1.6k sqft7720 Prairie Rd, Richmond, VA 23225For SaleMLS ID #2615805, Lauren Whitcher, Samson Properties. CVRMLS
- $499,9003 bd2 ba1.3k sqft2425 W Main St, Richmond, VA 23220For SaleMLS ID #2619829, Josh Simpson, Hometown Realty. CVRMLS
- $649,0003 bd3 ba1.8k sqft5306 Monument Ave, Richmond, VA 23226For SaleMLS ID #2620442, Tyler Yeatts, Hometown Realty. CVRMLS
- $529,0003 bd3 ba1.9k sqft803 N 27th St, Richmond, VA 23223For SaleMLS ID #2616257, Brad Ruckart, Real Broker LLC. CVRMLS
- $529,9003 bd2 ba1.6k sqft1401 Chowan Rd, Henrico, VA 23229For SaleMLS ID #2619766, Chris Woods, Chris Woods Realty & Assoc LLC. CVRMLS
- $534,9503 bd3 ba2k sqft1309 N 20th St, Richmond, VA 23223For SaleMLS ID #2614118, Mike Boone, Boone Residential LLC. CVRMLS
- $525,0003 bd2 ba1.8k sqft6161 River Rd APT 12, Richmond, VA 23226For SaleMLS ID #2615543, Betsy Dotterer, The Steele Group. CVRMLS
- $500,0003 bd3 ba2k sqft819 N 25th St, Richmond, VA 23223For SaleMLS ID #2614261, Daniel Keeton, Keeton & Co Real Estate. CVRMLS
- $485,0003 bd2 ba1.7k sqft2603 E Leigh St, Richmond, VA 23223For SaleMLS ID #2614039, Michael Halloran, NextHome Advantage. CVRMLS
- $419,9503 bd2 ba1.4k sqft1911 Elmsmere Ave, Richmond, VA 23227For SaleMLS ID #2619153, Kayla Foster, The Steele Group. CVRMLS
- $449,9503 bd3 ba1.6k sqft3419 Delaware Ave, Richmond, VA 23222For SaleMLS ID #2615226, Kathy Holland, Samson Properties. CVRMLS
- $349,0003 bd2 ba1.8k sqft3110 3rd Ave, Richmond, VA 23222For SaleMLS ID #2621033, Bryson Bowen, River City Elite Properties - Real Broker. CVRMLS
- $659,9503 bd2 ba1.9k sqft5913 W Club Ln, Richmond, VA 23226For SaleMLS ID #2618370, Abby Moncrief, Providence Hill Real Estate. CVRMLS
- $349,9502 bd2 ba828 sqft401 N Hamilton St APT A, Richmond, VA 23221For SaleMLS ID #2619811, Joseph Lawson, Long & Foster REALTORS. CVRMLS
- $720,0003 bd3 ba1.8k sqft7 N Davis Ave, Richmond, VA 23220For SaleMLS ID #2611541, Matt Owens, NextHome Advantage. CVRMLS
- $475,0002 bd3 ba1.5k sqft1443 Floyd Ave #208, Richmond, VA 23220For SaleMLS ID #2616266, Beth Farnsworth, Samson Properties. CVRMLS
