Now offering $10,000 towards closing in Church Hill, where timeless Victorian architecture meets modern comfort and walkable city living. Situated on a rare double lot and renovated with over $200k in improvements, this move-in-ready historic home offers a private retreat with modern updates while remaining minutes from some of RVA's most popular dining and entertainment destinations. Enjoy a 8-min walk to The Market at 25th and easy access to nearby restaurants, pubs, coffee shops, and the vibrant energy that makes the Church Hill area one of RVA’s most sought-after locations. Extensively updated for peace of mind while preserving architectural character, improvements include structural reinforcement, new electrical and plumbing, curated antique lighting throughout, dual HVAC systems serving each floor, fresh interior paint, water heater, extensive landscaping, fully paid-off solar panels, and more. A marble-tiled vestibule opens into the Great Room, where solid oak floors, 10-foot ceilings, wainscoting, Art Nouveau molding, and two carved wood fireplaces with abalone tile create an unforgettable first impression. The powder room features a historic high-tank toilet with brass fixtures. The kitchen blends style and function with abundant cabinetry, open shelving, a window bench, Samsung Bespoke appliances, a KitchenAid gas range and Quartzite counters. Upstairs, a rebuilt staircase with solid maple treads leads to the primary suite featuring custom closets, a marble walk-in shower with dual showerheads, towel warmer, and double vanity. Outside, discover a true retreat designed for outdoor enthusiasts. Meet your outdoor living space with thoughtfully curated perennial landscaping that adds seasonal color and charm. Mature fig trees enhance the setting, while the front garden offers a peaceful retreat beneath a mature Chinese Holly tree. Enjoy a rebuilt front porch, back deck with ceiling fans, a saltwater pool and stone patio ready for relaxation. Off-street alley parking for 3+ vehicles or a RV/boat storage.
For sale
Price cut: $5K (8/3)
$534,950
1309 N 20th St, Richmond, VA 23223
3beds
2,069sqft
:
Get pre-qualified$3,299/mo
Single Family Residence
Built in 1900
6,817 Square Feet Lot
$527,300 Zestimate®
$259/sqft
$-- HOA
What's special
- 69 days |
- 1,659 |
- 156 |
Zillow last checked:
Listing updated:
Listed by:
Mike Boone 804-220-0815,
Boone Residential LLC 804-220-0815
Source: CVRMLS,MLS#: 2614118 Originating MLS: Central Virginia Regional MLS
Originating MLS: Central Virginia Regional MLSFacts & features
Interior
Bedrooms & bathrooms
- Bedrooms: 3
- Bathrooms: 3
- Full bathrooms: 2
- 1/2 bathrooms: 1
Primary bedroom
- Level: Second
- Dimensions: 17.5 x 18.10
Bedroom 2
- Level: Second
- Dimensions: 16.2 x 14.0
Bedroom 3
- Level: Second
- Dimensions: 12.4 x 19.3
Additional room
- Description: Primary Bathroom
- Level: Second
- Dimensions: 14.0 x 7.4
Additional room
- Description: Hall Full Bathroom
- Level: Second
- Dimensions: 9.4 x 7.2
Dining room
- Level: First
- Dimensions: 15.11 x 14.4
Other
- Description: Tub & Shower
- Level: Second
Half bath
- Level: First
Kitchen
- Description: Eat in Kitchen
- Level: First
- Dimensions: 14.0 x 13.7
Laundry
- Level: First
- Dimensions: 6.5 x 9.5
Living room
- Level: First
- Dimensions: 13.1 x 19.7
Heating
- Electric, Forced Air, Natural Gas, Zoned
Cooling
- Central Air, Zoned
Appliances
- Included: Dryer, Dishwasher, Electric Water Heater, Gas Cooking, Ice Maker, Microwave, Refrigerator, Stove, Water Heater, Washer
- Laundry: Washer Hookup, Dryer Hookup
Features
- Bay Window, Ceiling Fan(s), Dining Area, Separate/Formal Dining Room, Double Vanity, Eat-in Kitchen, Fireplace, Granite Counters, High Ceilings, High Speed Internet, Bath in Primary Bedroom, Pantry, Recessed Lighting, Wired for Data
- Flooring: Marble, Tile, Wood
- Windows: Storm Window(s)
- Basement: Crawl Space
- Attic: Access Only
- Number of fireplaces: 2
- Fireplace features: Decorative, Stone
Interior area
- Total interior livable area: 2,069 sqft
- Finished area above ground: 2,069
- Finished area below ground: 0
Property
Parking
- Parking features: Alley Access, Off Street, On Street
- Has uncovered spaces: Yes
Features
- Levels: Two
- Stories: 2
- Patio & porch: Deck, Front Porch
- Exterior features: Storage, Shed
- Pool features: Above Ground, Pool
- Fencing: Fenced,Full,Picket,Privacy
Lot
- Size: 6,817 Square Feet
- Features: Corner Lot
Details
- Parcel number: E0000614021
- Zoning description: R-6
Construction
Type & style
- Home type: SingleFamily
- Architectural style: Two Story,Victorian
- Property subtype: Single Family Residence
Materials
- Frame, Vinyl Siding
- Roof: Metal,Shingle
Condition
- Resale
- New construction: No
- Year built: 1900
Utilities & green energy
- Sewer: Public Sewer
- Water: Public
Green energy
- Energy efficient items: Solar Panel(s)
- Energy generation: Solar
Community & HOA
Community
- Subdivision: None
Location
- Region: Richmond
Financial & listing details
- Price per square foot: $259/sqft
- Tax assessed value: $460,000
- Annual tax amount: $5,352
- Date on market: 5/26/2026
- Ownership: Individuals
- Ownership type: Sole Proprietor
Estimated market value
$527,300
$501,000 - $554,000
$2,533/mo
Price history
| Date | Event | Price |
|---|---|---|
| 8/3/2026 | Price change | $534,950-0.9%$259/sqft |
Source:  CVRMLS #2614118 Report a problem CVRMLS #2614118 Report a problem | ||
| 7/15/2026 | Price change | $539,950-3.6%$261/sqft |
Source: CVRMLS #2614118 Report a problem | ||
| 6/27/2026 | Price change | $560,000-6.7%$271/sqft |
Source: CVRMLS #2614118 Report a problem | ||
| 5/27/2026 | Listed for sale | $599,950-4%$290/sqft |
Source: CVRMLS #2614118 Report a problem | ||
| 5/2/2026 | Listing removed | $625,000$302/sqft |
Source: CVRMLS #2609736 Report a problem | ||
| 4/24/2026 | Price change | $625,000-3.8%$302/sqft |
Source: CVRMLS #2609736 Report a problem | ||
| 4/18/2026 | Listed for sale | $650,000+85.7%$314/sqft |
Source: CVRMLS #2609736 Report a problem | ||
| 2/2/2024 | Listing removed | -- |
Source: Zillow Rentals Report a problem | ||
| 1/31/2024 | Listed for rent | $2,800$1/sqft |
Source: Zillow Rentals Report a problem | ||
| 9/17/2021 | Sold | $350,000$169/sqft |
Source: CVRMLS #2125311 Report a problem | ||
| 8/17/2021 | Pending sale | $350,000$169/sqft |
Source: CVRMLS #2125311 Report a problem | ||
| 8/14/2021 | Listed for sale | $350,000+112.1%$169/sqft |
Source: CVRMLS #2125311 Report a problem | ||
| 6/29/2017 | Sold | $165,000+10.1%$80/sqft |
Source: CVRMLS #1717103 Report a problem | ||
| 5/22/2017 | Pending sale | $149,900$72/sqft |
Source: Long & Foster REALTORS #1717103 Report a problem | ||
| 5/9/2017 | Listed for sale | $149,900+130.6%$72/sqft |
Source: Long & Foster REALTORS #1717103 Report a problem | ||
| 7/8/2009 | Sold | $65,000-46.1%$31/sqft |
Source: Public Record Report a problem | ||
| 2/6/2009 | Sold | $120,551+170.9%$58/sqft |
Source: Public Record Report a problem | ||
| 1/17/2006 | Sold | $44,500+161.8%$22/sqft |
Source: Public Record Report a problem | ||
| 8/19/2003 | Sold | $17,000$8/sqft |
Source: Public Record Report a problem | ||
Public tax history
| Year | Property taxes | Tax assessment |
|---|---|---|
| 2025 | $5,352 +2.8% | $446,000 +2.8% |
| 2024 | $5,208 +9% | $434,000 +9% |
| 2023 | $4,776 | $398,000 |
| 2022 | $4,776 +78.5% | $398,000 +78.5% |
| 2021 | $2,676 +2.8% | $223,000 +2.8% |
| 2020 | $2,604 +31.5% | $217,000 +31.5% |
| 2019 | $1,980 +13.8% | $165,000 +13.8% |
| 2018 | $1,740 -7.6% | $145,000 -13.2% |
| 2017 | $1,884 | $167,000 +1.8% |
| 2016 | $1,884 | $164,000 +3.8% |
| 2015 | $1,884 | $158,000 +0.6% |
| 2014 | $1,884 | $157,000 +1.3% |
| 2013 | -- | $155,000 -1.3% |
| 2012 | -- | $157,000 -4.8% |
| 2011 | -- | $165,000 -9.8% |
| 2010 | -- | $183,000 -3.7% |
| 2009 | -- | $190,000 |
| 2008 | -- | $190,000 -12.6% |
| 2007 | -- | $217,400 +78.3% |
| 2006 | -- | $121,900 +4.3% |
| 2005 | -- | $116,900 +228.4% |
| 2003 | -- | $35,600 +2% |
| 2002 | -- | $34,900 |
| 2001 | $499 | $34,900 |
Find assessor info on the county website
Monthly payment
Est. payment
Payment breakdown
Explore the cost of this home by adjusting the details. Changes won't be saved.Climate risks
Neighborhood: Fairmount
Nearby schools
GreatSchools rating
- 2/10George Mason Elementary SchoolGrades: PK-5Distance: 0.6 mi
- 1/10Martin Luther King Jr. Middle SchoolGrades: 6-8Distance: 0.4 mi
- 2/10Armstrong High SchoolGrades: 9-12Distance: 0.9 mi
Schools provided by the listing agent
- Elementary: Henry L. Marsh III
- Middle: Martin Luther King Jr.
- High: Armstrong
Source: CVRMLS. This data may not be complete. We recommend contacting the local school district to confirm school assignments for this home.
- $378,9003 bd3 ba2.1k sqft1311 N 20th St, Richmond, VA 23223Off Market
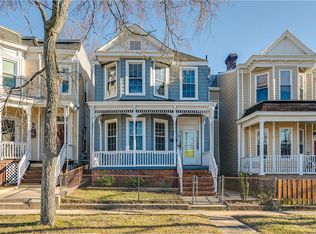
- $330,8003 bd2 ba2k sqft1313 N 20th St, Richmond, VA 23223Off Market

- $343,7003 bd3 ba1.4k sqft1315 N 20th St, Richmond, VA 23223Off Market
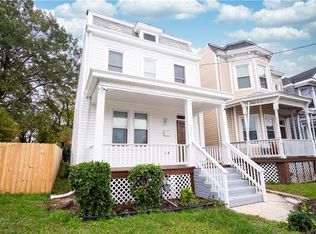
- $130,0006,686.46 Square Feet2004 Fairmount Ave, Richmond, VA 23223Sold
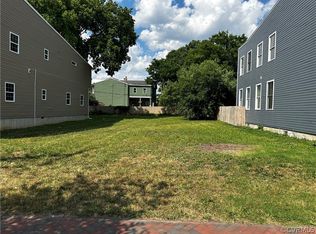
- $440,0003 bd3 ba2.5k sqft2002 Fairmount Ave, Richmond, VA 23223Sold
- $489,2003 bd3 ba2.8k sqft2000 Fairmount Ave, Richmond, VA 23223Off Market
- $368,2003 bd3 ba1.9k sqft2008 Fairmount Ave, Richmond, VA 23223Off Market
- $384,2003 bd3 ba1.7k sqft1319 N 20th St, Richmond, VA 23223Off Market
A local agent can set up tours, give advice and negotiate with sellers.
Similar homes
- $500,0003 bd3 ba2k sqft819 N 25th St, Richmond, VA 23223For Sale
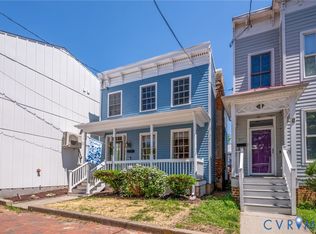 MLS ID #2614261, Daniel Keeton, Keeton & Co Real Estate. CVRMLS
 - $529,0003 bd3 ba1.9k sqft803 N 27th St, Richmond, VA 23223For Sale
 MLS ID #2616257, Brad Ruckart, Real Broker LLC. CVRMLS
 - $485,0003 bd2 ba1.7k sqft2603 E Leigh St, Richmond, VA 23223For Sale
 MLS ID #2614039, Michael Halloran, NextHome Advantage. CVRMLS
 - $525,0004 bd3 ba2.9k sqft503 Pollock St, Richmond, VA 23222For Sale
 MLS ID #2619937, Matt Jarreau, Hometown Realty. CVRMLS
 - $529,9503 bd2 ba2.4k sqft3951 Paulhill Rd, North Chesterfield, VA 23236For SaleMLS ID #2620688, Abigail Belcher, Brick & Ivy Real Estate Collective. CVRMLS
- $590,0003 bd3 ba2.7k sqft2615 Barton Ave, Richmond, VA 23222For SaleMLS ID #2613304, Stephany Lopez, CapCenter. CVRMLS
- $269,9003 bd2 ba1.4k sqft1410 Rogers St, Richmond, VA 23223For SaleMLS ID #2610053, Sherry Daminski, One Percent Lists Virginia. CVRMLS
- $499,9503 bd2 ba1.6k sqft7720 Prairie Rd, Richmond, VA 23225For SaleMLS ID #2615805, Lauren Whitcher, Samson Properties. CVRMLS
- $549,9503 bd2 ba1.4k sqft3407 Ellwood Ave, Richmond, VA 23221For SaleMLS ID #2614737, Graham Rashkind, Rashkind Saunders & Co.. CVRMLS
- $579,0005 bd3 ba2.8k sqft3 E Clay St, Richmond, VA 23219For SaleMLS ID #2616523, Jasmine Booker, Timeless Realty Company. CVRMLS
- $600,0003 bd3 ba2.4k sqft1906 W Main St, Richmond, VA 23220For SaleMLS ID #2610620, Tina Morris, Engel & Volkers Richmond. CVRMLS
- $459,9503 bd3 ba1.8k sqft8200 Madeline Ct, Henrico, VA 23231For SaleMLS ID #2620749, Kyle Taylor, River City Elite Properties - Real Broker. CVRMLS
- $525,0004 bd3 ba2.3k sqft4210 Briarwick Dr, North Chesterfield, VA 23236For SaleMLS ID #2619862, Debbie Reynolds, Keller Williams Realty. CVRMLS
- $649,0003 bd3 ba1.8k sqft5306 Monument Ave, Richmond, VA 23226For SaleMLS ID #2620442, Tyler Yeatts, Hometown Realty. CVRMLS
- $605,0003 bd3 ba1.5k sqft2212 Maplewood Ave, Richmond, VA 23220For SaleMLS ID #2613877, Patrick Judy, The Hogan Group Real Estate. CVRMLS
- $449,9503 bd3 ba1.6k sqft3419 Delaware Ave, Richmond, VA 23222For SaleMLS ID #2615226, Kathy Holland, Samson Properties. CVRMLS
- $439,0004 bd3 ba2.4k sqft2406 Lamb Ave, Richmond, VA 23222For SaleMLS ID #2611373, Robert Ransome, Ransome Realty Group. CVRMLS
- $484,9504 bd4 ba2.7k sqft3307 North Ave, Richmond, VA 23222For SaleMLS ID #2611938, William Coalson, Hometown Realty. CVRMLS
- $419,9503 bd2 ba1.4k sqft1911 Elmsmere Ave, Richmond, VA 23227For SaleMLS ID #2619153, Kayla Foster, The Steele Group. CVRMLS
- $384,9003 bd2 ba1.8k sqft2207 3rd Ave, Richmond, VA 23222For SaleMLS ID #2610596, Jess Houser, Nest Realty Group. CVRMLS
