Nestled in a quiet pocket of Northside enjoy this gorgeously renovated 4-bedroom, 3-bath home offering nearly 3,000 SF of living space on a large lot with alley access. Stylishly finished with exceptional attention to detail throughout, this gorgeous home offers versatile living spaces designed for both entertaining and everyday living. Step onto the full covered front porch overlooking the tree-lined street and into a spacious living room featuring 9' ceilings, hardwood floors, transoms with built-ins below flanking the fireplace, a stylish tile accent wall, recessed lighting, and a ceiling fan. The spacious dining room also features recessed lighting, a stylish overhead fixture, and an eye-catching custom trim accent wall. The open kitchen boasts a generously sized island with an overhang, an eat-in area, walk-in pantry, recessed lighting, quartz countertops, an on-trend tile backsplash with decorative trim accents above the cabinets, SS Appliances including a vented hood, and access to the large rear deck. Two generously sized first-floor bedrooms feature hardwood floors, recessed lighting, and ceiling fans, and share a well-designed bath with tile floors, a tub/shower combination, and decorative tile extending to the ceiling. Upstairs, the private primary retreat offers a spacious bedroom and a massive custom walk-in closet with built-ins, an island, and two additional double closets. The oversized en suite features tile floors, a double vanity, and an oversized walk-in tile shower with frameless glass. The finished basement includes a massive den with transom windows flanking the fireplace, creating the perfect entertaining space adjacent to an oversized kitchenette with quartz countertops, floating shelves, and abundant cabinetry for storage. This level also includes a large full bath with a tub/shower and tile to the ceiling. The walk-in laundry room accommodates a side-by-side washer and dryer while providing plenty of additional storage. Stop by and enjoy this unique opportunity!
Pending
$465,000
503 Pollock St, Richmond, VA 23222
4beds
2,910sqft
Single Family Residence
Built in 1934
5,401 Square Feet Lot
$460,600 Zestimate®
$160/sqft
$-- HOA
What's special
Stylish tile accent wallStylish overhead fixtureFinished basementOverlooking the tree-lined streetRecessed lightingSpacious bedroomFull covered front porch
- 27 days
- 814
- 65
Zillow last checked:
Listing updated:
Listed by:
Matt Jarreau 804-306-9019,
Hometown Realty 804-249-2792
Source: CVRMLS,MLS#: 2625900 Originating MLS: Central Virginia Regional MLS
Originating MLS: Central Virginia Regional MLSFacts & features
Interior
Bedrooms & bathrooms
- Bedrooms: 4
- Bathrooms: 3
- Full bathrooms: 3
Primary bedroom
- Description: Hardwoods, Massive, WIC, En Suite
- Level: Second
- Dimensions: 12.1 x 16.9
Bedroom 2
- Description: Hardwoods, Ceiling Fan, Closet
- Level: First
- Dimensions: 12.1 x 12.7
Bedroom 3
- Description: Hardwoods, Ceiling Fan, Closet
- Level: First
- Dimensions: 12.1 x 13.10
Bedroom 4
- Description: Recessed Lights, En Suite
- Level: Basement
- Dimensions: 11.3 x 11.11
Additional room
- Description: Recessed Lights, Storage
- Level: Basement
- Dimensions: 20.8 x 7.11
Dining room
- Description: Hardwoods, Decorative Trim Wall
- Level: First
- Dimensions: 12.5 x 11.10
Other
- Description: Shower
- Level: Basement
Other
- Description: Tub & Shower
- Level: First
Other
- Description: Shower
- Level: Second
Kitchen
- Description: Quartz, Island, Pantry
- Level: Basement
- Dimensions: 11.5 x 13.10
Kitchen
- Description: Hardwoods, Island, Pantry, Quartz, Tile Backsplash
- Level: First
- Dimensions: 13.11 x 15.7
Living room
- Description: Hardwoods, FP, Open To DR
- Level: First
- Dimensions: 13.11 x 13.10
Recreation
- Description: Built In Bench, Electric FP, Open To Kitchen
- Level: Basement
- Dimensions: 15.0 x 26.0
Heating
- Electric, Heat Pump
Cooling
- Central Air
Appliances
- Included: Dishwasher, Electric Cooking, Electric Water Heater, Microwave, Oven, Refrigerator, Smooth Cooktop, Self Cleaning Oven, Water Heater
- Laundry: Washer Hookup, Dryer Hookup
Features
- Bookcases, Built-in Features, Bedroom on Main Level, Ceiling Fan(s), Dining Area, Separate/Formal Dining Room, Double Vanity, Eat-in Kitchen, En Suite Bathroom, French Door(s)/Atrium Door(s), Full Bath on Main Level, Fireplace, Granite Counters, High Ceilings, Kitchen Island, Pantry, Cable TV, Walk-In Closet(s)
- Flooring: Ceramic Tile, Wood
- Doors: French Doors
- Basement: Interior Entry,Partially Finished,Walk-Out Access
- Attic: Access Only
- Number of fireplaces: 2
- Fireplace features: Decorative, Masonry
Interior area
- Total interior livable area: 2,910 sqft
- Finished area above ground: 1,956
- Finished area below ground: 954
Property
Parking
- Parking features: Off Street, On Street
- Has uncovered spaces: Yes
Features
- Levels: One and One Half
- Stories: 1.5
- Patio & porch: Front Porch, Deck, Porch
- Exterior features: Deck, Porch
- Pool features: None
- Fencing: None
Lot
- Size: 5,401 Square Feet
- Features: Landscaped, Level
- Topography: Level
Details
- Parcel number: N0001260003
- Zoning description: R-5
- Special conditions: Corporate Listing
Construction
Type & style
- Home type: SingleFamily
- Architectural style: Two Story
- Property subtype: Single Family Residence
Materials
- Drywall, Frame, HardiPlank Type
- Roof: Composition,Shingle
Condition
- Resale
- New construction: No
- Year built: 1934
Utilities & green energy
- Sewer: Public Sewer
- Water: Public
Community & HOA
Community
- Features: Curbs, Gutter(s), Street Lights, Sidewalks
- Security: Smoke Detector(s)
- Subdivision: North Highland Park
Location
- Region: Richmond
Financial & listing details
- Price per square foot: $160/sqft
- Tax assessed value: $215,000
- Annual tax amount: $1,836
- Date on market: 9/24/2026
- Ownership: Corporate
- Ownership type: Corporation
Estimated market value
$460,600
$438,000 - $484,000
$2,471/mo
Price history
| Date | Event | Price |
|---|---|---|
| 10/3/2026 | Pending sale | $465,000$160/sqft |
Source:  CVRMLS #2625900 Report a problem CVRMLS #2625900 Report a problem | ||
| 9/25/2026 | Listed for sale | $465,000$160/sqft |
Source: CVRMLS #2625900 Report a problem | ||
| 9/22/2026 | Listing removed | $465,000$160/sqft |
Source: CVRMLS #2619937 Report a problem | ||
| 9/17/2026 | Price change | $465,000-3.1%$160/sqft |
Source: CVRMLS #2619937 Report a problem | ||
| 9/2/2026 | Price change | $480,000-4%$165/sqft |
Source: CVRMLS #2619937 Report a problem | ||
| 8/19/2026 | Price change | $499,950-4.8%$172/sqft |
Source: CVRMLS #2619937 Report a problem | ||
| 7/30/2026 | Listed for sale | $525,000+110%$180/sqft |
Source: CVRMLS #2619937 Report a problem | ||
| 5/28/2025 | Sold | $250,000$86/sqft |
Source: Public Record Report a problem | ||
Public tax history
| Year | Property taxes | Tax assessment |
|---|---|---|
| 2025 | $1,836 +4.1% | $153,000 +4.1% |
| 2024 | $1,764 +3.5% | $147,000 +3.5% |
| 2023 | $1,704 | $142,000 |
| 2022 | $1,704 +40.6% | $142,000 +40.6% |
| 2021 | $1,212 +3.1% | $101,000 +3.1% |
| 2020 | $1,176 +2.1% | $98,000 +2.1% |
| 2019 | $1,152 +12.9% | $96,000 +12.9% |
| 2018 | $1,020 +48.1% | $85,000 +1.2% |
| 2017 | $689 | $84,000 |
| 2016 | $689 | $84,000 +2.4% |
| 2015 | $689 | $82,000 |
| 2014 | $689 | $82,000 |
| 2013 | -- | $82,000 -3.5% |
| 2012 | -- | $85,000 -7.6% |
| 2011 | -- | $92,000 |
| 2010 | -- | $92,000 +0.1% |
| 2009 | -- | $91,900 |
| 2008 | -- | $91,900 +2.2% |
| 2007 | -- | $89,900 +9.1% |
| 2006 | -- | $82,400 +26.6% |
| 2005 | -- | $65,100 +27.6% |
| 2003 | -- | $51,000 +3% |
| 2002 | -- | $49,500 |
| 2001 | $708 | $49,500 |
Find assessor info on the county website
Monthly payment
Est. payment
Payment breakdown
Explore the cost of this home by adjusting the details. Changes won't be saved.Climate risks
Neighborhood: Providence Park
Nearby schools
Schools provided by the listing agent
- Elementary: Frances W. McClenney
- Middle: Henderson
- High: John Marshall
Source: CVRMLS. This data may not be complete. We recommend contacting the local school district to confirm school assignments for this home.
Similar homes
- $469,0004 bd4 ba2.3k sqft3217 4th Ave, Richmond, VA 23222For Sale
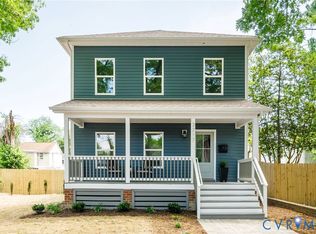 MLS ID #2617405, Jonathan Orcutt, Maison Real Estate Boutique. CVRMLS
 - $385,0003 bd3 ba1.6k sqft3503 Missouri Ave, Richmond, VA 23222For Sale
 MLS ID #2627066, Brad Ruckart, Real Broker LLC. CVRMLS
 - $399,9503 bd3 ba2.1k sqft2207 2nd Ave, Richmond, VA 23222For Sale
 MLS ID #2622490, Kelly Blanchard, Nest Realty Group. CVRMLS
 - $495,0004 bd3 ba2.3k sqft1316 N 23rd St, Richmond, VA 23223For Sale
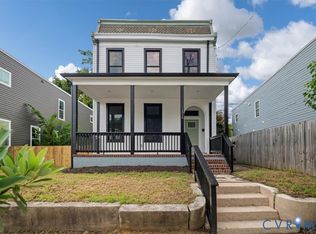 MLS ID #2622026, Barbara Kellum, Movement Realty Professionals. CVRMLS
