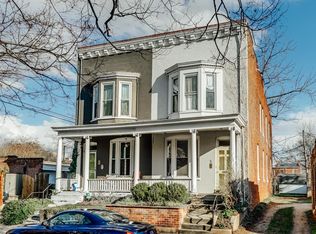
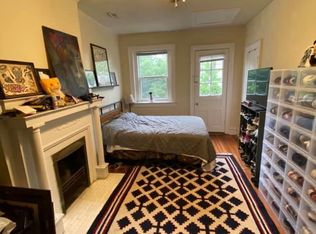
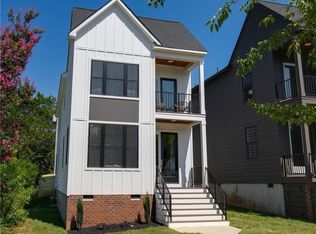
Historical charm meets modern updates in one of Richmond's premier neighborhoods, The Fan! From the inviting front porch to the spacious entertaining spaces, this home was designed for easy urban living. Recently renovated in 2024, this home showcases original hardwoods as well as four decorative fireplace mantles, highlighting the historical character this Fan home offers. Beyond the front living room is the sweeping central staircase that connects the the first and second levels. This area is complete with a built-in wet bar, beverage cooler, and crisp cabinetry. The stunning dining room was made for entertaining and features a period fireplace complimented by a rustic antler chandelier. This space could also easily be converted to a second living area if preferred by the next owner. A Butler's pantry connects the dining room to the powder room and kitchen while providing basement access to the laundry area and extra storage. Stylish black and white tiles adorn the two-tone kitchen featuring stainless steel appliances, quartz counters, and a subway tile backsplash. The second floor features three bedrooms and two full baths, including a spacious primary bedroom suite. The primary bedroom boasts a bayed nook perfect for reading and connects directly to a crisp and luxurious bath. Down the hall, two nicely sized guests rooms currently serve as an office and guest room. This floor is completed by a full hall bath with black and white penny tile that compliment the period and style of the home. Out back, a low maintenance deck is the perfect space to unwind with friends or grill a quick meal after work. Located in a prime location between Main Street and Floyd Avenue, you're just steps away from Richmond's best eateries and boutique shopping. With quick access to downtown, VCU, the James River, and various highways, this home offers, charm, convenience, and modern appeal!
For sale
$720,000
7 N Davis Ave, Richmond, VA 23220
3beds
1,890sqft
Single Family Residence
Built in 1911
1,415 Square Feet Lot
$704,900 Zestimate®
$381/sqft
$-- HOA
What's special
- 127 days
- 1,969
- 66
Zillow last checked:
Listing updated:
Listed by:
Matt Owens 804-525-0374,
NextHome Advantage 804-545-6400
Source: CVRMLS,MLS#: 2611541 Originating MLS: Central Virginia Regional MLS
Originating MLS: Central Virginia Regional MLSFacts & features
Interior
Bedrooms & bathrooms
- Bedrooms: 3
- Bathrooms: 3
- Full bathrooms: 2
- 1/2 bathrooms: 1
Primary bedroom
- Description: Front facing bedroom with stylish attached bath
- Level: Second
- Dimensions: 18.0 x 16.0
Bedroom 2
- Description: Spacious guest or office space
- Level: Second
- Dimensions: 14.0 x 12.0
Bedroom 3
- Description: Great windows and light
- Level: Second
- Dimensions: 12.0 x 10.0
Additional room
- Description: Butler's pantry with great storage
- Level: First
- Dimensions: 5.0 x 7.0
Dining room
- Description: Stylish space to entertain guests
- Level: First
- Dimensions: 16.0 x 14.0
Other
- Description: Tub & Shower
- Level: Second
Half bath
- Level: First
Kitchen
- Description: Modern & renovated with courtyard access
- Level: First
- Dimensions: 13.0 x 10.0
Living room
- Description: Stunning mantle and beautiful windows
- Level: First
- Dimensions: 16.0 x 15.0
Heating
- Forced Air, Natural Gas
Cooling
- Central Air
Appliances
- Included: Dryer, Dishwasher, Refrigerator, Wine Cooler, Washer
Features
- Butler's Pantry, Bay Window, Ceiling Fan(s), Separate/Formal Dining Room, Eat-in Kitchen, Fireplace, Granite Counters, High Ceilings, Bath in Primary Bedroom, Pantry, Recessed Lighting
- Flooring: Tile, Wood
- Basement: Partial
- Attic: Pull Down Stairs
- Number of fireplaces: 1
- Fireplace features: Decorative
Interior area
- Total interior livable area: 1,890 sqft
- Finished area above ground: 1,890
- Finished area below ground: 0
Property
Parking
- Parking features: On Street
- Has uncovered spaces: Yes
Features
- Levels: Two
- Stories: 2
- Patio & porch: Front Porch, Deck, Porch
- Exterior features: Deck, Porch
- Pool features: None
- Fencing: Fenced,Privacy,Vinyl
Lot
- Size: 1,415 Square Feet
Details
- Parcel number: W0001078035
- Zoning description: R-6
Construction
Type & style
- Home type: SingleFamily
- Architectural style: Two Story
- Property subtype: Single Family Residence
- Attached to another structure: Yes
Materials
- Brick
- Roof: Asphalt
Condition
- Resale
- New construction: No
- Year built: 1911
Utilities & green energy
- Sewer: Public Sewer
- Water: Public
Community & HOA
Community
- Subdivision: None
Location
- Region: Richmond
Financial & listing details
- Price per square foot: $381/sqft
- Tax assessed value: $591,000
- Annual tax amount: $6,612
- Date on market: 4/30/2026
- Ownership: Individuals
- Ownership type: Sole Proprietor
Estimated market value
$704,900
$670,000 - $740,000
$2,888/mo
Price history
| Date | Event | Price |
|---|---|---|
| 5/16/2026 | Price change | $720,000-2.7%$381/sqft |
Source:  CVRMLS #2611541 Report a problem CVRMLS #2611541 Report a problem | ||
| 5/1/2026 | Listed for sale | $740,000+1.2%$392/sqft |
Source: CVRMLS #2611541 Report a problem | ||
| 3/1/2026 | Listing removed | $731,500$387/sqft |
Source:  NextHome #2527608 Report a problem NextHome #2527608 Report a problem | ||
| 10/1/2025 | Listed for sale | $731,500+1.6%$387/sqft |
Source: CVRMLS #2527608 Report a problem | ||
| 9/22/2025 | Listing removed | $719,900$381/sqft |
Source: NextHome #2517498 Report a problem | ||
| 8/15/2025 | Price change | $719,900-4%$381/sqft |
Source: CVRMLS #2517498 Report a problem | ||
| 8/5/2025 | Price change | $749,900+2.7%$397/sqft |
Source: NextHome #2517498 Report a problem | ||
| 8/4/2025 | Price change | $729,900-2.7%$386/sqft |
Source: CVRMLS #2517498 Report a problem | ||
| 6/23/2025 | Listed for sale | $749,900+4.9%$397/sqft |
Source: CVRMLS #2517498 Report a problem | ||
| 11/8/2024 | Sold | $715,000+2.1%$378/sqft |
Source: CVRMLS #2425402 Report a problem | ||
| 10/4/2024 | Pending sale | $699,990$370/sqft |
Source: CVRMLS #2425402 Report a problem | ||
| 9/26/2024 | Listed for sale | $699,990+21.7%$370/sqft |
Source: CVRMLS #2425402 Report a problem | ||
| 6/23/2024 | Listing removed | -- |
Source: CVRMLS #2413679 Report a problem | ||
| 6/11/2024 | Listed for sale | $575,000+88.5%$304/sqft |
Source: CVRMLS #2413679 Report a problem | ||
| 4/24/2022 | Listing removed | -- |
Source: Zillow Rental Manager Report a problem | ||
| 4/23/2022 | Listed for rent | $2,500+4.2%$1/sqft |
Source: Zillow Rental Manager Report a problem | ||
| 4/27/2021 | Listing removed | -- |
Source: Zillow Rental Manager Report a problem | ||
| 4/6/2021 | Listed for rent | $2,400+9.1%$1/sqft |
Source: Zillow Rental Manager Report a problem | ||
| 2/24/2021 | Listing removed | -- |
Source: Owner Report a problem | ||
| 5/16/2020 | Listing removed | $2,200$1/sqft |
Source: Owner Report a problem | ||
| 5/11/2020 | Listed for rent | $2,200$1/sqft |
Source: Owner Report a problem | ||
| 4/24/2019 | Listing removed | $2,200$1/sqft |
Source: Owner Report a problem | ||
| 4/15/2019 | Listed for rent | $2,200+4.8%$1/sqft |
Source: Owner Report a problem | ||
| 7/8/2017 | Listing removed | $2,100$1/sqft |
Source: Owner Report a problem | ||
| 6/21/2017 | Price change | $2,100-4.5%$1/sqft |
Source: Owner Report a problem | ||
| 6/9/2017 | Listed for rent | $2,200$1/sqft |
Source: Owner Report a problem | ||
| 4/6/2006 | Sold | $305,000+29.8%$161/sqft |
Source: Public Record Report a problem | ||
| 6/3/2003 | Sold | $234,950+18.7%$124/sqft |
Source: Public Record Report a problem | ||
| 10/17/2001 | Sold | $198,000+48.8%$105/sqft |
Source: Public Record Report a problem | ||
| 1/21/1997 | Sold | $133,090$70/sqft |
Source: Public Record Report a problem | ||
Public tax history
| Year | Property taxes | Tax assessment |
|---|---|---|
| 2025 | $7,092 +7.3% | $591,000 +7.3% |
| 2024 | $6,612 +1.7% | $551,000 +1.7% |
| 2023 | $6,504 | $542,000 |
| 2022 | $6,504 +17.6% | $542,000 +17.6% |
| 2021 | $5,532 +5% | $461,000 +5% |
| 2020 | $5,268 +6% | $439,000 +6% |
| 2019 | $4,968 +10.7% | $414,000 +10.7% |
| 2018 | $4,488 +34.1% | $374,000 +6.3% |
| 2017 | $3,348 | $352,000 +2.9% |
| 2016 | $3,348 | $342,000 +7.5% |
| 2015 | $3,348 | $318,000 +14% |
| 2014 | $3,348 | $279,000 +0.4% |
| 2013 | -- | $278,000 |
| 2012 | -- | $278,000 -3.8% |
| 2011 | -- | $289,000 |
| 2010 | -- | $289,000 -3.2% |
| 2009 | -- | $298,700 +3.7% |
| 2008 | -- | $288,000 +5.3% |
| 2007 | -- | $273,600 |
| 2006 | -- | $273,600 +11.1% |
| 2005 | -- | $246,200 +9% |
| 2003 | -- | $225,900 +18% |
| 2002 | -- | $191,400 +22% |
| 2001 | $2,243 | $156,830 |
Find assessor info on the county website
Monthly payment
Est. payment
Payment breakdown
Explore the cost of this home by adjusting the details. Changes won't be saved.Climate risks
Neighborhood: The Fan
Nearby schools
Schools provided by the listing agent
- Elementary: Fox
- Middle: Dogwood
- High: Thomas Jefferson
Source: CVRMLS. This data may not be complete. We recommend contacting the local school district to confirm school assignments for this home.
Similar homes
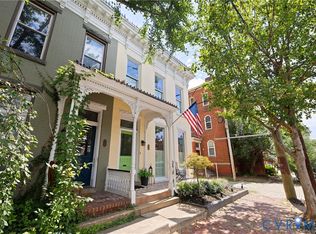
- $715,0003 bd3 ba1.9k sqft109 N Morris St, Richmond, VA 23220For Sale
 MLS ID #2622944, Stephanie Brown, Real Broker LLC. CVRMLS
 - $585,0003 bd3 ba2.4k sqft1906 W Main St, Richmond, VA 23220For Sale
 MLS ID #2621911, Tina Morris, Engel & Volkers Richmond. CVRMLS
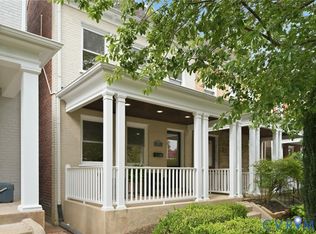
 - $679,0002 bd3 ba1.5k sqft2919 Grayland Ave, Richmond, VA 23221For Sale
 MLS ID #2616742, Kristy Severin, Long & Foster REALTORS. CVRMLS
 - $724,9504 bd3 ba2.2k sqft1711 Georgia Ave, Richmond, VA 23220New Construction
 MLS ID #2618514, Christian Brock, Hometown Realty. CVRMLS
