Welcome to this beautifully renovated 1912 rowhouse in the heart of the Fan district. Step into character as you are welcomed by the original checkered tile front porch. Entering the home, you are greeted by a charming sunny foyer and an original stained glass window. The inviting living space seamlessly flows into the dining area, adorned with exposed brick walls, creating a cozy ambiance. The dining space is also open to the gourmet kitchen, with granite countertops, tile backsplash, gas cooking, stainless steel appliances and plenty of storage. The door off of the dining room leads to a spacious raised deck that overlooks the enchanting courtyard, perfect for entertaining during the upcoming summer months. A half bath finishes the first floor. Upstairs you will find the primary bedroom with renovated en-suite bathroom. The additional bedroom also has it's own renovated en-suite bathroom. Two hall closets are available for added storage and practicality. The finished and waterproofed (2021) lower level room provides endless possibilities — a perfect work-from-home office, playroom or an extra bedroom. The unfinished portion provides a half bath, and even more storage. Other updates include New Water Heater (2020), New HVAC (2022), New Duct Work (2022) and more. This location is perfect for weekend walks to the VMFA, multiple nearby restaurants and parks, with Paradise park just steps away from your backdoor. Experience the quintessential Fan lifestyle in this adorable turnkey home!
Sold for $652,500
$652,500
107 N Allen Ave, Richmond, VA 23220
2beds
1,968sqft
Townhouse, Single Family Residence
Built in 1912
2,125 Square Feet Lot
$713,400 Zestimate®
$332/sqft
$3,271 Estimated rent
Home value
$713,400
$678,000 - $756,000
$3,271/mo
Zestimate® history
Owner options
List your home for rent
$3,271/mo
Rent Zestimate®
Find your next renter with Zillow Rental Manager. Plus, with online applications, you can quickly screen prospective tenants – for free.
$3,271/mo
Rent Zestimate®
Refinance and save
$4,171/mo
Est. payment
Refinancing to a lower rate could help reduce your monthly payments and save thousands over the life of the loan.
$4,171/mo
Est. payment
Explore your selling options
Work with a Zillow partner agent
Leverage their expertise and Zillow's premium Showcase listings to get your home seen by more buyers.
Get startedList with your own agent
Get your home in front of millions of buyers by listing it on Zillow.
Learn how to do itSell it yourself
Take full control of how buyers see your home on Zillow by listing For Sale by Owner (FSBO).
List your homeWhat's special
Home officeParadise parkPlenty of storageHalf bathMultiple nearby restaurantsGas cookingExposed brick walls
Zillow last checked:
Listing updated:
Listed by:
Ralsie Brooke O'Shea info@srmfre.com,
Shaheen Ruth Martin & Fonville,
Jill Davenport 804-615-2310,
The Steele Group
Bought with:
Gary Martin, 0225252134
Keeton & Co Real Estate
Source: CVRMLS,MLS#: 2409110 Originating MLS: Central Virginia Regional MLS
Originating MLS: Central Virginia Regional MLSFacts & features
Interior
Bedrooms & bathrooms
- Bedrooms: 2
- Bathrooms: 4
- Full bathrooms: 2
- 1/2 bathrooms: 2
Primary bedroom
- Description: Hardwood Floors, En Suite Bathroom
- Level: Second
- Dimensions: 14.3 x 13.2
Bedroom 2
- Description: Hardwood Floors, En Suite Bathroom
- Level: Second
- Dimensions: 13.4 x 11.9
Additional room
- Description: Can be used as Office, Bedroom, Rec Room
- Level: Basement
- Dimensions: 11.7 x 19.3
Dining room
- Description: Exposed Brick, Open to Kitchen and Back Porch
- Level: First
- Dimensions: 15.5 x 10.0
Foyer
- Description: Hardwood Floors, Stained Glass Window, Half Bath
- Level: First
- Dimensions: 11.1 x 6.9
Other
- Description: Shower
- Level: Second
Half bath
- Level: Basement
Half bath
- Level: First
Kitchen
- Description: Granite Cntps, Tile Backsplash, Gas, Open to DR
- Level: First
- Dimensions: 12.4 x 9.5
Living room
- Description: Hardwood Floors, Great Lighting
- Level: First
- Dimensions: 14.8 x 12.2
Heating
- Forced Air, Natural Gas
Cooling
- Central Air
Appliances
- Included: Cooktop, Dishwasher, Exhaust Fan, Disposal, Gas Water Heater, Microwave, Oven, Range, Refrigerator
- Laundry: Washer Hookup, Dryer Hookup
Features
- Breakfast Area, Ceiling Fan(s), Separate/Formal Dining Room, Eat-in Kitchen, Granite Counters, Bath in Primary Bedroom, Recessed Lighting, Cable TV, Walk-In Closet(s)
- Flooring: Ceramic Tile, Wood
- Windows: Leaded Glass
- Basement: Full,Partially Finished,Walk-Out Access
- Attic: None
- Has fireplace: No
Interior area
- Total interior livable area: 1,968 sqft
- Finished area above ground: 1,640
- Finished area below ground: 328
Property
Parking
- Parking features: On Street
- Has uncovered spaces: Yes
Features
- Levels: Two
- Stories: 2
- Patio & porch: Deck, Porch
- Exterior features: Deck, Lighting, Porch
- Pool features: None
- Fencing: Full,Privacy,Wrought Iron,Fenced
Lot
- Size: 2,125 Square Feet
- Features: Corner Lot
Details
- Parcel number: W0000730037
- Zoning description: R-6
Construction
Type & style
- Home type: Townhouse
- Architectural style: Row House,Two Story
- Property subtype: Townhouse, Single Family Residence
- Attached to another structure: Yes
Materials
- Brick, Drywall
- Roof: Rubber,Slate
Condition
- Resale
- New construction: No
- Year built: 1912
Utilities & green energy
- Sewer: Public Sewer
- Water: Public
Community & HOA
Community
- Subdivision: None
Location
- Region: Richmond
Financial & listing details
- Price per square foot: $332/sqft
- Tax assessed value: $561,000
- Annual tax amount: $6,732
- Date on market: 4/19/2024
- Ownership: Individuals
- Ownership type: Sole Proprietor
Price history
| Date | Event | Price |
|---|---|---|
| 5/22/2024 | Sold | $652,500+8.9%$332/sqft |
Source:  CVRMLS #2409110 Report a problem CVRMLS #2409110 Report a problem | ||
| 4/21/2024 | Pending sale | $599,000$304/sqft |
Source: CVRMLS #2409110 Report a problem | ||
| 4/17/2024 | Listed for sale | $599,000+21.3%$304/sqft |
Source: CVRMLS #2409110 Report a problem | ||
| 10/16/2020 | Sold | $494,000-1%$251/sqft |
Source: CVRMLS #2024409 Report a problem | ||
| 8/18/2020 | Pending sale | $499,000$254/sqft |
Source: Joyner Fine Properties #2024409 Report a problem | ||
| 8/13/2020 | Price change | $499,000-16.7%$254/sqft |
Source: Joyner Fine Properties #2024409 Report a problem | ||
| 7/18/2020 | Listed for sale | $599,000+87.2%$304/sqft |
Source: Owner Report a problem | ||
| 2/18/2016 | Listing removed | $320,000$163/sqft |
Source: Long & Foster REALTORS #1523973 Report a problem | ||
| 2/16/2016 | Listed for sale | $320,000$163/sqft |
Source: Long & Foster REALTORS #1523973 Report a problem | ||
| 10/1/2015 | Sold | $320,000$163/sqft |
Source: CVRMLS #1523973 Report a problem | ||
| 8/30/2015 | Listed for sale | $320,000$163/sqft |
Source: Long & Foster REALTORS #1523973 Report a problem | ||
Public tax history
| Year | Property taxes | Tax assessment |
|---|---|---|
| 2025 | $7,500 +11.4% | $625,000 +11.4% |
| 2024 | $6,732 | $561,000 |
| 2023 | $6,732 | $561,000 |
| 2022 | $6,732 +22.8% | $561,000 +22.8% |
| 2021 | $5,484 +5.5% | $457,000 +5.5% |
| 2020 | $5,196 +5.9% | $433,000 +5.9% |
| 2019 | $4,908 +12.1% | $409,000 +12.1% |
| 2018 | $4,380 +39.8% | $365,000 +2% |
| 2017 | $3,132 | $358,000 +23.4% |
| 2016 | $3,132 | $290,000 +5.5% |
| 2015 | $3,132 | $275,000 +5.4% |
| 2014 | $3,132 | $261,000 +0.4% |
| 2013 | -- | $260,000 |
| 2012 | -- | $260,000 -3.3% |
| 2011 | -- | $269,000 |
| 2010 | -- | $269,000 -2.8% |
| 2009 | -- | $276,800 |
| 2008 | -- | $276,800 +2.9% |
| 2007 | -- | $269,000 |
| 2006 | -- | $269,000 +31.7% |
| 2005 | -- | $204,300 +9% |
| 2003 | -- | $187,400 +4.1% |
| 2002 | -- | $180,100 +22% |
| 2001 | $2,111 | $147,640 |
Find assessor info on the county website
Neighborhood: The Fan
Nearby homes
- $576,4003 bd3 ba1.3k sqft105 N Allen Ave, Richmond, VA 23220Off Market
- $920,6004 bd3 ba2.8k sqft109 N Allen Ave, Richmond, VA 23220Off Market

- $675,5003 bd3 ba1.3k sqft103 N Allen Ave, Richmond, VA 23220Off Market
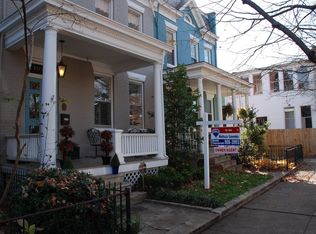
- $732,3004 bd2 ba2.3k sqft111 N Allen Ave, Richmond, VA 23220Off Market
- $620,9003 bd2 ba1.3k sqft101 N Allen Ave, Richmond, VA 23220Off Market
- $--2 bd1 ba1.2k sqft106 N Vine St APT A, Richmond, VA 23220Off Market
- $566,6004 bd3 ba1.3k sqft1726 Floyd Ave, Richmond, VA 23220Off Market
- $569,1003 bd2 ba1.3k sqft1728 Floyd Ave, Richmond, VA 23220Off Market
Nearby schools
GreatSchools rating
- 7/10William Fox Elementary SchoolGrades: PK-5Distance: 0.4 mi
- 1/10Binford Middle SchoolGrades: 6-8Distance: 0.1 mi
- 4/10Thomas Jefferson High SchoolGrades: 9-12Distance: 2 mi
Schools provided by the listing agent
- Elementary: Fox
- Middle: Dogwood
- High: Thomas Jefferson
Source: CVRMLS. This data may not be complete. We recommend contacting the local school district to confirm school assignments for this home.
Get a cash offer in 3 minutes
Find out how much your home could sell for in as little as 3 minutes with a no-obligation cash offer.
Estimated market value
$713,400
Get a cash offer in 3 minutes
Find out how much your home could sell for in as little as 3 minutes with a no-obligation cash offer.
Estimated market value
$713,400
- Virginia
- Richmond City
- Richmond
- 23220
- The Fan
- 107 N Allen Ave
Nearby cities
Nearby neighborhoods
Nearby zip codes
Other Richmond Topics
