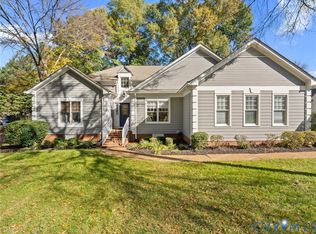
Single floor living across from Windsor Farms and two blocks from Mary Munford Elementary School. The home is truly unique and a great value with loads of potential. The Primary Suite inludes additonal rooms for an office/nursery, room or a gigantic primary suite walkin closet (although it already has 2 closets!) a computer nook, private full bath as well as an attached half bath!! Beautiful oak floors, full glassed Florida room/porch with newer thermal pane glass. A spacious eat in kitchen with breakfast area and breakfast nook. Circular driveway opens to Woodlawn and Cary St offering easy convenience in and out. Newer dimensionl roof. Newer HVAC unit with central air. gas heat, brick exterior, clad siding trim and incredibly convenient to shopping, expressway, and fine dining restaurants. Did I mention it is within walking distance to Carytown. This is a must see home with a creative floor plan and ideal for all ages whether with children or an empty nester looking to stay in this wonderful neighborhood yet be on one level living.
For sale
$723,000
4400 Cary Street Rd, Richmond, VA 23221
3beds
2,199sqft
Single Family Residence
Built in 1949
0.3 Acres Lot
$912,900 Zestimate®
$329/sqft
$-- HOA
What's special
- 4 days
- 848
- 46
Likely to sell faster than
Zillow last checked:
Listing updated:
Listed by:
Albert Morgan 804-247-0641,
Paul Wesley Real Estate 703-570-7307
Source: CVRMLS,MLS#: 2629126 Originating MLS: Central Virginia Regional MLS
Facts & features
Interior
Bedrooms & bathrooms
- Bedrooms: 3
- Bathrooms: 3
- Full bathrooms: 2
- 1/2 bathrooms: 1
Primary bedroom
- Description: Large Closet, Multiple Closets and Storage
- Level: First
- Dimensions: 0 x 0
Bedroom 2
- Level: First
- Dimensions: 0 x 0
Bedroom 3
- Level: First
- Dimensions: 0 x 0
Additional room
- Description: Office/Nursery
- Level: First
- Dimensions: 0 x 0
Dining room
- Level: First
- Dimensions: 0 x 0
Florida room
- Level: First
- Dimensions: 0 x 0
Other
- Description: Tub & Shower
- Level: First
Half bath
- Level: First
Kitchen
- Level: First
- Dimensions: 0 x 0
Living room
- Level: First
- Dimensions: 0 x 0
Heating
- Forced Air, Natural Gas
Cooling
- Central Air
Appliances
- Included: Dishwasher, Gas Water Heater, Microwave, Stove
Features
- Bedroom on Main Level, Dining Area, Eat-in Kitchen, En Suite Bathroom, Full Bath on Main Level, High Speed Internet, Solid Surface Counters, Wired for Data
- Flooring: Wood
- Basement: Crawl Space
- Attic: Pull Down Stairs
- Number of fireplaces: 1
- Fireplace features: Wood Burning
Interior area
- Total interior livable area: 2,199 sqft
- Finished area above ground: 2,199
- Finished area below ground: 0
Video & virtual tour
Property
Parking
- Parking features: Circular Driveway, Driveway, Off Street, Paved
- Has uncovered spaces: Yes
Features
- Levels: One
- Stories: 1
- Patio & porch: Rear Porch
- Exterior features: Paved Driveway
- Pool features: None
- Fencing: Back Yard,Fenced,Privacy
Lot
- Size: 0.3 Acres
- Features: Cleared
Details
- Parcel number: W0190293015
- Zoning description: R-5
Construction
Type & style
- Home type: SingleFamily
- Architectural style: Ranch
- Property subtype: Single Family Residence
Materials
- Brick, Drywall, Frame, Mixed, Plaster
- Roof: Composition,Shingle
Condition
- Resale
- New construction: No
- Year built: 1949
Utilities & green energy
- Sewer: Public Sewer
- Water: Public
Community & HOA
Community
- Subdivision: None
Location
- Region: Richmond
Financial & listing details
- Price per square foot: $329/sqft
- Tax assessed value: $706,000
- Annual tax amount: $7,548
- Date on market: 11/10/2026
- Ownership: Individuals
- Ownership type: Sole Proprietor
Estimated market value
$912,900
$812,000 - $1.02M
$3,303/mo
Price history
| Date | Event | Price |
|---|---|---|
| 11/11/2026 | Listed for sale | $723,000+100%$329/sqft |
Source:  CVRMLS #2629126 Report a problem | ||
| 7/15/2014 | Sold | $361,500-8.5%$164/sqft |
Source: CVRMLS #1411629 Report a problem | ||
| 4/30/2014 | Listed for sale | $395,000$180/sqft |
Source: Coldwell Banker Johnson & Thomas #1411629 Report a problem | ||
Public tax history
| Year | Property taxes | Tax assessment |
|---|---|---|
| 2025 | $7,548 +1.8% | $629,000 +1.8% |
| 2024 | $7,416 | $618,000 |
| 2023 | $7,416 | $618,000 |
| 2022 | $7,416 +44.1% | $618,000 +44.1% |
| 2021 | $5,148 +2.1% | $429,000 +2.1% |
| 2020 | $5,040 +9.4% | $420,000 +9.4% |
| 2019 | $4,608 +3.2% | $384,000 +3.2% |
| 2018 | $4,464 -4.1% | $372,000 +0.8% |
| 2017 | $4,656 | $369,000 +1.9% |
| 2016 | $4,656 | $362,000 +0.3% |
| 2015 | $4,656 | $361,000 -7% |
| 2014 | $4,656 | $388,000 |
| 2013 | -- | $388,000 -4.4% |
| 2012 | -- | $406,000 -5.1% |
| 2011 | -- | $428,000 |
| 2010 | -- | $428,000 0% |
| 2009 | -- | $428,100 |
| 2008 | -- | $428,100 +1.2% |
| 2007 | -- | $423,000 +22% |
| 2006 | -- | $346,800 +3.5% |
| 2005 | -- | $335,000 +24.1% |
| 2003 | -- | $269,900 +12% |
| 2002 | -- | $241,000 +6% |
| 2001 | $3,252 | $227,400 |
Find assessor info on the county website
Monthly payment
Est. payment
Payment breakdown
Explore the cost of this home by adjusting the details. Changes won't be saved.Climate risks
Neighborhood: Mary Munford
Nearby schools
Schools provided by the listing agent
- Elementary: Munford
- Middle: Albert Hill
- High: Thomas Jefferson
Source: CVRMLS. This data may not be complete. We recommend contacting the local school district to confirm school assignments for this home.

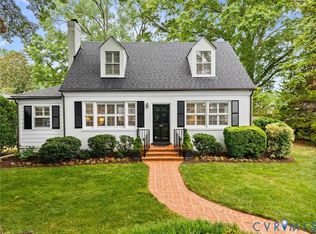
Similar homes
- $694,9504 bd3 ba2.2k sqft5626 Monumental Ave, Richmond, VA 23226For Sale
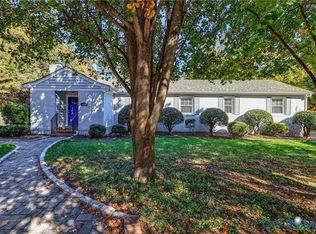 MLS ID #2630241, John Jr. Daylor, Joyner Fine Properties. CVRMLS
- $1,075,0004 bd4 ba2.8k sqft4405 S Willetta Dr, Richmond, VA 23221For Sale
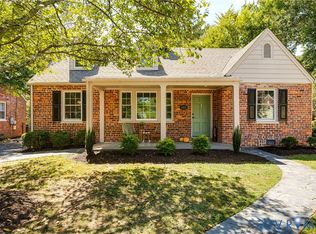 MLS ID #2630328, Alyssa Devereaux, Compass. CVRMLS
- $725,0003 bd3 ba1.9k sqft5210 Sylvan Ct, Richmond, VA 23225For Sale
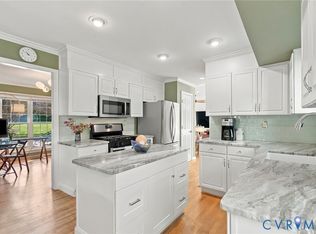 MLS ID #2629344, Jonathon Wilson, Samson Properties. CVRMLS
- $645,0003 bd2 ba1.9k sqft5708 Woodburn Rd, Richmond, VA 23225For Sale
 MLS ID #2629875, R. Scott Shaheen, Shaheen Ruth Martin & Fonville. CVRMLS
