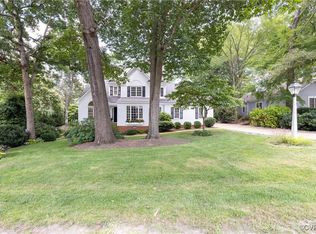
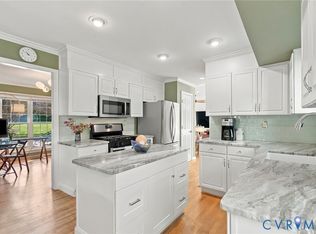
Welcome home to this beautifully maintained transitional ranch offering 1,953 square feet of comfortable, thoughtfully designed one-level living! Featuring 3 bedrooms, 2 full baths, and a desirable open and inviting layout, this home combines charm, functionality, and modern updates. The newly renovated kitchen (2020) is sure to impress with beautiful quartz countertops, stainless steel appliances, ample workspace. Enjoy the spacious living room featuring vaulted ceilings and hardwood floors, while the warm and inviting family room offers a gas-log fireplace, creating the perfect place to relax or entertain. A bright, step-down dining room and a separate office/study/playroom provide additional flexibility for today's lifestyle. The spacious first-floor primary suite features a beautifully renovated full bath (2024), a walk-in closet, and custom closet organization (2024 and 2025). Two additional bedrooms offer hardwood floors and ample closet space. The guest bathroom was also beautifully updated in 2026. Additional highlights include a two-car attached side-load garage, gas heat/central air, a whole-house generator, pull-down attic storage, and a crawl space with a moisture barrier installed in 2020. Major updates include a new roof (2020), HVAC system (2024), and water heater (2026), providing added comfort and peace of mind. Step outside to enjoy the beautifully landscaped, level, park-like yard with a vinyl privacy fence (2023) and deck, perfect for outdoor entertaining or simply relaxing. Conveniently located and offering easy one-level living, this home is a wonderful combination of comfort, style, and convenience. Don't miss this opportunity!
For sale
$645,000
5708 Woodburn Rd, Richmond, VA 23225
3beds
1,953sqft
Single Family Residence
Built in 1990
0.31 Acres Lot
$632,700 Zestimate®
$330/sqft
$-- HOA
What's special
- 5 days
- 1,397
- 157
Likely to sell faster than
Zillow last checked:
Listing updated:
Listed by:
R. Scott Shaheen 804-837-8500,
Shaheen Ruth Martin & Fonville 804-288-2100,
Scott Ruth 804-337-3585,
Shaheen Ruth Martin & Fonville
Source: CVRMLS,MLS#: 2629875 Originating MLS: Central Virginia Regional MLS
Facts & features
Interior
Bedrooms & bathrooms
- Bedrooms: 3
- Bathrooms: 2
- Full bathrooms: 2
Primary bedroom
- Description: Renov Full Bath/WIC
- Level: First
- Dimensions: 16.3 x 12.5
Bedroom 2
- Description: Wood Floors/Closet
- Level: First
- Dimensions: 10.2 x 9.8
Bedroom 3
- Description: Wood Floors/Closet
- Level: First
- Dimensions: 11.0 x 10.0
Dining room
- Description: Step Down/Wood floors/Bright
- Level: First
- Dimensions: 12.6 x 10.2
Family room
- Description: Wood Floors/Gas logs
- Level: First
- Dimensions: 15.2 x 14.3
Other
- Description: Tub & Shower
- Level: First
Kitchen
- Description: Newly Renovated/Quartz/Stainless
- Level: First
- Dimensions: 14.0 x 9.6
Living room
- Description: Wood Floors/Vaulted
- Level: First
- Dimensions: 17.7 x 13.2
Office
- Description: Wood Floors
- Level: First
- Dimensions: 11.7 x 9.8
Heating
- Electric, Forced Air, Natural Gas
Cooling
- Central Air
Appliances
- Included: Dryer, Dishwasher, Electric Water Heater, Gas Cooking, Disposal, Microwave, Refrigerator, Stove, Washer
- Laundry: Washer Hookup, Dryer Hookup
Features
- Bookcases, Built-in Features, Bedroom on Main Level, Ceiling Fan(s), Cathedral Ceiling(s), Separate/Formal Dining Room, Double Vanity, En Suite Bathroom, Full Bath on Main Level, Fireplace, Granite Counters, Bath in Primary Bedroom, Main Level Primary, Pantry, Cable TV, Walk-In Closet(s)
- Flooring: Tile, Wood
- Doors: Insulated Doors, Sliding Doors
- Basement: Crawl Space
- Attic: Pull Down Stairs
- Number of fireplaces: 1
- Fireplace features: Gas
Interior area
- Total interior livable area: 1,953 sqft
- Finished area above ground: 1,953
- Finished area below ground: 0
Property
Parking
- Total spaces: 2
- Parking features: Attached, Driveway, Garage, Off Street, Paved, Garage Faces Rear, Garage Faces Side
- Attached garage spaces: 2
- Has uncovered spaces: Yes
Features
- Levels: One
- Stories: 1
- Patio & porch: Deck
- Exterior features: Deck, Paved Driveway
- Pool features: None
- Fencing: Back Yard,Fenced,Vinyl
Lot
- Size: 0.31 Acres
- Features: Landscaped, Level
Details
- Parcel number: C0050201004
- Zoning description: R-3
- Other equipment: Generator
Construction
Type & style
- Home type: SingleFamily
- Architectural style: Ranch,Transitional
- Property subtype: Single Family Residence
Materials
- Brick, Block, Drywall, Hardboard
- Roof: Composition
Condition
- Resale
- New construction: No
- Year built: 1990
Utilities & green energy
- Sewer: Public Sewer
- Water: Public
Community & HOA
Community
- Subdivision: Westover Hills
Location
- Region: Richmond
Financial & listing details
- Price per square foot: $330/sqft
- Tax assessed value: $545,000
- Annual tax amount: $6,228
- Date on market: 11/10/2026
- Exclusions: 2 Chandeliers
- Ownership: Individuals
- Ownership type: Sole Proprietor
Estimated market value
$632,700
$601,000 - $664,000
$2,282/mo
Price history
| Date | Event | Price |
|---|---|---|
| 11/12/2026 | Listed for sale | $645,000+57.3%$330/sqft |
Source:  CVRMLS #2629875 Report a problem | ||
| 9/18/2020 | Sold | $410,000$210/sqft |
Source: CVRMLS #2021718 Report a problem | ||
| 8/11/2020 | Pending sale | $410,000$210/sqft |
Source: Napier Realtors, ERA #2021718 Report a problem | ||
| 8/7/2020 | Listed for sale | $410,000$210/sqft |
Source: Napier Realtors, ERA #2021718 Report a problem | ||
| 7/25/2020 | Pending sale | $410,000$210/sqft |
Source: Napier Realtors, ERA #2021718 Report a problem | ||
| 7/20/2020 | Listed for sale | $410,000+21.7%$210/sqft |
Source: Napier Realtors, ERA #2021718 Report a problem | ||
| 5/25/2007 | Sold | $337,000+35.6%$173/sqft |
Source: Public Record Report a problem | ||
| 4/30/2004 | Sold | $248,500$127/sqft |
Source: Public Record Report a problem | ||
Public tax history
| Year | Property taxes | Tax assessment |
|---|---|---|
| 2025 | $6,228 +0.8% | $519,000 +0.8% |
| 2024 | $6,180 +4.9% | $515,000 +4.9% |
| 2023 | $5,892 | $491,000 |
| 2022 | $5,892 +20.3% | $491,000 +20.3% |
| 2021 | $4,896 +10.6% | $408,000 +10.6% |
| 2020 | $4,428 +3.4% | $369,000 +3.4% |
| 2019 | $4,284 +8.5% | $357,000 +8.5% |
| 2018 | $3,948 +10% | $329,000 +5.8% |
| 2017 | $3,588 | $311,000 +3.7% |
| 2016 | $3,588 | $300,000 +0.3% |
| 2015 | $3,588 | $299,000 |
| 2014 | $3,588 | $299,000 |
| 2013 | -- | $299,000 |
| 2012 | -- | $299,000 -6% |
| 2011 | -- | $318,000 |
| 2010 | -- | $318,000 -5.2% |
| 2009 | -- | $335,600 |
| 2008 | -- | $335,600 |
| 2007 | -- | $335,600 -0.1% |
| 2006 | -- | $335,800 +10.2% |
| 2005 | -- | $304,700 +27.5% |
| 2003 | -- | $239,000 -10.9% |
| 2002 | -- | $268,200 +18% |
| 2001 | $3,251 | $227,320 |
Find assessor info on the county website
Monthly payment
Est. payment
Payment breakdown
Explore the cost of this home by adjusting the details. Changes won't be saved.Climate risks
Neighborhood: Westover Hills West
Nearby schools
Schools provided by the listing agent
- Elementary: Westover Hills
- Middle: Thompson
- High: Huguenot
Source: CVRMLS. This data may not be complete. We recommend contacting the local school district to confirm school assignments for this home.
Similar homes
- $725,0003 bd3 ba1.9k sqft5210 Sylvan Ct, Richmond, VA 23225For Sale
 MLS ID #2629344, Jonathon Wilson, Samson Properties. CVRMLS
- $565,0003 bd2 ba1.5k sqft4717 Sylvan Rd, Richmond, VA 23225For Sale
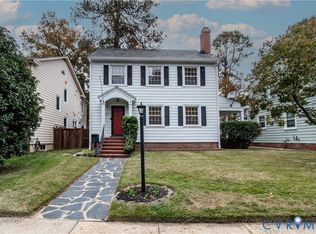 MLS ID #2629837, Lori Gregory, Ingram & Associates-Hopewell. CVRMLS
- $525,0004 bd3 ba2.9k sqft5824 Riverside Dr, Richmond, VA 23225For Sale
 MLS ID #2625396, Daniel Harnsberger, EXP Realty, LLC. CVRMLS
- $599,0004 bd3 ba2.7k sqft1224 Hioaks Rd, Richmond, VA 23225New Construction
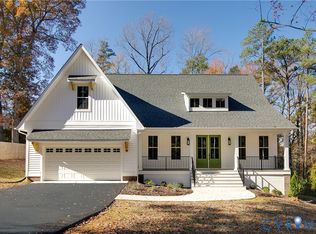 MLS ID #2630427, Casey Smith, The Steele Group. CVRMLS
