Classic brick Cape charm, inviting outdoor spaces, and so much to love within walking distance in Westover Hills! This four-bedroom, 2½-bath home features a newer kitchen with granite countertops, a wood-burning fireplace, and hardwood floors throughout the main and upper levels. The heated walkout basement adds flexible space for movie nights, a home office, hobbies, or workouts, along with a convenient half bath and laundry. Enjoy a slow morning or dinner with friends on the screened porch, while the landscaped yard with privacy fencing offers a lovely setting for gardening, gathering, and unwinding. Additional features include new central cooling installed in 2026, thermal windows, and a dimensional shingle roof. The neighborhood is a standout: walk to Blanchard’s Coffee and Janet’s Café & Bakery, grab dinner at Lucky AF, Little Nickel, or Riverside Tavern, and meet friends at The Veil, Väsen, O'Tooles or The Locker Room. Stella’s Grocery, Charm School ice cream, neighborhood yoga and fitness studios, and Westover Hills Library add to the everyday convenience, while nearby James River access and the Buttermilk Trail make it easy to get outside and enjoy Richmond. Schedule a private showing before this darling home is gone!
For sale
$550,000
5028 Devonshire Rd, Richmond, VA 23225
4beds
2,560sqft
Single Family Residence
Built in 1957
6,599 Square Feet Lot
$547,500 Zestimate®
$215/sqft
$-- HOA
What's special
- 13 days
- 2,136
- 251
Likely to sell faster than
Zillow last checked:
Listing updated:
Listed by:
Shana Bloom 804-767-2627,
Bloom Real Estate 804-767-2627
Source: CVRMLS,MLS#: 2629060 Originating MLS: Central Virginia Regional MLS
Facts & features
Interior
Bedrooms & bathrooms
- Bedrooms: 4
- Bathrooms: 3
- Full bathrooms: 2
- 1/2 bathrooms: 1
Other
- Description: Tub & Shower
- Level: First
Other
- Description: Tub & Shower
- Level: Second
Half bath
- Level: Basement
Heating
- Hot Water, Natural Gas, Radiator(s)
Cooling
- Central Air
Appliances
- Included: Dryer, Dishwasher, Gas Cooking, Disposal, Microwave, Oven, Refrigerator, Water Heater, Washer
Features
- Bedroom on Main Level, Separate/Formal Dining Room, En Suite Bathroom, Full Bath on Main Level, Fireplace, Granite Counters, Main Level Primary
- Flooring: Tile, Wood
- Windows: Thermal Windows
- Basement: Full,Heated,Walk-Out Access
- Attic: None
- Number of fireplaces: 1
- Fireplace features: Masonry, Wood Burning
Interior area
- Total interior livable area: 2,560 sqft
- Finished area above ground: 1,568
- Finished area below ground: 992
Video & virtual tour
Property
Parking
- Parking features: Off Street, On Street
- Has uncovered spaces: Yes
Accessibility
- Accessibility features: Accessibility Features, Accessible Bedroom
Features
- Levels: One and One Half
- Stories: 1.5
- Patio & porch: Rear Porch, Patio, Screened
- Exterior features: Storage, Shed
- Pool features: None
- Fencing: Back Yard,Privacy
- Waterfront features: River Front, Walk to Water
Lot
- Size: 6,599 Square Feet
- Features: Landscaped, Level
- Topography: Level
Details
- Parcel number: S0060268003
- Zoning description: R-5
Construction
Type & style
- Home type: SingleFamily
- Architectural style: Cape Cod
- Property subtype: Single Family Residence
Materials
- Brick, Frame, Mixed
- Roof: Asphalt
Condition
- Resale
- New construction: No
- Year built: 1957
Utilities & green energy
- Sewer: Public Sewer
- Water: Public
Community & HOA
Community
- Features: Public Transportation, Street Lights, Sidewalks
- Subdivision: Westover Hills
Location
- Region: Richmond
Financial & listing details
- Price per square foot: $215/sqft
- Tax assessed value: $503,000
- Annual tax amount: $5,844
- Date on market: 10/28/2026
- Ownership: Individuals
- Ownership type: Sole Proprietor
Estimated market value
$547,500
$520,000 - $575,000
$2,263/mo
Price history
| Date | Event | Price |
|---|---|---|
| 10/29/2026 | Listed for sale | $550,000+130.1%$215/sqft |
Source:  CVRMLS #2629060 Report a problem | ||
| 7/10/2013 | Sold | $239,000$93/sqft |
Source: CVRMLS #1312494 Report a problem | ||
Public tax history
| Year | Property taxes | Tax assessment |
|---|---|---|
| 2025 | $5,844 +8.2% | $487,000 +8.2% |
| 2024 | $5,400 +5.4% | $450,000 +5.4% |
| 2023 | $5,124 | $427,000 |
| 2022 | $5,124 +33.4% | $427,000 +33.4% |
| 2021 | $3,840 +4.9% | $320,000 +4.9% |
| 2020 | $3,660 +1.3% | $305,000 +1.3% |
| 2019 | $3,612 +15.3% | $301,000 +15.3% |
| 2018 | $3,132 -27% | $261,000 +4.4% |
| 2017 | $4,288 | $250,000 +2.9% |
| 2016 | $4,288 | $243,000 +6.1% |
| 2015 | $4,288 | $229,000 |
| 2014 | $4,288 | $229,000 |
| 2013 | -- | $229,000 |
| 2012 | -- | $229,000 -3.8% |
| 2011 | -- | $238,000 |
| 2010 | -- | $238,000 -0.1% |
| 2009 | -- | $238,300 |
| 2008 | -- | $238,300 |
| 2007 | -- | $238,300 +14% |
| 2006 | -- | $209,000 +9.2% |
| 2005 | -- | $191,400 +12.4% |
| 2003 | -- | $170,300 +15% |
| 2002 | -- | $148,100 +18% |
| 2001 | $1,795 | $125,520 |
Find assessor info on the county website
Monthly payment
Est. payment
Payment breakdown
Explore the cost of this home by adjusting the details. Changes won't be saved.Climate risks
Neighborhood: Westover Hills
Nearby schools
Schools provided by the listing agent
- Elementary: Westover Hills
- Middle: Lucille Brown
- High: Huguenot
Source: CVRMLS. This data may not be complete. We recommend contacting the local school district to confirm school assignments for this home.
Similar homes
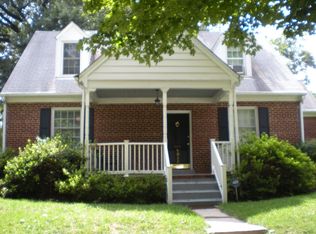
- $550,0004 bd3 ba2.9k sqft5824 Riverside Dr, Richmond, VA 23225For Sale
 MLS ID #2625396, Daniel Harnsberger, EXP Realty, LLC. CVRMLS
- $565,0003 bd2 ba1.5k sqft4717 Sylvan Rd, Richmond, VA 23225For Sale
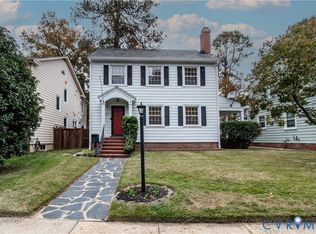 MLS ID #2629837, Lori Gregory, Ingram & Associates-Hopewell. CVRMLS
- $549,0004 bd4 ba2.7k sqft1716 German School Rd, Richmond, VA 23225For Sale
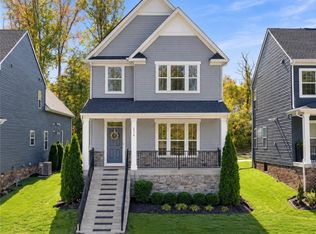 MLS ID #2628574, Riki Edghill, Compass. CVRMLS
- $499,9003 bd2 ba1.3k sqft810 W 46th St, Richmond, VA 23225For Sale
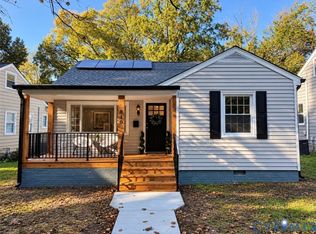 MLS ID #2629434, Sandra Craver, Virginia Capital Realty. CVRMLS
