Walk to Pony Pasture! Welcome to this beautiful 3 bedroom, 2.5 bathroom Williamsburg Colonial Cape, ideally situated on a corner lot off Cherokee Road. Pulling into the circular driveway, you'll immediately appreciate the privacy the wooded lot provides. Inside features hardwood floors, Charleston shutters, updated and open kitchen, two living areas and plenty of storage. Ideally situated just south of the River, enjoy all of the restaurants and shopping Stony Point Shopping Center and Buford Road provide. Convenient access to all major highways, do not let this beautiful home pass you by!
For sale
$499,000
7300 Cherokee Rd, Richmond, VA 23225
3beds
1,625sqft
Single Family Residence
Built in 1980
0.39 Acres Lot
$486,300 Zestimate®
$307/sqft
$-- HOA
What's special
Circular drivewayCharleston shuttersPlenty of storageUpdated and open kitchenHardwood floorsCorner lot
- 14 days
- 1,637
- 132
Likely to sell faster than
Zillow last checked:
Listing updated:
Listed by:
Katie Boykin info@srmfre.com,
Shaheen Ruth Martin & Fonville 804-288-2100,
Sally Hawthorne 804-357-2109,
Shaheen Ruth Martin & Fonville
Source: CVRMLS,MLS#: 2628887 Originating MLS: Central Virginia Regional MLS
Facts & features
Interior
Bedrooms & bathrooms
- Bedrooms: 3
- Bathrooms: 3
- Full bathrooms: 2
- 1/2 bathrooms: 1
Primary bedroom
- Level: Second
- Dimensions: 0 x 0
Bedroom 2
- Level: Second
- Dimensions: 0 x 0
Bedroom 3
- Level: Second
- Dimensions: 0 x 0
Dining room
- Level: First
- Dimensions: 0 x 0
Family room
- Level: First
- Dimensions: 0 x 0
Other
- Description: Tub & Shower
- Level: Second
Half bath
- Level: First
Kitchen
- Level: First
- Dimensions: 0 x 0
Laundry
- Level: First
- Dimensions: 0 x 0
Living room
- Level: First
- Dimensions: 0 x 0
Heating
- Electric
Cooling
- Central Air
Appliances
- Included: Electric Water Heater
Features
- Flooring: Partially Carpeted, Wood
- Basement: Crawl Space
- Attic: Pull Down Stairs
- Number of fireplaces: 1
- Fireplace features: Wood Burning
Interior area
- Total interior livable area: 1,625 sqft
- Finished area above ground: 1,625
- Finished area below ground: 0
Property
Parking
- Parking features: Circular Driveway
- Has uncovered spaces: Yes
Features
- Patio & porch: Rear Porch
- Pool features: None
- Fencing: Back Yard,Fenced
Lot
- Size: 0.39 Acres
Details
- Parcel number: C0040457057
- Zoning description: R-2
Construction
Type & style
- Home type: SingleFamily
- Architectural style: Cape Cod,Colonial
- Property subtype: Single Family Residence
Materials
- Frame, Vinyl Siding
- Roof: Composition
Condition
- Resale
- New construction: No
- Year built: 1980
Utilities & green energy
- Sewer: Public Sewer
- Water: Public
Community & HOA
Community
- Subdivision: Bramley
Location
- Region: Richmond
Financial & listing details
- Price per square foot: $307/sqft
- Tax assessed value: $407,000
- Annual tax amount: $4,620
- Date on market: 10/27/2026
- Ownership: Individuals
- Ownership type: Sole Proprietor
Estimated market value
$486,300
$462,000 - $511,000
$2,478/mo
Price history
| Date | Event | Price |
|---|---|---|
| 10/28/2026 | Listed for sale | $499,000+102.8%$307/sqft |
Source:  CVRMLS #2628887 Report a problem | ||
| 5/31/2013 | Sold | $246,000-5%$151/sqft |
Source: CVRMLS #1302967 Report a problem | ||
| 3/18/2013 | Price change | $259,000-2.1%$159/sqft |
Source: Keller Williams Realty Report a problem | ||
| 3/7/2013 | Price change | $264,500-2%$163/sqft |
Source: Keller Williams Realty Report a problem | ||
| 2/13/2013 | Listed for sale | $269,900+20.2%$166/sqft |
Source: Keller Williams Realty Report a problem | ||
| 7/27/2005 | Sold | $224,500+31.3%$138/sqft |
Source: Public Record Report a problem | ||
| 6/2/2003 | Sold | $171,000$105/sqft |
Source: Public Record Report a problem | ||
Public tax history
| Year | Property taxes | Tax assessment |
|---|---|---|
| 2025 | $4,620 +6.9% | $385,000 +6.9% |
| 2024 | $4,320 | $360,000 |
| 2023 | $4,320 | $360,000 |
| 2022 | $4,320 +50% | $360,000 +50% |
| 2021 | $2,880 +5.7% | $240,000 +5.7% |
| 2020 | $2,724 +2.7% | $227,000 +2.7% |
| 2019 | $2,652 +13.9% | $221,000 +13.9% |
| 2018 | $2,328 +2.1% | $194,000 +2.1% |
| 2017 | $2,280 | $190,000 +5% |
| 2016 | $2,280 | $181,000 +0.6% |
| 2015 | $2,280 | $180,000 -5.3% |
| 2014 | $2,280 | $190,000 +2.2% |
| 2013 | -- | $186,000 -2.1% |
| 2012 | -- | $190,000 -7.3% |
| 2011 | -- | $205,000 |
| 2010 | -- | $205,000 -1.4% |
| 2009 | -- | $208,000 |
| 2008 | -- | $208,000 |
| 2007 | -- | $208,000 +2% |
| 2006 | -- | $204,000 +16.5% |
| 2005 | -- | $175,100 +5% |
| 2003 | -- | $166,700 +10% |
| 2002 | -- | $151,600 +23% |
| 2001 | $1,763 | $123,280 |
Find assessor info on the county website
Monthly payment
Est. payment
Payment breakdown
Explore the cost of this home by adjusting the details. Changes won't be saved.Climate risks
Neighborhood: Stratford Hills
Nearby schools
Schools provided by the listing agent
- Elementary: Southampton
- Middle: Thompson
- High: Huguenot
Source: CVRMLS. This data may not be complete. We recommend contacting the local school district to confirm school assignments for this home.

Similar homes
- $485,0004 bd3 ba2.4k sqft8010 Forest Hill Ave, Richmond, VA 23225For Sale
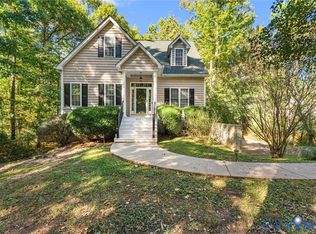 MLS ID #2626941, Christopher Craddock, EXP Realty, LLC. CVRMLS
- $499,9004 bd3 ba2.2k sqft3121 Falcon Rd, Richmond, VA 23235For Sale

 MLS ID #VARC2001002, Muhammad mir, First American Real Estate. Bright MLS
- $499,9003 bd2 ba1.3k sqft810 W 46th St, Richmond, VA 23225For Sale
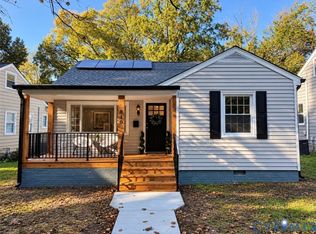 MLS ID #2629434, Sandra Craver, Virginia Capital Realty. CVRMLS
- $409,9503 bd2 ba1.6k sqft7539 Cherokee Rd, Richmond, VA 23225For Sale
 MLS ID #2626951, Jessica Deleo, Nest Realty Group. CVRMLS
