Room to spread out on over a half-acre lot, space to make your own, and a private backyard that invites you to stay awhile! Welcome to 8406 Rubimont Road, where beautiful hardwood floors, a wood-burning fireplace, and a flexible four-bedroom layout come together in the established Oxford neighborhood of Stratford Hills. A large bay window brings natural light into the welcoming living room, while the fireplace creates a cozy focal point for gathering. Hardwood floors continue into the adjoining dining room, and the kitchen’s ample cabinetry, gas range, and breakfast bar keep everyday cooking and conversation connected. With three bedrooms upstairs and a fourth bedroom on the lower level, there’s flexibility for overnight guests, a home office, or your favorite hobbies. The second living area offers room to host game nights, settle in for a movie, or create a separate retreat. The expansive backyard is a standout, with mature trees and plenty of space to bring your outdoor vision to life. Picture weekend cookouts on the patio, morning coffee beneath the deck’s pergola, and evenings spent lingering with friends. Built-in deck seating and a storage shed make outdoor living even easier. Double-glazed windows and a crawlspace encapsulated in 2024 add practical appeal. Nearby Pony Pasture and Huguenot Flatwater put James River adventures, scenic walks, and kayaking within easy reach, while shopping and dining along Forest Hill Avenue and Huguenot Road add everyday convenience. Full of character and opportunity, this home offers the space, setting, and location to create something special! Schedule your showing today!
For sale
$529,900
8406 Rubimont Rd, Richmond, VA 23235
4beds
2,225sqft
Single Family Residence
Built in 1959
0.62 Acres Lot
$518,400 Zestimate®
$238/sqft
$-- HOA
What's special
- 11 days
- 892
- 101
Likely to sell faster than
Zillow last checked:
Listing updated:
Listed by:
Brad Ruckart membership@therealbrokerage.com,
Real Broker LLC 855-450-0442
Source: CVRMLS,MLS#: 2628274 Originating MLS: Central Virginia Regional MLS
Facts & features
Interior
Bedrooms & bathrooms
- Bedrooms: 4
- Bathrooms: 3
- Full bathrooms: 2
- 1/2 bathrooms: 1
Rooms
- Room types: Center Hall
Other
- Description: Tub & Shower
- Level: Second
Half bath
- Level: Basement
Heating
- Electric, Heat Pump, Natural Gas
Cooling
- Central Air
Appliances
- Included: Dishwasher, Electric Water Heater, Gas Cooking, Microwave, Refrigerator
Features
- Breakfast Area, Bay Window, Dining Area, Eat-in Kitchen, Fireplace, Granite Counters, Recessed Lighting
- Flooring: Tile, Wood
- Basement: Crawl Space
- Attic: Walk-up
- Number of fireplaces: 1
- Fireplace features: Masonry
Interior area
- Total interior livable area: 2,225 sqft
- Finished area above ground: 2,225
- Finished area below ground: 0
Property
Parking
- Parking features: Carport, Driveway, Paved
- Has carport: Yes
- Has uncovered spaces: Yes
Features
- Levels: Two,Multi/Split
- Stories: 2
- Patio & porch: Rear Porch, Stoop, Deck
- Exterior features: Deck, Paved Driveway
- Pool features: None
- Fencing: None
Lot
- Size: 0.62 Acres
Details
- Additional structures: Shed(s), Gazebo
- Parcel number: C0020173020
- Zoning description: R-2
Construction
Type & style
- Home type: SingleFamily
- Architectural style: Tri-Level
- Property subtype: Single Family Residence
Materials
- Brick, Block
- Roof: Composition
Condition
- Resale
- New construction: No
- Year built: 1959
Utilities & green energy
- Sewer: Public Sewer
- Water: Public
Community & HOA
Community
- Subdivision: Oxford
Location
- Region: Richmond
Financial & listing details
- Price per square foot: $238/sqft
- Tax assessed value: $462,000
- Annual tax amount: $5,112
- Date on market: 10/29/2026
- Ownership: Individuals
- Ownership type: Sole Proprietor
Estimated market value
$518,400
$492,000 - $544,000
$2,889/mo
Price history
| Date | Event | Price |
|---|---|---|
| 10/30/2026 | Listed for sale | $529,900+77.2%$238/sqft |
Source:  CVRMLS #2628274 Report a problem | ||
| 11/14/2016 | Sold | $299,000-0.3%$134/sqft |
Source: CVRMLS #1631303 Report a problem | ||
| 11/14/2016 | Listed for sale | $299,950$135/sqft |
Source: Long & Foster REALTORS #1631303 Report a problem | ||
| 11/14/2016 | Pending sale | $299,950$135/sqft |
Source: Long & Foster REALTORS #1631303 Report a problem | ||
| 11/12/2016 | Listed for sale | $299,950$135/sqft |
Source: Long & Foster REALTORS #1631303 Report a problem | ||
| 10/8/2016 | Listing removed | $299,950$135/sqft |
Source: Long & Foster REALTORS #1631303 Report a problem | ||
| 9/15/2016 | Listed for sale | $299,950+13.2%$135/sqft |
Source: Long & Foster REALTORS #1631303 Report a problem | ||
| 9/24/2009 | Sold | $265,000-3.6%$119/sqft |
Source: Public Record Report a problem | ||
| 5/1/2009 | Listing removed | $275,000$124/sqft |
Source: Listhub #2900536 Report a problem | ||
| 1/16/2009 | Listed for sale | $275,000+22.2%$124/sqft |
Source: Listhub #2900536 Report a problem | ||
| 11/26/2007 | Sold | $225,000$101/sqft |
Source: Public Record Report a problem | ||
Public tax history
| Year | Property taxes | Tax assessment |
|---|---|---|
| 2025 | $5,112 +3.1% | $426,000 +3.1% |
| 2024 | $4,956 +5.4% | $413,000 +5.4% |
| 2023 | $4,704 | $392,000 |
| 2022 | $4,704 +31.1% | $392,000 +31.1% |
| 2021 | $3,588 +2.4% | $299,000 +2.4% |
| 2020 | $3,504 +9.8% | $292,000 +9.8% |
| 2019 | $3,192 +6% | $266,000 +6% |
| 2018 | $3,012 +23.6% | $251,000 +17.3% |
| 2017 | $2,436 | $214,000 +1.4% |
| 2016 | $2,436 | $211,000 +3.9% |
| 2015 | $2,436 | $203,000 |
| 2014 | $2,436 | $203,000 |
| 2013 | -- | $203,000 -11.7% |
| 2012 | -- | $230,000 -8.7% |
| 2011 | -- | $252,000 |
| 2010 | -- | $252,000 +12.4% |
| 2009 | -- | $224,200 |
| 2008 | -- | $224,200 |
| 2007 | -- | $224,200 +6.2% |
| 2006 | -- | $211,100 +4.3% |
| 2005 | -- | $202,300 +24.3% |
| 2003 | -- | $162,800 +13% |
| 2002 | -- | $144,100 +7.9% |
| 2001 | $1,909 | $133,500 |
Find assessor info on the county website
Monthly payment
Est. payment
Payment breakdown
Explore the cost of this home by adjusting the details. Changes won't be saved.Climate risks
Neighborhood: Oxford
Nearby schools
Schools provided by the listing agent
- Elementary: Southampton
- Middle: Lucille Brown
- High: Huguenot
Source: CVRMLS. This data may not be complete. We recommend contacting the local school district to confirm school assignments for this home.


Similar homes
- $449,0003 bd2 ba1.4k sqft3925 Hickory Rd, Richmond, VA 23235For Sale
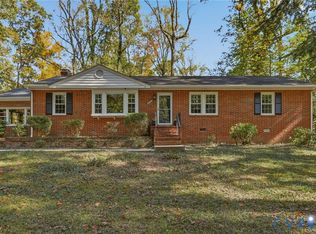 MLS ID #2628162, Catherine Willis, Keller Williams Realty. CVRMLS
- $504,9004 bd3 ba2.5k sqft10009 Farmleigh Dr, North Chesterfield, VA 23235For Sale
 MLS ID #2619669, Asaad Hanna, A Plus Realty and Associates Inc. CVRMLS
- $474,9004 bd3 ba2.2k sqft7961 Jahnke Rd, North Chesterfield, VA 23235For Sale
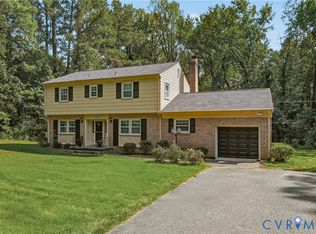 MLS ID #2622045, Emily Purdum, Providence Hill Real Estate. CVRMLS
- $415,0004 bd3 ba2.5k sqft1730 Turnmill Dr, North Chesterfield, VA 23235For Sale
 MLS ID #2629648, Andrew Weeks, Real Broker LLC. CVRMLS
