Find your way to 10400 Greglynn Road. You are going to LOVE the potential in this 3 bedroom, 2&1/2 bath tri-level situated on a large corner lot in North Chesterfield! Hardwood floors run throughout the great room, dining room, and all three bedrooms, while a beautiful sunroom off the back offers a welcoming spot to enjoy your morning coffee or unwind at the end of the day. A bonus room on the top floor offers additional space for an office, playroom or 4th bedroom. This home has tons of storage and is ready for some TLC, offering a great opportunity to bring your ideas and make it your own. The owners plan to replace the basement carpet and kitchen linoleum, giving you a head start on refreshing the space. A detached workshop with electricity provides room for hobbies, projects, or extra storage. Bring your vision and a little elbow grease to make this home shine!
For sale
$385,000
10400 Greglynn Rd, North Chesterfield, VA 23236
3beds
2,148sqft
Single Family Residence
Built in 1972
0.36 Acres Lot
$379,900 Zestimate®
$179/sqft
$-- HOA
What's special
Large corner lotTons of storage
- 12 days
- 372
- 28
Likely to sell faster than
Zillow last checked:
Listing updated:
Listed by:
Joey Wray 804-928-4322,
Valentine Properties 804-423-6000
Source: CVRMLS,MLS#: 2629715 Originating MLS: Central Virginia Regional MLS
Facts & features
Interior
Bedrooms & bathrooms
- Bedrooms: 3
- Bathrooms: 3
- Full bathrooms: 2
- 1/2 bathrooms: 1
Other
- Description: Tub & Shower
- Level: Second
Half bath
- Level: First
Heating
- Electric, Heat Pump
Cooling
- Central Air, Heat Pump
Appliances
- Included: Electric Water Heater, Microwave, Refrigerator, Stove
Features
- Flooring: Partially Carpeted, Vinyl, Wood
- Windows: Thermal Windows
- Basement: Crawl Space,Partial
- Attic: Walk-up
- Has fireplace: Yes
- Fireplace features: Masonry
Interior area
- Total interior livable area: 2,148 sqft
- Finished area above ground: 2,148
- Finished area below ground: 0
Property
Features
- Levels: One and One Half,Multi/Split
- Patio & porch: Rear Porch, Front Porch, Glass Enclosed
- Exterior features: Storage, Shed
- Pool features: None
- Fencing: None
Lot
- Size: 0.36 Acres
Details
- Parcel number: 748692215400000
- Zoning description: R7
Construction
Type & style
- Home type: SingleFamily
- Architectural style: Tri-Level
- Property subtype: Single Family Residence
Materials
- Block, Drywall, Frame, Vinyl Siding
- Roof: Shingle
Condition
- Resale
- New construction: No
- Year built: 1972
Utilities & green energy
- Sewer: Public Sewer
- Water: Public
Community & HOA
Community
- Subdivision: Chestnut Hills
Location
- Region: North Chesterfield
Financial & listing details
- Price per square foot: $179/sqft
- Tax assessed value: $325,700
- Annual tax amount: $2,898
- Date on market: 11/5/2026
- Ownership: Individuals
- Ownership type: Sole Proprietor
Estimated market value
$379,900
$361,000 - $399,000
$2,521/mo
Price history
| Date | Event | Price |
|---|---|---|
| 11/5/2026 | Listed for sale | $385,000+1086.4%$179/sqft |
Source:  CVRMLS #2629715 Report a problem | ||
| 9/1/1972 | Sold | $32,450$15/sqft |
Source: Agent Provided Report a problem | ||
Public tax history
| Year | Property taxes | Tax assessment |
|---|---|---|
| 2025 | $2,821 +0.6% | $317,000 +1.7% |
| 2024 | $2,804 +4.9% | $311,600 +6.1% |
| 2023 | $2,674 +0.1% | $293,800 +1.2% |
| 2022 | $2,672 +13.7% | $290,400 +17.4% |
| 2021 | $2,349 +11.7% | $247,300 +11.7% |
| 2020 | $2,103 | $221,400 |
| 2019 | $2,103 -0.4% | $221,400 +2% |
| 2018 | $2,112 +21.6% | $217,000 +9.8% |
| 2017 | $1,737 | $197,700 +10.9% |
| 2016 | $1,737 +1.3% | $178,300 +1.4% |
| 2015 | $1,714 +3.5% | $175,900 +3.6% |
| 2014 | $1,655 | $169,800 |
| 2013 | -- | $169,800 -4.8% |
| 2012 | -- | $178,400 -4.1% |
| 2011 | -- | $186,100 -3.3% |
| 2010 | -- | $192,400 -4.9% |
| 2009 | -- | $202,300 |
| 2008 | -- | $202,300 +9% |
| 2007 | -- | $185,600 +27.6% |
| 2005 | -- | $145,400 +10.7% |
| 2004 | -- | $131,300 +5% |
| 2003 | -- | $125,000 +15.1% |
| 2002 | -- | $108,600 +0.9% |
| 2001 | -- | $107,600 |
Find assessor info on the county website
Monthly payment
Est. payment
Payment breakdown
Explore the cost of this home by adjusting the details. Changes won't be saved.Climate risks
Neighborhood: 23236
Nearby schools
Schools provided by the listing agent
- Elementary: Providence
- Middle: Providence
- High: Monacan
Source: CVRMLS. This data may not be complete. We recommend contacting the local school district to confirm school assignments for this home.
- $349,8004 bd2 ba2k sqft10408 Greglynn Rd, North Chesterfield, VA 23236Off Market
- $359,3003 bd2 ba1.5k sqft10331 W Providence Rd, North Chesterfield, VA 23236Off Market

- $296,5004 bd1 ba1.4k sqft2211 Willtee Ln, North Chesterfield, VA 23236Off Market
- $320,0003 bd2 ba1.4k sqft2300 Willtee Ln, North Chesterfield, VA 23236Off Market

Similar homes
- $344,0004 bd2 ba1.4k sqft10208 Claybar Trl, North Chesterfield, VA 23236For Sale
 MLS ID #2629226, Amy Lindsay, EXP Realty LLC. CVRMLS
- $340,0004 bd2 ba1.6k sqft10301 Seacliff Ln, North Chesterfield, VA 23236For Sale
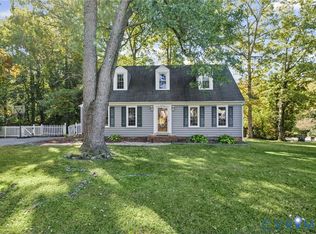 MLS ID #2626802, Kelly Bump, Share Realty. CVRMLS
- $429,9504 bd3 ba1.9k sqft10801 Spring Mill Rd, North Chesterfield, VA 23236For Sale
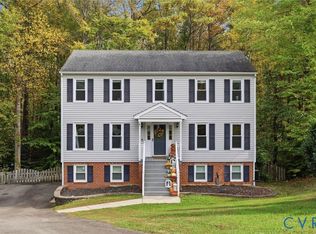 MLS ID #2629254, Troy Hogge, Long & Foster REALTORS. CVRMLS
- $450,0004 bd3 ba2.1k sqft10812 Corryville Rd, North Chesterfield, VA 23236For Sale
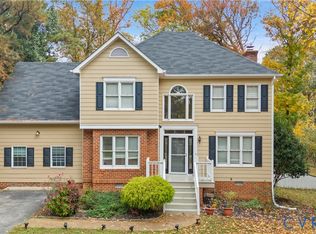 MLS ID #2630061, Jeany Garrido, EXP Realty, LLC. CVRMLS
