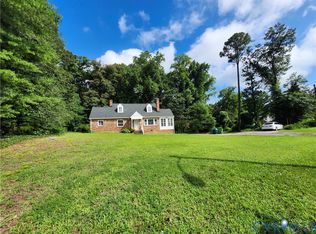
Welcome to Westover Hills! This thoughtfully remodelled 1,954 SqFt, move-in-ready home offers a rare blend of contemporary style and functional scale. Right from the start, you are welcomed by a huge covered front balcony/porch—the perfect spot for morning coffee and relaxing evening breezes in a quiet welcoming neighbourhood. Step inside to a world of designer finishes and lots of natural light. The main level is an open-concept design, anchored by a chef-inspired kitchen featuring white cabinetry, expansive granite countertops, brand new GE stainless steel appliances, and a large storage pantry. Whether you’re hosting a formal dinner or relaxing by the fireplace in the spacious family room, the flow is effortless. 2nd floor is designed for ultimate comfort. Featuring a massive primary suite with a walk-in closet and a full luxury bath with 2 vanities. In addition to 3 generously sized bedrooms with updated lighting and ample storage, complemented by a brand-new second luxury full bath, ensuring everyone has their own high-end space. Step outside to enjoy a private outdoor retreat featuring a large modern deck overlooking a concrete patio, a fully fenced backyard and a dedicated storage shed. Best of all, enjoy full-fee-simple ownership with NO HOA fees while living just minutes from major interstates, James River, Powhite Park, Byrd Park, Forest Hill Park, Maymont Park and not to mention the best local dining and brewery all within minutes.
This move-in-ready gem is an incredible opportunity for buyers or investors who like to add to their rent portfolio.
For sale
$359,950
5831 Larrymore Rd, Richmond, VA 23225
4beds
1,954sqft
Single Family Residence
Built in 1993
7,927 Square Feet Lot
$357,500 Zestimate®
$184/sqft
$-- HOA
What's special
Fully fenced backyardPrivate outdoor retreatOpen-concept designDesigner finishesDedicated storage shedLots of natural lightAmple storage
- 5 days
- 731
- 121
Likely to sell faster than
Zillow last checked:
Listing updated:
Listed by:
John Boushra Boushra.Realty@gmail.com,
First Choice Realty 804-672-3000
Source: CVRMLS,MLS#: 2630155 Originating MLS: Central Virginia Regional MLS
Facts & features
Interior
Bedrooms & bathrooms
- Bedrooms: 4
- Bathrooms: 3
- Full bathrooms: 2
- 1/2 bathrooms: 1
Rooms
- Room types: Center Hall
Primary bedroom
- Description: Large walk-in closet, ceiling fan, recessed lights
- Level: Second
- Dimensions: 0 x 0
Bedroom 2
- Description: Luxury Vinyl Floor, Large Lighted Closet
- Level: Second
- Dimensions: 0 x 0
Bedroom 3
- Description: Luxury Vinyl Floor, Large Lighted Closet
- Level: Second
- Dimensions: 0 x 0
Bedroom 4
- Description: Luxury Vinyl Floor, Large Lighted Closet
- Level: Second
- Dimensions: 0 x 0
Dining room
- Description: Luxury Vinyl Floor, Open concept
- Level: First
- Dimensions: 0 x 0
Family room
- Description: Luxury Vinyl Floor, fireplace, recessed lights
- Level: First
- Dimensions: 0 x 0
Family room
- Description: Luxury Vinyl Floor, Recessed lights
- Level: First
- Dimensions: 0 x 0
Other
- Description: Tub & Shower
- Level: Second
Half bath
- Level: First
Kitchen
- Description: Eat-In Kitchen, Granite Counters, New SS appliance
- Level: First
- Dimensions: 0 x 0
Living room
- Description: Luxury Vinyl Floor, open concept, recessed lights
- Level: First
- Dimensions: 0 x 0
Living room
- Description: Luxury Vinyl Floor, Open concept, recessed lights
- Level: First
- Dimensions: 0 x 0
Heating
- Electric, Heat Pump
Cooling
- Electric, Heat Pump
Appliances
- Included: Cooktop, Dishwasher, Exhaust Fan, Electric Cooking, Electric Water Heater, Disposal, Ice Maker, Microwave, Range, Refrigerator, Range Hood, Stove
- Laundry: Dryer Hookup
Features
- Butler's Pantry, Breakfast Area, Ceiling Fan(s), Dining Area, Separate/Formal Dining Room, Double Vanity, Eat-in Kitchen, Fireplace, Granite Counters, Kitchen Island, Bath in Primary Bedroom, Pantry, Recessed Lighting, Walk-In Closet(s)
- Flooring: Ceramic Tile, Tile, Vinyl
- Has basement: No
- Attic: Access Only
- Has fireplace: Yes
- Fireplace features: Gas
Interior area
- Total interior livable area: 1,954 sqft
- Finished area above ground: 1,954
- Finished area below ground: 0
Property
Parking
- Total spaces: 2
- Parking features: Driveway, Off Street, Paved, On Street
- Garage spaces: 2
- Has uncovered spaces: Yes
Features
- Levels: Two
- Stories: 2
- Patio & porch: Balcony, Front Porch, Deck, Porch
- Exterior features: Deck, Lighting, Porch, Storage, Shed, Paved Driveway
- Pool features: None
- Fencing: Back Yard,Full,Fenced
Lot
- Size: 7,927 Square Feet
- Features: Dead End, Level
- Topography: Level
Details
- Parcel number: C0050825038
- Zoning description: R-4
Construction
Type & style
- Home type: SingleFamily
- Architectural style: Two Story
- Property subtype: Single Family Residence
Materials
- Drywall, Concrete, Vinyl Siding
- Foundation: Slab
- Roof: Composition
Condition
- Resale
- New construction: No
- Year built: 1993
Utilities & green energy
- Sewer: Public Sewer
- Water: Public
Community & HOA
Community
- Security: Smoke Detector(s)
- Subdivision: Westover Woods
Location
- Region: Richmond
Financial & listing details
- Price per square foot: $184/sqft
- Tax assessed value: $360,000
- Annual tax amount: $3,996
- Date on market: 11/10/2026
- Ownership: Individuals
- Ownership type: Sole Proprietor
Estimated market value
$357,500
$340,000 - $375,000
$2,620/mo
Price history
| Date | Event | Price |
|---|---|---|
| 11/11/2026 | Listed for sale | $359,950-2.7%$184/sqft |
Source:  CVRMLS #2630155 Report a problem | ||
| 11/10/2026 | Listing removed | $369,950$189/sqft |
Source: CVRMLS #2627430 Report a problem | ||
| 10/28/2026 | Listed for sale | $369,950$189/sqft |
Source: CVRMLS #2627430 Report a problem | ||
| 10/22/2026 | Pending sale | $369,950$189/sqft |
Source: CVRMLS #2627430 Report a problem | ||
| 10/14/2026 | Listed for sale | $369,950+60.8%$189/sqft |
Source: CVRMLS #2627430 Report a problem | ||
| 7/14/2026 | Sold | $230,000+158.4%$118/sqft |
Source: Public Record Report a problem | ||
| 8/7/1998 | Sold | $89,000$46/sqft |
Source: Public Record Report a problem | ||
Public tax history
| Year | Property taxes | Tax assessment |
|---|---|---|
| 2025 | $3,996 +7.8% | $333,000 +7.8% |
| 2024 | $3,708 +2.3% | $309,000 +2.3% |
| 2023 | $3,624 | $302,000 |
| 2022 | $3,624 +31.9% | $302,000 +31.9% |
| 2021 | $2,748 +18.7% | $229,000 +18.7% |
| 2020 | $2,316 +10.3% | $193,000 +10.3% |
| 2019 | $2,100 +5.4% | $175,000 +5.4% |
| 2018 | $1,992 +17.7% | $166,000 +1.2% |
| 2017 | $1,692 | $164,000 |
| 2016 | $1,692 | $164,000 +4.5% |
| 2015 | $1,692 | $157,000 +11.3% |
| 2014 | $1,692 | $141,000 |
| 2013 | -- | $141,000 -11.9% |
| 2012 | -- | $160,000 -6.4% |
| 2011 | -- | $171,000 |
| 2010 | -- | $171,000 +0.2% |
| 2009 | -- | $170,700 +10.1% |
| 2008 | -- | $155,000 +14.1% |
| 2007 | -- | $135,900 |
| 2006 | -- | $135,900 +3.3% |
| 2005 | -- | $131,500 +34.5% |
| 2003 | -- | $97,800 +15.1% |
| 2002 | -- | $85,000 |
| 2001 | $1,216 | $85,000 |
Find assessor info on the county website
Monthly payment
Est. payment
Payment breakdown
Explore the cost of this home by adjusting the details. Changes won't be saved.Climate risks
Neighborhood: Westover
Nearby schools
Schools provided by the listing agent
- Elementary: Redd
- Middle: Lucille Brown
- High: Huguenot
Source: CVRMLS. This data may not be complete. We recommend contacting the local school district to confirm school assignments for this home.
Similar homes
- $350,0004 bd3 ba1.9k sqft1307 Spruance Rd, Richmond, VA 23225For Sale
 MLS ID #2626496, Anthony Johnson, ASJ Realty LLC. CVRMLS
- $--2 bd1 ba1k sqft6100 Glenway Dr, Richmond, VA 23225AuctionServiceLink Auction
- $375,0004 bd2 ba2.4k sqft216 W Roanoke St, Richmond, VA 23225For Sale
 MLS ID #2629840, James Nay, River City Elite Properties - Real Broker. CVRMLS
- $399,0004 bd2 ba1.8k sqft6706 Jahnke Rd, Richmond, VA 23225For Sale
 MLS ID #2621620, Carolina Rinck, Long & Foster REALTORS. CVRMLS
- $305,0003 bd1 ba1.2k sqft39 Oak Glen St, Richmond, VA 23225For Sale
 MLS ID #VARC2000992, Pablo Ramos Cantarero, Belcher Real Estate, LLC.. Bright MLS
