Welcome to 5612 Riverside Heights Way, a 3-bedroom, 2.5-bathroom townhome in Richmond with bright interiors, a functional layout, and convenient access to some of the area’s favorite local spots. The open-concept main level features hardwood flooring, with the living room offering built-in Bose surround sound and flowing seamlessly into the kitchen. Granite countertops, stainless steel appliances, and a large central island with bar seating create a well-appointed kitchen, while the sunlit dining area opens directly to the rear patio for easy indoor-outdoor dining and entertaining. A convenient powder room completes the first floor living space. Upstairs, the spacious primary suite offers plush carpeting, a large walk-in closet, and a private ensuite with a double vanity and glass-enclosed shower. Two additional bedrooms provide flexibility for guests, a home office, or hobbies, with a full hallway bathroom serving the secondary bedrooms. The fully fenced backyard features a brick patio, and a detached one-car garage provides convenient parking and additional storage. Easy highway access makes commuting to VCU and Downtown Richmond straightforward, while grocery stores, pharmacies, and other everyday essentials are just a short drive away. Many neighborhood favorites are within about a mile, including Blanchard’s Coffee Shop, Stella’s Grocery Market, Vasen Brewing, The Veil Brewing Co., Y Tu Mama, and Charm School Ice Cream. Kitchenette, Riverside Tavern, The Locker Room, Gramophone Winery, O’Toole’s Pub, Janet’s Cafe & Bakery, Little Nickel, and several local pizza shops offer even more nearby dining and entertainment. There is quick access to Forest Hill Park and its farmers market and hiking trails along the James River. Whether heading out for coffee, meeting friends for dinner, or exploring the beauty of Richmond, this location has it all! This is your opportunity to experience city living in a newer, low maintenance setting. Schedule your showing today! (Some images have been digitally staged.)
For sale
$370,000
5612 Riverside Heights Way, Richmond, VA 23225
3beds
1,584sqft
Townhouse, Single Family Residence
Built in 2016
2,199 Square Feet Lot
$379,100 Zestimate®
$234/sqft
$240/mo HOA
What's special
Bright interiorsDetached one-car garageFully fenced backyardBrick patioOpen-concept main levelFunctional layoutGranite countertops
- 2 days
- 53
- 11
Zillow last checked:
Listing updated:
Listed by:
Catherine Ham (804)677-9118,
Keller Williams Realty 804-282-5901,
John Pace 804-312-8192,
Keller Williams Realty
Source: CVRMLS,MLS#: 2627519 Originating MLS: Central Virginia Regional MLS
Facts & features
Interior
Bedrooms & bathrooms
- Bedrooms: 3
- Bathrooms: 3
- Full bathrooms: 2
- 1/2 bathrooms: 1
Primary bedroom
- Description: Ensuite bath, walk-in closet, tray ceiling
- Level: Second
- Dimensions: 12.42 x 15.8
Bedroom 2
- Description: Natural light, ceiling fan
- Level: Second
- Dimensions: 11.50 x 10.58
Bedroom 3
- Description: Ceiling fan, large closet
- Level: Second
- Dimensions: 9.17 x 11.0
Dining room
- Description: Open to the kitchen, access to the patio
- Level: First
- Dimensions: 10.75 x 17.92
Other
- Description: Tub & Shower
- Level: Second
Half bath
- Level: First
Kitchen
- Description: Island bar, recessed lighting, granite countertops
- Level: First
- Dimensions: 9.0 x 18.0
Laundry
- Description: Located in upstairs hallway
- Level: Second
- Dimensions: 4.83 x 5.25
Living room
- Description: Open concept, updated ceiling fan
- Level: First
- Dimensions: 16.92 x 16.50
Heating
- Electric
Cooling
- Central Air, Attic Fan
Appliances
- Included: Dryer, Dishwasher, Exhaust Fan, Electric Water Heater, Freezer, Disposal, Ice Maker, Microwave, Oven, Refrigerator, Stove, Tankless Water Heater, Washer
- Laundry: Washer Hookup, Dryer Hookup
Features
- Tray Ceiling(s), Ceiling Fan(s), Dining Area, Double Vanity, Eat-in Kitchen, Granite Counters, High Ceilings, High Speed Internet, Bath in Primary Bedroom, Pantry, Recessed Lighting, Wired for Data, Walk-In Closet(s), Window Treatments
- Flooring: Partially Carpeted, Tile, Wood
- Windows: Window Treatments
- Has basement: No
- Attic: Access Only
- Has fireplace: No
Interior area
- Total interior livable area: 1,584 sqft
- Finished area above ground: 1,584
- Finished area below ground: 0
Property
Parking
- Total spaces: 1
- Parking features: Driveway, Detached, Garage, Off Street, Paved, On Street
- Garage spaces: 1
- Has uncovered spaces: Yes
Features
- Levels: Two
- Stories: 2
- Patio & porch: Rear Porch, Front Porch, Patio, Porch
- Exterior features: Porch, Paved Driveway
- Pool features: None
- Fencing: Back Yard,Fenced,Vinyl
Lot
- Size: 2,199 Square Feet
Details
- Parcel number: C0050340055
- Zoning description: R-6
Construction
Type & style
- Home type: Townhouse
- Architectural style: Row House,Two Story
- Property subtype: Townhouse, Single Family Residence
- Attached to another structure: Yes
Materials
- Drywall, Frame, Vinyl Siding
- Foundation: Slab
- Roof: Metal,Shingle
Condition
- Resale
- New construction: No
- Year built: 2016
Utilities & green energy
- Sewer: Public Sewer
- Water: Public
Community & HOA
Community
- Features: Common Grounds/Area, Home Owners Association
- Security: Smoke Detector(s)
- Subdivision: Riverside Heights
HOA
- Has HOA: Yes
- Amenities included: Management
- Services included: Association Management, Common Areas, Maintenance Grounds, Maintenance Structure
- HOA fee: $240 monthly
Location
- Region: Richmond
Financial & listing details
- Price per square foot: $234/sqft
- Tax assessed value: $364,000
- Annual tax amount: $3,996
- Date on market: 10/20/2026
- Ownership: Individuals
- Ownership type: Sole Proprietor
Estimated market value
$379,100
$360,000 - $398,000
$2,259/mo
Price history
| Date | Event | Price |
|---|---|---|
| 10/22/2026 | Listed for sale | $370,000+5.1%$234/sqft |
Source:  CVRMLS #2627519 Report a problem | ||
| 10/20/2026 | Price change | $2,800-6.2%$2/sqft |
Source: Zillow Rentals Report a problem | ||
| 9/30/2026 | Price change | $2,985-3.7%$2/sqft |
Source: Zillow Rentals Report a problem | ||
| 9/16/2026 | Listed for rent | $3,100-8.8%$2/sqft |
Source: Zillow Rentals Report a problem | ||
| 10/14/2025 | Listing removed | $3,400$2/sqft |
Source: Zillow Rentals Report a problem | ||
| 9/11/2025 | Listed for rent | $3,400$2/sqft |
Source: Zillow Rentals Report a problem | ||
| 3/28/2022 | Sold | $352,000+10.4%$222/sqft |
Source: CVRMLS #2205114 Report a problem | ||
| 3/8/2022 | Pending sale | $318,900$201/sqft |
Source: CVRMLS #2205114 Report a problem | ||
| 3/2/2022 | Listed for sale | $318,900+6.3%$201/sqft |
Source: CVRMLS #2205114 Report a problem | ||
| 5/3/2019 | Sold | $299,900+13.6%$189/sqft |
Source: Public Record Report a problem | ||
| 1/25/2017 | Sold | $264,098+11%$167/sqft |
Source: Public Record Report a problem | ||
| 9/4/2016 | Listing removed | $237,990$150/sqft |
Source: ERA Woody Hogg & Assoc. #1619126 Report a problem | ||
| 6/7/2016 | Listed for sale | $237,990$150/sqft |
Source: ERA Woody Hogg & Assoc. #1619126 Report a problem | ||
Public tax history
| Year | Property taxes | Tax assessment |
|---|---|---|
| 2025 | $3,996 +0.3% | $333,000 +0.3% |
| 2024 | $3,984 +5.1% | $332,000 +5.1% |
| 2023 | $3,792 | $316,000 |
| 2022 | $3,792 +10.1% | $316,000 +10.1% |
| 2021 | $3,444 +0.3% | $287,000 +0.3% |
| 2020 | $3,432 +16.3% | $286,000 +16.3% |
| 2019 | $2,952 | $246,000 |
| 2018 | $2,952 | $246,000 +515% |
| 2017 | -- | $40,000 |
| 2016 | -- | $40,000 |
Find assessor info on the county website
Monthly payment
Est. payment
Payment breakdown
Explore the cost of this home by adjusting the details. Changes won't be saved.Climate risks
Neighborhood: Cedarhurst
Nearby schools
Schools provided by the listing agent
- Elementary: Southampton
- Middle: Lucille Brown
- High: Huguenot
Source: CVRMLS. This data may not be complete. We recommend contacting the local school district to confirm school assignments for this home.
- $374,1003 bd3 ba1.5k sqft5608 Riverside Heights Way, Richmond, VA 23225Off Market
- $386,0003 bd3 ba1.5k sqft5616 Riverside Heights Way, Richmond, VA 23225Off Market
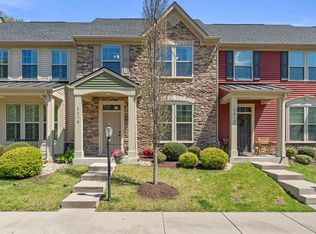
- $397,0003 bd3 ba1.6k sqft5604 Riverside Heights Way, Richmond, VA 23225Off Market
- $375,7003 bd3 ba1.6k sqft5620 Riverside Heights Way, Richmond, VA 23225Off Market
Similar homes
- $385,0003 bd3 ba1.6k sqft5524 Riverside Heights Way, Richmond, VA 23225For Sale
 MLS ID #2626402, Kayla Foster, The Steele Group. CVRMLS
- $370,0003 bd3 ba1.9k sqft2125 Tobacco Mill St, Richmond, VA 23225For Sale
 MLS ID #2628317, Scott McClaine, Lifelong Realty Inc. CVRMLS
- $295,0004 bd2 ba1.4k sqft5736 Bondsor Ln, Richmond, VA 23225For Sale
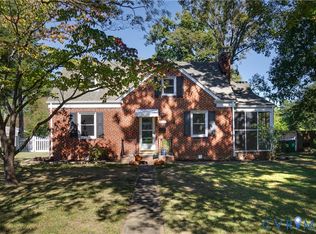 MLS ID #2628516, Brittaney Marshall, River Fox Realty. CVRMLS
- $369,9004 bd3 ba1.9k sqft1307 Spruance Rd, Richmond, VA 23225For Sale
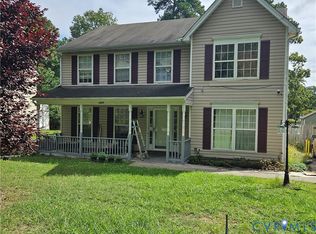 MLS ID #2626496, Anthony Johnson, ASJ Realty LLC. CVRMLS
- $315,0003 bd1 ba1.2k sqft39 Oak Glen St, Richmond, VA 23225For Sale
 MLS ID #VARC2000992, Pablo Ramos Cantarero, Belcher Real Estate, LLC.. Bright MLS
