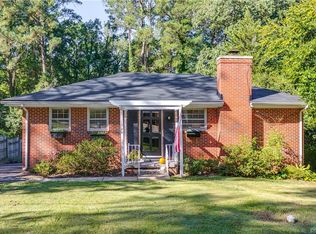
Nestled between the James River and Forest Hill Park, this classic brick Cape in desirable Westover Hills delivers timeless character and an unbeatable location. Enjoy convenient access to Downtown Richmond, major interstates, and local trails, along with neighborhood favorites like Stella’s Grocery, Little Nickel, The Veil, Väsen Brewing, Blanchard’s Coffee, and Charm School Ice Cream.
Inside, the welcoming living room features hardwood floors and abundant natural light. The kitchen boasts granite countertops, tile flooring, and stainless steel appliances, with an adjacent dining room offering the perfect spot for everyday meals or gathering with friends. Just off the kitchen, a spacious mudroom and laundry area provides additional storage and direct access to the back deck. Two bedrooms and a full bathroom complete the main level, while the entire second floor is dedicated to the primary suite, featuring a large walk-in closet and private en-suite bathroom.
The backyard offers plenty of room to relax or entertain, with a recently painted deck overlooking the expansive fenced yard. A detached storage shed provides additional space for tools and outdoor equipment. With classic brick character, a functional layout, and a fantastic location close to Richmond’s parks, trails, restaurants, and coffee shops, this Westover Hills home is a must-see!
For sale
$425,000
1740 Leicester Rd, Richmond, VA 23225
3beds
1,609sqft
Single Family Residence
Built in 1958
0.29 Acres Lot
$417,500 Zestimate®
$264/sqft
$-- HOA
What's special
Detached storage shedExpansive fenced yardClassic brick capeGranite countertopsTile flooringAdjacent dining roomAbundant natural light
- 14 hours
- 700
- 77
Zillow last checked:
Listing updated:
Listed by:
Chelsea Walters 804-399-5715,
Providence Hill Real Estate 804-512-4999
Source: CVRMLS,MLS#: 2628029 Originating MLS: Central Virginia Regional MLS
Originating MLS: Central Virginia Regional MLSFacts & features
Interior
Bedrooms & bathrooms
- Bedrooms: 3
- Bathrooms: 2
- Full bathrooms: 2
Primary bedroom
- Description: Carpet, Walk in Closet, Ensuite with Tile Shower
- Level: Second
- Dimensions: 27.0 x 14.0
Bedroom 2
- Description: Hardwood Floor, Ceiling Fan
- Level: First
- Dimensions: 12.0 x 12.0
Bedroom 3
- Description: Hardwood Floor, Ceiling Fan
- Level: First
- Dimensions: 12.0 x 10.0
Dining room
- Description: Hardwood, Open to Kitchen
- Level: First
- Dimensions: 12.0 x 10.0
Other
- Description: Tub & Shower
- Level: First
Other
- Description: Shower
- Level: Second
Kitchen
- Description: Hardwood, Granite, SS Appliances, Tile Floor
- Level: First
- Dimensions: 12.0 x 10.0
Laundry
- Description: Tile Floor, Access to Deck
- Level: First
- Dimensions: 8.0 x 7.0
Living room
- Description: Hardwood
- Level: First
- Dimensions: 24.0 x 12.0
Heating
- Forced Air, Natural Gas
Cooling
- Central Air, Electric
Appliances
- Included: Dryer, Dishwasher, Exhaust Fan, Electric Water Heater, Gas Cooking, Microwave, Oven, Refrigerator, Stove, Water Heater, Washer
Features
- Bedroom on Main Level, Ceiling Fan(s), Dining Area, En Suite Bathroom, Full Bath on Main Level, Granite Counters, Bath in Primary Bedroom, Walk-In Closet(s)
- Flooring: Carpet, Tile, Wood
- Doors: Storm Door(s)
- Basement: Crawl Space
- Attic: Walk-In
Interior area
- Total interior livable area: 1,609 sqft
- Finished area above ground: 1,609
- Finished area below ground: 0
Property
Accessibility
- Accessibility features: Accessible Full Bath, Accessible Bedroom, Accessible Kitchen
Features
- Levels: One and One Half
- Stories: 1.5
- Patio & porch: Front Porch, Deck
- Exterior features: Deck, Storage, Shed
- Pool features: None
- Fencing: Back Yard,Fenced
Lot
- Size: 0.29 Acres
Details
- Additional structures: Shed(s), Storage
- Parcel number: C0050342018
- Zoning description: R-3
Construction
Type & style
- Home type: SingleFamily
- Architectural style: Cape Cod,Two Story
- Property subtype: Single Family Residence
Materials
- Brick, Drywall, Hardboard
- Roof: Composition,Shingle
Condition
- Resale
- New construction: No
- Year built: 1958
Utilities & green energy
- Sewer: Public Sewer
- Water: Public
Community & HOA
Community
- Security: Smoke Detector(s)
- Subdivision: Westover Hills Annex
Location
- Region: Richmond
Financial & listing details
- Price per square foot: $264/sqft
- Tax assessed value: $375,000
- Annual tax amount: $4,404
- Date on market: 10/15/2026
- Ownership: Individuals
- Ownership type: Sole Proprietor
Estimated market value
$417,500
$397,000 - $438,000
$2,278/mo
Price history
| Date | Event | Price |
|---|---|---|
| 10/15/2026 | Listed for sale | $425,000+54.5%$264/sqft |
Source:  CVRMLS #2628029 Report a problem CVRMLS #2628029 Report a problem | ||
| 4/10/2020 | Sold | $275,000+60.3%$171/sqft |
Source: CVRMLS #2006170 Report a problem | ||
| 12/20/2010 | Sold | $171,600+7.2%$107/sqft |
Source: Agent Provided Report a problem | ||
| 11/24/2009 | Sold | $160,000+16.8%$99/sqft |
Source: Public Record Report a problem | ||
| 5/9/2003 | Sold | $137,000$85/sqft |
Source: Public Record Report a problem | ||
Public tax history
| Year | Property taxes | Tax assessment |
|---|---|---|
| 2025 | $4,404 +9.9% | $367,000 +9.9% |
| 2024 | $4,008 +2.1% | $334,000 +2.1% |
| 2023 | $3,924 | $327,000 |
| 2022 | $3,924 +30.3% | $327,000 +30.3% |
| 2021 | $3,012 +30.1% | $251,000 +30.1% |
| 2020 | $2,316 +16.3% | $193,000 +16.3% |
| 2019 | $1,992 +3.8% | $166,000 +3.8% |
| 2018 | $1,920 +5.3% | $160,000 +3.2% |
| 2017 | $1,824 | $155,000 |
| 2016 | $1,824 | $155,000 |
| 2015 | $1,824 | $155,000 +2% |
| 2014 | $1,824 | $152,000 +1.3% |
| 2013 | -- | $150,000 |
| 2012 | -- | $150,000 -5.1% |
| 2011 | -- | $158,000 |
| 2010 | -- | $158,000 -0.3% |
| 2009 | -- | $158,400 |
| 2008 | -- | $158,400 |
| 2007 | -- | $158,400 +42.3% |
| 2006 | -- | $111,300 +9.2% |
| 2005 | -- | $101,900 +27.5% |
| 2003 | -- | $79,900 +13% |
| 2002 | -- | $70,700 +14% |
| 2001 | $887 | $62,000 |
Find assessor info on the county website
Monthly payment
Est. payment
Payment breakdown
Explore the cost of this home by adjusting the details. Changes won't be saved.Climate risks
Neighborhood: Westover Hills West
Nearby schools
Schools provided by the listing agent
- Elementary: Southampton
- Middle: Thompson
- High: Huguenot
Source: CVRMLS. This data may not be complete. We recommend contacting the local school district to confirm school assignments for this home.
Similar homes
- $340,0004 bd2 ba1.4k sqft5207 Forest Hill Ave, Richmond, VA 23225For Sale
 MLS ID #2627042, Patrick Brady, Swift Water Realty. CVRMLS
 - $440,0004 bd3 ba1.7k sqft904 Faye St, Richmond, VA 23225For Sale
 MLS ID #2627345, Bilal Hosn, The Sasso Group. CVRMLS
 - $425,0003 bd2 ba1.6k sqft7539 Cherokee Rd, Richmond, VA 23225For Sale
 MLS ID #2626951, Jessica Deleo, Nest Realty Group. CVRMLS
 - $369,9504 bd3 ba1.9k sqft5831 Larrymore Rd, Richmond, VA 23225For Sale
 MLS ID #2627430, John Boushra, A Plus Realty and Associates Inc. CVRMLS
