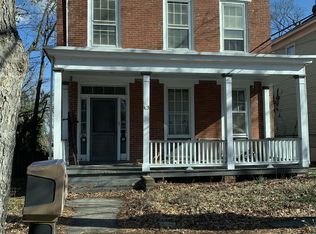
Welcome to Woodland Heights, a historic Richmond neighborhood known for its tree-lined streets and convenient access to Downtown, Forest Hill Park, and the James River. This beautifully renovated single-family home blends classic character with thoughtfully selected modern finishes.
Step inside to discover an open, light-filled floor plan featuring refinished hardwood floors, recessed lighting, and fresh neutral paint. The inviting living area showcases a decorative fireplace accented by a custom feature wall and mantel—an ideal setting for relaxing or entertaining.
At the heart of the home, the updated kitchen offers white shaker cabinetry, quartz countertops, stainless steel appliances, modern lighting, generous storage, and a spacious center island with seating. The rear entrance provides convenient access to the elevated deck and backyard.
The home features three bedrooms and one and a half renovated bathrooms with stylish tile, contemporary vanities, updated fixtures, and a freestanding soaking tub in the full bathroom. Significant improvements include a new roof, HVAC system, electrical, plumbing, insulation, and windows.
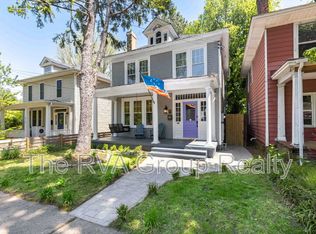
Additional exterior features include a covered front porch, off-street parking, low-maintenance landscaping, and an elevated deck for outdoor enjoyment.
Enjoy convenient access to VCU, the James River Park System, Forest Hill Park, local restaurants, coffee shops, breweries, shopping, entertainment, and major highways—all while experiencing the distinctive character of an established Richmond neighborhood.
This move-in-ready home offers style, location, and extensive updates in one exceptional package. Schedule your private showing today!
For sale
$430,000
415 W 24th St, Richmond, VA 23225
3beds
1,664sqft
Single Family Residence
Built in 1920
6,198 Square Feet Lot
$427,100 Zestimate®
$258/sqft
$-- HOA
What's special
Modern lightingContemporary vanitiesStylish tileDecorative fireplaceOff-street parkingTree-lined streetsOpen light-filled floor plan
- 6 days
- 450
- 21
Zillow last checked:
Listing updated:
Listed by:
Diana Lemus membership@therealbrokerage.com,
Real Broker LLC 855-450-0442,
Rudy Argueta 804-908-5047,
Real Broker LLC
Source: CVRMLS,MLS#: 2624320 Originating MLS: Central Virginia Regional MLS
Originating MLS: Central Virginia Regional MLSFacts & features
Interior
Bedrooms & bathrooms
- Bedrooms: 3
- Bathrooms: 3
- Full bathrooms: 2
- 1/2 bathrooms: 1
Other
- Description: Tub & Shower
- Level: Second
Half bath
- Level: First
Heating
- Electric
Cooling
- Central Air
Features
- Basement: Unfinished
- Attic: Access Only
Interior area
- Total interior livable area: 1,664 sqft
- Finished area above ground: 1,664
- Finished area below ground: 0
Property
Parking
- Parking features: Alley Access
Features
- Levels: Two
- Stories: 2
- Pool features: None
Lot
- Size: 6,198 Square Feet
Details
- Parcel number: S0000493018
- Zoning description: R-6
- Special conditions: Corporate Listing
Construction
Type & style
- Home type: SingleFamily
- Architectural style: Two Story
- Property subtype: Single Family Residence
Materials
- Aluminum Siding, Brick, Frame, Vinyl Siding
- Roof: Asphalt,Shingle
Condition
- Resale
- New construction: No
- Year built: 1920
Utilities & green energy
- Sewer: Public Sewer
- Water: Public
Community & HOA
Community
- Subdivision: Woodland Heights
Location
- Region: Richmond
Financial & listing details
- Price per square foot: $258/sqft
- Tax assessed value: $287,000
- Annual tax amount: $3,444
- Date on market: 9/3/2026
- Ownership: Corporate
- Ownership type: Corporation
Estimated market value
$427,100
$406,000 - $448,000
$2,591/mo
Price history
| Date | Event | Price |
|---|---|---|
| 9/4/2026 | Listed for sale | $430,000-3.4%$258/sqft |
Source:  CVRMLS #2624320 Report a problem CVRMLS #2624320 Report a problem | ||
| 8/31/2026 | Listing removed | $445,000$267/sqft |
Source: CVRMLS #2616980 Report a problem | ||
| 7/22/2026 | Price change | $445,000-1.1%$267/sqft |
Source: CVRMLS #2616980 Report a problem | ||
| 6/22/2026 | Listed for sale | $450,000$270/sqft |
Source: CVRMLS #2616980 Report a problem | ||
| 6/22/2026 | Listing removed | $450,000$270/sqft |
Source: CVRMLS #2610914 Report a problem | ||
| 6/20/2026 | Listed for sale | $450,000$270/sqft |
Source: CVRMLS #2610914 Report a problem | ||
| 6/9/2026 | Listing removed | $450,000$270/sqft |
Source: CVRMLS #2610914 Report a problem | ||
| 4/27/2026 | Listed for sale | $450,000+1.1%$270/sqft |
Source: CVRMLS #2610914 Report a problem | ||
| 4/23/2026 | Listing removed | $444,999$267/sqft |
Source: CVRMLS #2601745 Report a problem | ||
| 3/6/2026 | Price change | $444,999-1.1%$267/sqft |
Source: CVRMLS #2601745 Report a problem | ||
| 2/15/2026 | Price change | $449,999-2.2%$270/sqft |
Source: CVRMLS #2601745 Report a problem | ||
| 1/23/2026 | Listed for sale | $459,999+69.7%$276/sqft |
Source: CVRMLS #2601745 Report a problem | ||
| 10/6/2025 | Sold | $271,000-1.8%$163/sqft |
Source: CVRMLS #2516432 Report a problem | ||
| 9/19/2025 | Pending sale | $275,999$166/sqft |
Source: CVRMLS #2516432 Report a problem | ||
| 9/17/2025 | Price change | $275,999-7.7%$166/sqft |
Source: CVRMLS #2516432 Report a problem | ||
| 8/4/2025 | Price change | $299,000-9.1%$180/sqft |
Source: CVRMLS #2516432 Report a problem | ||
| 7/2/2025 | Listed for sale | $329,000+46.2%$198/sqft |
Source: CVRMLS #2516432 Report a problem | ||
| 5/23/2025 | Sold | $225,000$135/sqft |
Source: Public Record Report a problem | ||
Public tax history
| Year | Property taxes | Tax assessment |
|---|---|---|
| 2025 | $3,444 +10% | $287,000 +10% |
| 2024 | $3,132 +2.8% | $261,000 +2.8% |
| 2023 | $3,048 | $254,000 |
| 2022 | $3,048 +22.7% | $254,000 +22.7% |
| 2021 | $2,484 +3.5% | $207,000 +3.5% |
| 2020 | $2,400 +5.3% | $200,000 +5.3% |
| 2019 | $2,280 +15.2% | $190,000 +15.2% |
| 2018 | $1,980 | $165,000 +0.6% |
| 2017 | -- | $164,000 +7.9% |
| 2016 | -- | $152,000 +6.3% |
| 2015 | -- | $143,000 +0.7% |
| 2014 | -- | $142,000 -10.7% |
| 2013 | -- | $159,000 -3.6% |
| 2012 | -- | $165,000 -6.8% |
| 2011 | -- | $177,000 |
| 2010 | -- | $177,000 +0.2% |
| 2009 | -- | $176,600 -5.4% |
| 2008 | -- | $186,700 +4.8% |
| 2007 | -- | $178,100 +13.9% |
| 2006 | -- | $156,400 +20.3% |
| 2005 | -- | $130,000 +31% |
| 2003 | -- | $99,200 +13% |
| 2002 | -- | $87,800 +11.1% |
| 2001 | $1,131 | $79,060 |
Find assessor info on the county website
Monthly payment
Est. payment
Payment breakdown
Explore the cost of this home by adjusting the details. Changes won't be saved.Climate risks
Neighborhood: Swansboro
Nearby schools
Schools provided by the listing agent
- Elementary: Westover Hills
- Middle: River City
- High: Armstrong
Source: CVRMLS. This data may not be complete. We recommend contacting the local school district to confirm school assignments for this home.

Similar homes
- $399,9503 bd2 ba1.3k sqft6212 Glyndon Ln, Richmond, VA 23225For Sale
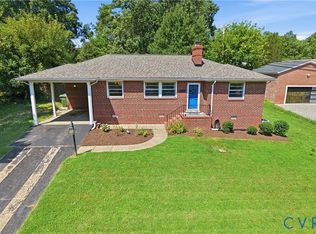 MLS ID #2623517, Alan King, Larry King Realty. CVRMLS
 - $399,9503 bd3 ba1.8k sqft59 W Pilkington St, Richmond, VA 23225For Sale
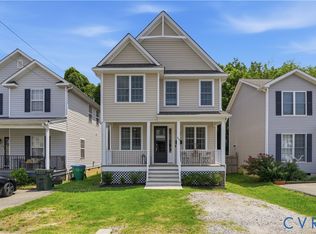 MLS ID #2617123, Ryan Medlin, RE/MAX Commonwealth. CVRMLS
 - $435,0003 bd3 ba1.8k sqft2506 Porter, Richmond, VA 23225For Sale
 MLS ID #2617300, Alex Lawson, Long & Foster REALTORS. CVRMLS
 - $464,9954 bd3 ba2k sqft904 Faye St, Richmond, VA 23225For Sale
 MLS ID #2618671, Bilal Hosn, The Sasso Group. CVRMLS
 - $399,9993 bd2 ba1.3k sqft600 N 21st St, Richmond, VA 23223For Sale
 MLS ID #VARC2000930, Qamar Ijaz, Samson Properties. Bright MLS
