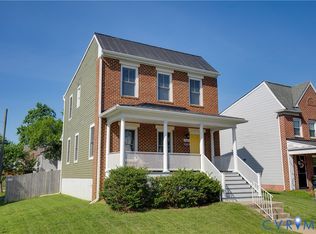
Welcome to this beautifully maintained newer construction home located in Richmond's desirable Swansboro area! Built in 2021, this move-in ready home offers modern finishes, an open floor plan, and comfortable living spaces throughout. As you enter the home, you are greeted by a welcoming foyer and a private office/flex room that is perfect for working from home or additional living space. The spacious family room opens seamlessly to the kitchen and dining area, creating an ideal layout for both everyday living and entertaining. The stunning kitchen features an island, granite countertops, subway tile backsplash, stainless steel appliances, abundant cabinet space, recessed lighting, and a large walk-in pantry. The second level offers generously sized bedrooms, including a spacious primary suite with a beautifully updated private bathroom featuring a custom tile shower and modern finishes. Additional bedrooms provide flexibility for family and guests. Additional features include luxury vinyl plank flooring throughout the main living areas, crown molding, ceiling fans, large laundry room, covered front porch, off-street parking, and a private fenced rear yard with patio perfect for outdoor entertaining and relaxation. Conveniently located just minutes from Downtown Richmond, Forest Hill Park, the James River, restaurants, shopping, and major interstate access, this home offers the perfect combination of modern living and city convenience. Don't miss your opportunity to own this exceptional move-in ready home!
For sale
Price cut: $10K (7/24)
$399,950
59 W Pilkington St, Richmond, VA 23225
3beds
1,803sqft
:
Get pre-qualified$2,608/mo
Single Family Residence
Built in 2021
3,166 Square Feet Lot
$398,000 Zestimate®
$222/sqft
$-- HOA
What's special
- 35 days |
- 422 |
- 27 |
Zillow last checked:
Listing updated:
Listed by:
Ryan Medlin remaxryanmedlin@gmail.com,
RE/MAX Commonwealth 804-288-5000
Source: CVRMLS,MLS#: 2617123 Originating MLS: Central Virginia Regional MLS
Originating MLS: Central Virginia Regional MLSFacts & features
Interior
Bedrooms & bathrooms
- Bedrooms: 3
- Bathrooms: 3
- Full bathrooms: 3
Primary bedroom
- Description: Walk-in Closet, Luxury Bathroom
- Level: Second
- Dimensions: 17.2 x 11.10
Bedroom 2
- Description: Carpet, Closet
- Level: Second
- Dimensions: 14.0 x 10.0
Bedroom 3
- Description: Carpet, Closet
- Level: Second
- Dimensions: 13.7 x 10.2
Foyer
- Description: LVP, Open to Living Room
- Level: First
- Dimensions: 5.0 x 4.0
Other
- Description: Tub & Shower
- Level: Second
Other
- Description: Tub & Shower
- Level: First
Half bath
- Level: First
Kitchen
- Description: Eat-in, S/S Appliances, Open to Family Room
- Level: First
- Dimensions: 19.8 x 15.5
Laundry
- Description: Located just off the rear door
- Level: First
- Dimensions: 7.6 x 8.5
Living room
- Description: LVP Floors, Open to Kitchen, Bright!
- Level: First
- Dimensions: 15.2 x 13.7
Office
- Description: The Perfect Office Space!
- Level: First
- Dimensions: 11.4 x 8.3
Heating
- Electric, Heat Pump, Zoned
Cooling
- Central Air, Zoned
Appliances
- Included: Dishwasher, Electric Water Heater, Disposal, Microwave, Stove
- Laundry: Washer Hookup
Features
- Ceiling Fan(s), Dining Area, Eat-in Kitchen, Granite Counters, High Ceilings, Kitchen Island, Bath in Primary Bedroom, Pantry, Recessed Lighting, Cable TV, Walk-In Closet(s)
- Flooring: Carpet, Vinyl
- Basement: Crawl Space
- Attic: Pull Down Stairs
- Has fireplace: No
Interior area
- Total interior livable area: 1,803 sqft
- Finished area above ground: 1,803
- Finished area below ground: 0
Video & virtual tour
Property
Parking
- Parking features: Off Street, On Street
- Has uncovered spaces: Yes
Features
- Levels: Two
- Stories: 2
- Patio & porch: Front Porch, Patio
- Pool features: None
- Fencing: Back Yard,Privacy
Lot
- Size: 3,166 Square Feet
- Features: Level
Details
- Parcel number: S0000412031
- Zoning description: R-7
Construction
Type & style
- Home type: SingleFamily
- Architectural style: Two Story
- Property subtype: Single Family Residence
Materials
- Drywall, Frame, Vinyl Siding
Condition
- Resale
- New construction: No
- Year built: 2021
Utilities & green energy
- Sewer: Public Sewer
- Water: Public
Community & HOA
Community
- Subdivision: Atkinsons Plan
Location
- Region: Richmond
Financial & listing details
- Price per square foot: $222/sqft
- Tax assessed value: $324,000
- Annual tax amount: $3,888
- Date on market: 6/26/2026
- Ownership: Individuals
- Ownership type: Sole Proprietor
Estimated market value
$398,000
$378,000 - $418,000
$2,541/mo
Price history
| Date | Event | Price |
|---|---|---|
| 7/24/2026 | Price change | $399,950-2.4%$222/sqft |
Source:  CVRMLS #2617123 Report a problem CVRMLS #2617123 Report a problem | ||
| 7/18/2026 | Price change | $409,950-1.2%$227/sqft |
Source: CVRMLS #2617123 Report a problem | ||
| 6/28/2026 | Listed for sale | $415,000+1006.7%$230/sqft |
Source: CVRMLS #2617123 Report a problem | ||
| 1/25/2023 | Listing removed | $37,500-88.1%$21/sqft |
Source: Chesapeake Bay & Rivers AOR #2104342 Report a problem | ||
| 5/26/2022 | Sold | $315,000+800%$175/sqft |
Source: Public Record Report a problem | ||
| 5/20/2021 | Sold | $35,000-6.7%$19/sqft |
Source: Public Record Report a problem | ||
| 2/27/2021 | Pending sale | $37,500$21/sqft |
Source: Chesapeake Bay & Rivers AOR #2104342 Report a problem | ||
| 2/18/2021 | Listed for sale | $37,500+87.5%$21/sqft |
Source: Chesapeake Bay & Rivers AOR #2104342 Report a problem | ||
| 3/30/2018 | Sold | $20,000$11/sqft |
Source: Public Record Report a problem | ||
| 2/28/2018 | Pending sale | $20,000$11/sqft |
Source: Richmond West #1806493 Report a problem | ||
| 2/27/2018 | Listed for sale | $20,000+100%$11/sqft |
Source: Keller Williams Realty #1806493 Report a problem | ||
| 1/1/2015 | Listing removed | $10,000$6/sqft |
Source: Richmond Equity Ventures, LLC #1400370 Report a problem | ||
| 4/1/2014 | Listed for sale | $10,000$6/sqft |
Source: Keller Williams Realty, Richmond West #1400370 Report a problem | ||
| 2/19/2014 | Pending sale | $10,000$6/sqft |
Source: Keller Williams Realty, Richmond West #1400370 Report a problem | ||
| 1/7/2014 | Listed for sale | $10,000$6/sqft |
Source: Keller Williams Realty, Richmond West #1400370 Report a problem | ||
| 11/2/2013 | Listing removed | $10,000$6/sqft |
Source: Keller Williams Realty, Richmond West #1303955 Report a problem | ||
| 6/19/2013 | Price change | $10,000-20%$6/sqft |
Source: Keller Williams Realty, Richmond West #1303955 Report a problem | ||
| 2/15/2013 | Listed for sale | $12,500-21.9%$7/sqft |
Source: Keller Williams Realty, Richmond West #1303955 Report a problem | ||
| 12/25/2010 | Listing removed | $16,000$9/sqft |
Source: Keller Williams Realty, Richmond West #1020464 Report a problem | ||
| 6/27/2010 | Price change | $16,000-3%$9/sqft |
Source: Keller Williams Realty Richmond West #1020464 Report a problem | ||
| 9/20/2009 | Listed for sale | $16,500$9/sqft |
Source: Tipper Williams #2923379 Report a problem | ||
Public tax history
| Year | Property taxes | Tax assessment |
|---|---|---|
| 2025 | $3,888 +1.3% | $324,000 +1.3% |
| 2024 | $3,840 | $320,000 |
| 2023 | $3,840 | $320,000 |
| 2022 | $3,840 +1500% | $320,000 +1500% |
| 2021 | $240 | $20,000 |
| 2020 | $240 | $20,000 |
| 2019 | $240 | $20,000 |
| 2018 | $240 | $20,000 |
| 2017 | $240 | $20,000 |
| 2016 | $240 | $20,000 |
| 2015 | $240 | $20,000 |
| 2014 | $240 | $20,000 -20% |
| 2013 | -- | $25,000 |
| 2012 | -- | $25,000 +92.3% |
| 2011 | -- | $13,000 |
| 2010 | -- | $13,000 |
| 2009 | -- | $13,000 |
| 2008 | -- | $13,000 |
| 2007 | -- | $13,000 +120.3% |
| 2006 | -- | $5,900 |
Find assessor info on the county website
Monthly payment
Est. payment
Payment breakdown
Explore the cost of this home by adjusting the details. Changes won't be saved.Climate risks
Neighborhood: Swansboro
Nearby schools
GreatSchools rating
- 1/10Blackwell Elementary SchoolGrades: PK-5Distance: 0.5 mi
- 1/10Thomas C. Boushall Middle SchoolGrades: 6-8Distance: 3.2 mi
- 2/10Armstrong High SchoolGrades: 9-12Distance: 3.7 mi
Schools provided by the listing agent
- Elementary: Blackwell
- Middle: Boushall
- High: Armstrong
Source: CVRMLS. This data may not be complete. We recommend contacting the local school district to confirm school assignments for this home.
- $294,5003 bd3 ba1.3k sqft57 W Pilkington St, Richmond, VA 23225Off Market

- $317,9003 bd3 ba1.5k sqft61 W Pilkington St, Richmond, VA 23225Off Market
- $318,0003 bd3 ba1.5k sqft65 W Pilkington St, Richmond, VA 23225Sold

- $162,0002 bd1 ba600 sqft55 W Pilkington St, Richmond, VA 23225Sold
- $240,5003 bd2 ba1.9k sqft24 W 21st St, Richmond, VA 23225Off Market
- $182,3003 bd1 ba812 sqft22 W 21st St, Richmond, VA 23225Off Market
- $196,3002 bd1 ba927 sqft26 W 21st St, Richmond, VA 23225Off Market
- $340,4004 bd3 ba1.7k sqft67 W Pilkington St, Richmond, VA 23225Off Market
A local agent can set up tours, give advice and negotiate with sellers.
Similar homes
- $515,0004 bd3 ba2.2k sqft1307 Lomond Dr, Midlothian, VA 23114For Sale
 MLS ID #2614489, Galen Parker, EXP Realty, LLC. CVRMLS
 - $454,9993 bd3 ba2.3k sqft14116 Trailtop Ter, South Chesterfield, VA 23834For Sale
 MLS ID #2616229, Sholama Castro, Real Broker LLC. CVRMLS
 - $545,0004 bd3 ba2.6k sqft12919 Craftsbury Ct, Midlothian, VA 23112For Sale
 MLS ID #2615082, Ian Sun, NextHome Advantage. CVRMLS
 - $449,9503 bd3 ba1.6k sqft1301 Dance St, Richmond, VA 23220For Sale
 MLS ID #2616253, Paul Linegar, Boyd Realty Group. CVRMLS
 - $394,9003 bd4 ba2.3k sqft6832 Leire Ln, Chesterfield, VA 23832For SaleMLS ID #2614967, Amy Chalk, Napier REALTORS ERA. CVRMLS
- $514,9004 bd4 ba2.1k sqft15519 Centerline Ct, Chesterfield, VA 23832For SaleMLS ID #2619104, Lauren DeMarco, EXP Realty, LLC. CVRMLS
- $469,0003 bd3 ba2.2k sqft1605 German School Rd, Richmond, VA 23225For SaleMLS ID #2610854, Daniel Hicks, Real Broker LLC. CVRMLS
- $409,0003 bd4 ba2k sqft6312 Anise Cir, Moseley, VA 23120For SaleMLS ID #2620056, Lacey Colley, ERA Woody Hogg & Assoc. CVRMLS
- $500,0004 bd3 ba2.3k sqft654 Scarlet Oak Rd, North Chesterfield, VA 23235For SaleMLS ID #2619494, Jared Davis, EXP Realty, LLC. CVRMLS
- $434,3503 bd1 ba1.3k sqft3122 Maplewood Ave, Richmond, VA 23221For SaleMLS ID #2616314, Parker Campbell, Real Broker LLC. CVRMLS
- $574,9003 bd3 ba2.4k sqft15612 Cambria Cove Blvd, Midlothian, VA 23112For SaleMLS ID #2616074, Bentley Affendikis, Joyner Fine Properties. CVRMLS
- $585,0003 bd3 ba2.1k sqft9217 Cerulean Pl, Richmond, VA 23238For SaleMLS ID #2618168, Jeanne Barney, Virginia Capital Realty. CVRMLS
- $509,9503 bd3 ba1.8k sqft11524 Pinedale Dr, Glen Allen, VA 23059For SaleMLS ID #2616064, Sarah Bice, Sarah Bice & Associates RE. CVRMLS
- $475,0004 bd4 ba2.3k sqft1318 Michaux Park Ln, Midlothian, VA 23113For SaleMLS ID #2613442, Sarah Bice, Sarah Bice & Associates RE. CVRMLS
- $489,9904 bd3 ba2.1k sqft15123 Bishops Run Ct, Midlothian, VA 23112New ConstructionCVRMLS
- $474,0004 bd3 ba2.1k sqft7513 Red Kousa Ave, Henrico, VA 23231New ConstructionCVRMLS
- $490,0003 bd3 ba2.5k sqft14813 Diamond Creek Ter, Midlothian, VA 23113For SaleMLS ID #2620757, Cassie Dickerson, Liz Moore & Associates. CVRMLS
- $389,9504 bd2 ba1.6k sqft14201 Sonnenburg Dr, Chester, VA 23831For SaleMLS ID #2619088, Jane Chambers, Virginia Capital Realty. CVRMLS
- $425,0004 bd3 ba2.1k sqft112 Old Brickhouse Ln, Colonial Heights, VA 23834For SaleMLS ID #2617369, Morgan Poro, River Fox Realty. CVRMLS
- $547,0004 bd3 ba2.1k sqft4907 Winding Branch Rd, Moseley, VA 23120For SaleMLS ID #2619739, Lauren Baust, Joyner Fine Properties. CVRMLS
- $490,0003 bd4 ba2.2k sqft10414 Perennial Dr, Henrico, VA 23233For SaleMLS ID #2617950, Sandra Saunders, Long & Foster REALTORS. CVRMLS
- $399,9503 bd3 ba1.8k sqft4904 Long Shadow Ter, Midlothian, VA 23112For SaleMLS ID #2619309, Peggy Depew, Hometown Realty. CVRMLS
- $375,0006 bd4 ba2.5k sqft2100 Harwood St, Richmond, VA 23224For SaleMLS ID #2620662, Briseyda Palma, EXP Realty, LLC. CVRMLS
- $454,9904 bd3 ba1.9k sqft11045 Heron Creek Dr, North Prince George, VA 23860New ConstructionMLS ID #2618034, Victoria Clark, D R Horton Realty of Virginia,. CVRMLS
- $389,9003 bd3 ba2.2k sqft12151 Calgary Loop, Chester, VA 23831For SaleMLS ID #2608948, Tina McCabe, EXP Realty LLC. CVRMLS
- $599,9003 bd3 ba2.3k sqft10618 Valor Ln, North Chesterfield, VA 23237For SaleMLS ID #2615528, Maya Brewer, BHHS PenFed Realty. CVRMLS
- $459,9504 bd3 ba2.5k sqft406 Beecham Dr, Richmond, VA 23227For SaleMLS ID #2602625, Chris Elliott, Keller Williams Realty. CVRMLS
- $499,9994 bd4 ba2.3k sqft404 Short St, Ashland, VA 23005For SaleMLS ID #2615557, Marti Glave, Hometown Realty. CVRMLS
- $530,9004 bd4 ba2.5k sqft1755 Dispatch Rd, Quinton, VA 23141For SaleMLS ID #2614048, Christina Bacon, Keller Williams Realty. CVRMLS
- $390,0003 bd4 ba1.8k sqft17066 Thornapple Ct, Moseley, VA 23120For SaleMLS ID #2619631, Jacquelyn Waters, Real Broker LLC. CVRMLS
- $388,0003 bd3 ba1.6k sqft10653 Braden Parke Dr, Chesterfield, VA 23832For SaleMLS ID #2618902, Michael Blaylock, EXIT Realty Success. CVRMLS
- $469,9904 bd3 ba2.2k sqft15128 Bishops Run Ct, Chesterfield, VA 23112New ConstructionCVRMLS
- $354,0003 bd3 ba1.8k sqft13315 Farm Crest Ct, Midlothian, VA 23112For SaleMLS ID #2615072, Heather Grubb, First Choice Realty. CVRMLS
- $275,0003 bd2 ba1k sqft211 S 12th Ave, Hopewell, VA 23860New ConstructionMLS ID #2613985, Jennifer McCray, Real Broker LLC. CVRMLS
- $415,0003 bd3 ba2.3k sqft14405 Hancock Towns Dr, Chesterfield, VA 23832For SaleMLS ID #2615456, Danielle Bowers, Century 21 Lifestyle. CVRMLS
- $440,9502 bd2 ba1.3k sqft606 N 23rd St, Richmond, VA 23223For SaleMLS ID #2617633, Chelsea Brown, Keller Williams Realty. CVRMLS
- $399,9003 bd3 ba1.5k sqft4280 Studley Rd, Mechanicsville, VA 23116For SaleMLS ID #10639245, Amy Metzger. REIN Inc.
- $415,0003 bd2 ba1.3k sqft10818 Stanton Way, Henrico, VA 23238For SaleMLS ID #2619942, Natalia Covington, Hardesty Homes. CVRMLS
- $319,0003 bd3 ba1.4k sqft1209 N 22nd St, Richmond, VA 23223For SaleMLS ID #2619159, Michael Amrhein, Samson Properties. CVRMLS
- $449,9504 bd3 ba2k sqft2305 Turtle Hill Ct, Midlothian, VA 23112For SaleMLS ID #2616960, Drew Roever, Providence Hill Real Estate. CVRMLS
