Rare opportunity in sought-after Twin Hickory at a price point that's hard to find! This move-in-ready 3-bedroom, 2.5-bath home features major updates including New Roof (2026), HVAC (2026), Gas Water Heater (2026) - plus accompanying warranties. There is also new carpet (2026) and fresh paint throughout (2026). A welcoming covered front porch leads into a two-story foyer with beautiful hardwood floors that continue through the dining room and spacious family room. The bright kitchen offers white cabinetry, gas cooking, newer luxury vinyl flooring, and a sunny bay-window breakfast area that opens to the family room for easy everyday living and entertaining. Step outside to the large deck overlooking a peaceful backyard, providing the perfect space for relaxing or gathering with friends and family. A backyard storage shed offers plenty of room for lawn equipment and outdoor essentials. Upstairs, the primary suite features dual closets and a private en-suite bath. Two additional bedrooms share a spacious full bath with a linen closet in addition to the hallway linen closet. A pull-down attic provides convenient additional storage. The low-maintenance vinyl exterior adds to the home's appeal and ease of ownership. Located in the highly desirable Twin Hickory community, residents enjoy exceptional amenities including a pool, tennis courts, clubhouse, walking trails, and access to top-rated Henrico County schools. Walk to shops, restaurants, the YMCA, schools, and the Twin Hickory Library. Just minutes from Short Pump shopping, dining, and I-295 for an easy commute. Move-in ready with all the big-ticket items already replaced—don't miss this exceptional Twin Hickory home!
Pending
$509,950
11524 Pinedale Dr, Glen Allen, VA 23059
3beds
1,816sqft
:
Get pre-qualified$3,180/mo
Single Family Residence
Built in 1999
6,133 Square Feet Lot
$504,600 Zestimate®
$281/sqft
$90/mo HOA
What's special
- 37 days |
- 1,050 |
- 32 |
Likely to sell faster than
Zillow last checked:
Listing updated:
Listed by:
Sarah Bice 804-539-5922,
Sarah Bice & Associates RE 804-421-7777,
Tara Daly 804-301-6465,
Sarah Bice & Associates RE
Source: CVRMLS,MLS#: 2616064 Originating MLS: Central Virginia Regional MLS
Originating MLS: Central Virginia Regional MLSFacts & features
Interior
Bedrooms & bathrooms
- Bedrooms: 3
- Bathrooms: 3
- Full bathrooms: 2
- 1/2 bathrooms: 1
Other
- Description: Tub & Shower
- Level: Second
Half bath
- Level: First
Heating
- Forced Air, Natural Gas
Cooling
- Central Air
Appliances
- Included: Dryer, Dishwasher, Gas Cooking, Disposal, Refrigerator, Stove, Water Heater, Washer
Features
- Breakfast Area, Bay Window, Ceiling Fan(s), Separate/Formal Dining Room, Laminate Counters, Bath in Primary Bedroom, Pantry
- Flooring: Carpet, Tile, Vinyl, Wood
- Basement: Crawl Space
- Attic: Pull Down Stairs
Interior area
- Total interior livable area: 1,816 sqft
- Finished area above ground: 1,816
- Finished area below ground: 0
Property
Parking
- Parking features: Driveway, Paved
- Has uncovered spaces: Yes
Features
- Levels: Two
- Stories: 2
- Patio & porch: Rear Porch, Front Porch, Deck
- Exterior features: Deck, Storage, Shed, Paved Driveway
- Pool features: In Ground, Outdoor Pool, Pool, Community
- Fencing: None
Lot
- Size: 6,133 Square Feet
Details
- Parcel number: 7457730946
- Zoning description: R5AC
Construction
Type & style
- Home type: SingleFamily
- Architectural style: Two Story,Transitional
- Property subtype: Single Family Residence
Materials
- Drywall, Frame, Vinyl Siding
- Roof: Composition,Shingle
Condition
- Resale
- New construction: No
- Year built: 1999
Utilities & green energy
- Sewer: Public Sewer
- Water: Public
Community & HOA
Community
- Features: Common Grounds/Area, Community Pool, Home Owners Association, Playground, Pool, Tennis Court(s)
- Subdivision: Avery Green
HOA
- Has HOA: Yes
- Services included: Clubhouse, Common Areas, Pool(s)
- HOA fee: $270 quarterly
Location
- Region: Glen Allen
Financial & listing details
- Price per square foot: $281/sqft
- Tax assessed value: $456,300
- Annual tax amount: $3,787
- Date on market: 7/8/2026
- Ownership: Individuals
- Ownership type: Sole Proprietor
Estimated market value
$504,600
$479,000 - $530,000
$2,609/mo
Price history
| Date | Event | Price |
|---|---|---|
| 8/1/2026 | Pending sale | $509,950$281/sqft |
Source:  CVRMLS #2616064 Report a problem CVRMLS #2616064 Report a problem | ||
| 7/9/2026 | Listed for sale | $509,950+88.9%$281/sqft |
Source: CVRMLS #2616064 Report a problem | ||
| 10/26/2020 | Listing removed | $1,850$1/sqft |
Source: Zillow Rental Manager Report a problem | ||
| 10/24/2020 | Listed for rent | $1,850+10.8%$1/sqft |
Source: Zillow Rental Manager Report a problem | ||
| 5/21/2017 | Listing removed | $1,670$1/sqft |
Source: Owner Report a problem | ||
| 4/9/2017 | Listed for rent | $1,670+1.2%$1/sqft |
Source: Owner Report a problem | ||
| 4/14/2015 | Listing removed | $1,650$1/sqft |
Source: Owner Report a problem | ||
| 3/15/2015 | Listed for rent | $1,650$1/sqft |
Source: Owner Report a problem | ||
| 6/27/2005 | Sold | $269,950+66.6%$149/sqft |
Source: Public Record Report a problem | ||
| 4/2/2001 | Sold | $162,000$89/sqft |
Source: Public Record Report a problem | ||
Public tax history
| Year | Property taxes | Tax assessment |
|---|---|---|
| 2025 | $3,787 +5.3% | $456,300 +7.8% |
| 2024 | $3,596 +5.4% | $423,100 +5.4% |
| 2023 | $3,411 +17.6% | $401,300 +17.6% |
| 2022 | $2,901 +0.7% | $341,300 +3% |
| 2021 | $2,882 +6.7% | $331,300 +1.1% |
| 2020 | $2,700 +3.5% | $327,800 +5.6% |
| 2019 | $2,609 | $310,400 +3.5% |
| 2018 | $2,609 +110.7% | $299,900 +5.3% |
| 2017 | $1,238 -50% | $284,700 |
| 2016 | $2,477 +7.2% | $284,700 +4.5% |
| 2015 | $2,310 | $272,400 +2.6% |
| 2014 | $2,310 | $265,500 +12.3% |
| 2013 | -- | $236,400 |
| 2012 | -- | $236,400 -7.7% |
| 2011 | -- | $256,000 |
| 2010 | -- | $256,000 -5.4% |
| 2009 | -- | $270,600 |
| 2008 | -- | -- |
| 2006 | -- | -- |
| 2005 | -- | -- |
| 2004 | -- | -- |
| 2003 | -- | -- |
| 2002 | -- | -- |
| 2001 | -- | $146,200 +2.8% |
| 2000 | -- | $142,200 |
Find assessor info on the county website
Monthly payment
Est. payment
Payment breakdown
Explore the cost of this home by adjusting the details. Changes won't be saved.Climate risks
Neighborhood: 23059
Nearby schools
GreatSchools rating
- 9/10Twin Hickory Elementary SchoolGrades: PK-5Distance: 0.8 mi
- 8/10Short Pump Middle SchoolGrades: 6-8Distance: 1.4 mi
- 8/10Deep Run High SchoolGrades: 9-12Distance: 0.7 mi
Schools provided by the listing agent
- Elementary: Twin Hickory
- Middle: Short Pump
- High: Deep Run
Source: CVRMLS. This data may not be complete. We recommend contacting the local school district to confirm school assignments for this home.
- $479,9003 bd2 ba1.7k sqft11520 Pinedale Dr, Glen Allen, VA 23059Off Market
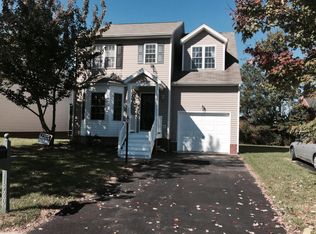
- $534,7004 bd3 ba2k sqft11528 Pinedale Dr, Glen Allen, VA 23059Off Market

- $487,6004 bd2 ba1.7k sqft11516 Pinedale Dr, Glen Allen, VA 23059Off Market
- $499,0004 bd2 ba1.7k sqft11532 Pinedale Dr, Glen Allen, VA 23059Off Market
- $442,6003 bd3 ba1.9k sqft1317 New Haven Ct, Glen Allen, VA 23059Off Market
- $439,0003 bd3 ba1.8k sqft1321 New Haven Ct, Glen Allen, VA 23059Off Market
- $414,4003 bd2 ba1.8k sqft1313 New Haven Ct, Glen Allen, VA 23059Off Market
- $419,3003 bd3 ba1.8k sqft1309 New Haven Ct, Glen Allen, VA 23059Off Market
A local agent can set up tours, give advice and negotiate with sellers.
Similar homes
- $550,0004 bd3 ba2.2k sqft11821 Park Forest Way, Glen Allen, VA 23059For Sale
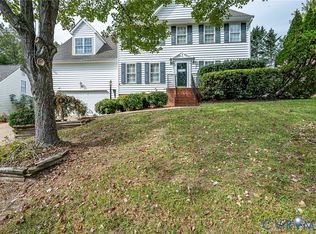 MLS ID #2620512, Khaled Sofrata, EXP Realty LLC. CVRMLS
 - $480,0003 bd3 ba2k sqft5806 Park Creste Dr, Glen Allen, VA 23059For Sale
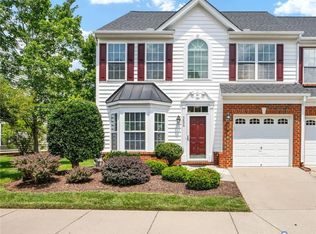 MLS ID #2620429, Daniel Hicks, Real Broker LLC. CVRMLS
 - $450,0003 bd3 ba1.7k sqft5902 Park Creste Dr, Glen Allen, VA 23059For Sale
 MLS ID #2620895, Ravi Gutta, Robinhood Real Estate & Mortgage. CVRMLS
 - $544,0004 bd3 ba2.4k sqft10620 Correnty Dr, Glen Allen, VA 23059For Sale
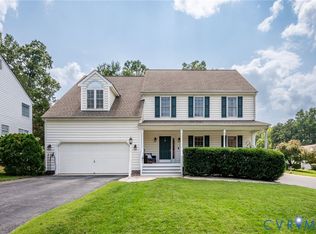 MLS ID #2620969, Nicole Lee, Samson Properties. CVRMLS
 - $694,9504 bd3 ba2.6k sqft11512 Saddleridge Rd, Glen Allen, VA 23059For SaleMLS ID #2612592, Sophia Wang, Keller Williams Realty. CVRMLS
- $539,9503 bd3 ba2k sqft2711 Robson Ct, Henrico, VA 23233For SaleMLS ID #2616788, Pat Hogan, NextHome Advantage. CVRMLS
- $590,0004 bd3 ba1.9k sqft4180 Innesbrook Rd, Glen Allen, VA 23060For SaleMLS ID #2616504, Sujeet Kumar, Keller Williams Realty. CVRMLS
- $494,5004 bd3 ba2.3k sqft2244 Thomas Kenney Dr, Glen Allen, VA 23060For SaleMLS ID #2614846, Dianne Stanley, Shaheen Ruth Martin & Fonville. CVRMLS
- $429,9993 bd2 ba1.4k sqft414 Keats Rd, Henrico, VA 23229For SaleMLS ID #2621925, Jenny Maraghy, Compass. CVRMLS
- $534,9504 bd3 ba2.1k sqft7450 Lake Terrell Dr, Mechanicsville, VA 23111For SaleMLS ID #2621992, Michael Amrhein, Samson Properties. CVRMLS
- $535,0004 bd3 ba2.3k sqft2505 Retrievers Ridge Rd, Henrico, VA 23233For SaleMLS ID #2613603, Sarah Bice, Sarah Bice & Associates RE. CVRMLS
- $480,0004 bd3 ba2k sqft2305 Wistar Ct, Henrico, VA 23294For SaleMLS ID #2618173, Kimber St. Clair, The Wilson Group. CVRMLS
- $499,9003 bd2 ba1.6k sqft1401 Chowan Rd, Henrico, VA 23229For SaleMLS ID #2619766, Chris Woods, Chris Woods Realty & Assoc LLC. CVRMLS
- $450,0004 bd3 ba2.1k sqft3242 Sherwood Ridge Dr, Powhatan, VA 23139For SaleMLS ID #2621973, Joe Cafarella, River Fox Realty. CVRMLS
- $500,0004 bd3 ba2.3k sqft10274 Matthews Grove Ln, Mechanicsville, VA 23116For SaleMLS ID #2619314, Jacquelyn Waters, Real Broker LLC. CVRMLS
- $429,9504 bd4 ba1.6k sqft10917 Bluebell Dr, Glen Allen, VA 23060For SaleMLS ID #2620986, Devon Cyrille, Fathom Realty Virginia. CVRMLS
- $459,9503 bd3 ba1.7k sqft9200 Lexy Ct, Henrico, VA 23228For SaleMLS ID #2616752, Laurie Dalton, Long & Foster REALTORS. CVRMLS
- $545,0004 bd3 ba2.3k sqft11819 Moven Pl, Midlothian, VA 23114For SaleMLS ID #2621654, Tracy Kerzanet, The Kerzanet Group LLC. CVRMLS
- $574,9734 bd3 ba2.6k sqft8707 Brown Summit Rd, North Chesterfield, VA 23235For SaleMLS ID #2620805, Stuart Settle, ERA Woody Hogg & Assoc. CVRMLS
- $489,0004 bd3 ba2.5k sqft2061 Maginoak Ct, North Chesterfield, VA 23236For SaleMLS ID #2620456, Sandra Francisco, BHHS PenFed Realty. CVRMLS
