Welcome home to this exceptional, meticulously maintained townhome featuring the convenience of a first-floor primary suite and a thoughtfully designed open floor plan. Attractive curb appeal welcomes you with a charming front yard, paved driveway and walkway, attached garage, and inviting front entrance.
Step inside to discover a bright and spacious interior filled with natural light. The well-appointed kitchen features granite countertops, stainless steel appliances, and a cozy breakfast nook—perfect for casual dining or your morning coffee. The adjoining living room boasts soaring vaulted ceilings, a cozy gas fireplace, and direct access to the private backyard, creating an ideal space for both relaxing and entertaining.
The first-floor primary suite offers a peaceful retreat with a tray ceiling, plush carpeting, a spacious walk-in closet, and a private en-suite bathroom complete with a large walk-in shower and abundant storage. Conveniently located just off the primary suite are the laundry hookups, making everyday living effortless.
Upstairs, you'll find two generously sized bedrooms, each featuring large walk-in closets and comfortable carpeting. A spacious utility room provides additional storage, helping keep your home organized and clutter-free.
Outside, enjoy the fully fenced backyard with a white picket fence and a large concrete patio—perfect for outdoor dining, entertaining, or simply unwinding.
Ideally situated in a fantastic location.
Don't miss the opportunity to make this beautiful townhome your own—schedule your private showing today!
For sale
$450,000
5902 Park Creste Dr, Glen Allen, VA 23059
3beds
1,733sqft
:
Get pre-qualified$3,014/mo
Townhouse, Single Family Residence
Built in 2001
2,766 Square Feet Lot
$444,500 Zestimate®
$260/sqft
$285/mo HOA
What's special
First-floor primary suiteCozy gas fireplacePlush carpetingAttached garageInviting front entranceGranite countertopsPaved driveway and walkway
- 11 days |
- 818 |
- 19 |
Likely to sell faster than
Zillow last checked:
Listing updated:
Listed by:
Ravi Gutta 630-865-2493,
Robinhood Real Estate & Mortgage 804-991-0269
Source: CVRMLS,MLS#: 2620895 Originating MLS: Central Virginia Regional MLS
Originating MLS: Central Virginia Regional MLSFacts & features
Interior
Bedrooms & bathrooms
- Bedrooms: 3
- Bathrooms: 3
- Full bathrooms: 2
- 1/2 bathrooms: 1
Primary bedroom
- Description: Tray Ceiling, CF, WIC, Ensuite
- Level: First
- Dimensions: 13.3 x 13.2
Bedroom 2
- Description: CF, WIC, Bay Window, Attic Access
- Level: Second
- Dimensions: 19.0 x 13.7
Bedroom 3
- Description: CF, WIC
- Level: Second
- Dimensions: 10.2 x 14.9
Other
- Description: Tub & Shower
- Level: First
Other
- Description: Tub & Shower
- Level: Second
Half bath
- Level: First
Kitchen
- Description: Granite Countertops, Hardwoods, Eat-in, Pantry
- Level: First
- Dimensions: 7.4 x 18.5
Laundry
- Level: First
- Dimensions: 7.3 x 13.7
Living room
- Description: Hardwoods, Gas FP, Vaulted Ceiling
- Level: First
- Dimensions: 24.4 x 13.3
Heating
- Forced Air, Natural Gas
Cooling
- Central Air
Appliances
- Included: Dryer, Dishwasher, Exhaust Fan, Freezer, Gas Cooking, Disposal, Gas Water Heater, Ice Maker, Microwave, Refrigerator, Stove, Water Heater, Washer
- Laundry: Washer Hookup, Dryer Hookup
Features
- Bedroom on Main Level, Breakfast Area, Ceiling Fan(s), Cathedral Ceiling(s), Dining Area, Double Vanity, Eat-in Kitchen, Fireplace, Granite Counters, High Speed Internet, Loft, Bath in Primary Bedroom, Pantry, Wired for Data, Walk-In Closet(s)
- Flooring: Carpet, Vinyl, Wood
- Has basement: No
- Attic: Pull Down Stairs
- Number of fireplaces: 1
- Fireplace features: Gas
Interior area
- Total interior livable area: 1,733 sqft
- Finished area above ground: 1,733
- Finished area below ground: 0
Property
Parking
- Total spaces: 1
- Parking features: Attached, Driveway, Garage, Paved
- Attached garage spaces: 1
- Has uncovered spaces: Yes
Features
- Levels: Two
- Stories: 2
- Exterior features: Paved Driveway
- Pool features: None
- Fencing: Back Yard,Fenced
Lot
- Size: 2,766 Square Feet
Details
- Parcel number: 7447745172
- Zoning description: RTHC
Construction
Type & style
- Home type: Townhouse
- Architectural style: Row House,Two Story
- Property subtype: Townhouse, Single Family Residence
- Attached to another structure: Yes
Materials
- Drywall, Frame, Vinyl Siding
- Roof: Shingle
Condition
- Resale
- New construction: No
- Year built: 2001
Utilities & green energy
- Sewer: Public Sewer
- Water: Public
Community & HOA
Community
- Features: Home Owners Association, Maintained Community
- Security: Smoke Detector(s)
- Subdivision: Townes At Shady Grove
HOA
- Has HOA: Yes
- Services included: Common Areas, Maintenance Grounds, Maintenance Structure, Road Maintenance, Snow Removal, Trash
- HOA fee: $285 monthly
Location
- Region: Glen Allen
Financial & listing details
- Price per square foot: $260/sqft
- Tax assessed value: $420,500
- Annual tax amount: $3,490
- Date on market: 7/30/2026
- Ownership: Individuals
- Ownership type: Sole Proprietor
Estimated market value
$444,500
$422,000 - $467,000
$2,391/mo
Price history
| Date | Event | Price |
|---|---|---|
| 7/31/2026 | Listed for sale | $450,000+8.4%$260/sqft |
Source:  CVRMLS #2620895 Report a problem CVRMLS #2620895 Report a problem | ||
| 10/11/2024 | Sold | $415,000-3.5%$239/sqft |
Source: CVRMLS #2413887 Report a problem | ||
| 9/20/2024 | Pending sale | $429,950$248/sqft |
Source: CVRMLS #2413887 Report a problem | ||
| 8/20/2024 | Price change | $429,950-2.3%$248/sqft |
Source: CVRMLS #2413887 Report a problem | ||
| 7/25/2024 | Price change | $439,950-2.2%$254/sqft |
Source: CVRMLS #2413887 Report a problem | ||
| 6/19/2024 | Listed for sale | $449,950+66.6%$260/sqft |
Source: CVRMLS #2413887 Report a problem | ||
| 1/12/2017 | Sold | $270,000-1.8%$156/sqft |
Source: Public Record Report a problem | ||
| 9/4/2007 | Sold | $275,000+38.3%$159/sqft |
Source: Public Record Report a problem | ||
| 5/30/2002 | Sold | $198,915$115/sqft |
Source: Public Record Report a problem | ||
Public tax history
| Year | Property taxes | Tax assessment |
|---|---|---|
| 2025 | $3,531 +5.5% | $425,400 +8% |
| 2024 | $3,348 +4.6% | $393,900 +4.6% |
| 2023 | $3,199 +11.7% | $376,400 +11.7% |
| 2022 | $2,865 +12.8% | $337,100 +15.5% |
| 2021 | $2,540 +5.9% | $291,900 +1.9% |
| 2020 | $2,398 +3.3% | $286,500 +4% |
| 2019 | $2,321 | $275,600 +3.3% |
| 2018 | $2,321 +107.1% | $266,800 +3.5% |
| 2017 | $1,121 -47.2% | $257,700 +5.6% |
| 2016 | $2,123 +2.2% | $244,000 +2.2% |
| 2015 | $2,077 | $238,700 |
| 2014 | $2,077 | $238,700 +9.1% |
| 2013 | -- | $218,800 |
| 2012 | -- | $218,800 -4% |
| 2011 | -- | $227,900 |
| 2010 | -- | $227,900 -5.2% |
| 2009 | -- | $240,500 |
| 2008 | -- | -- |
| 2006 | -- | -- |
| 2005 | -- | -- |
| 2004 | -- | -- |
| 2003 | -- | -- |
| 2002 | -- | -- |
| 2001 | -- | $28,500 |
Find assessor info on the county website
Monthly payment
Est. payment
Payment breakdown
Explore the cost of this home by adjusting the details. Changes won't be saved.Climate risks
Neighborhood: 23059
Nearby schools
GreatSchools rating
- 10/10Kaechele ElementaryGrades: PK-5Distance: 2 mi
- 8/10Short Pump Middle SchoolGrades: 6-8Distance: 1.6 mi
- 8/10Deep Run High SchoolGrades: 9-12Distance: 0.8 mi
Schools provided by the listing agent
- Elementary: Kaechele Elementary
- Middle: Short Pump
- High: Deep Run
Source: CVRMLS. This data may not be complete. We recommend contacting the local school district to confirm school assignments for this home.
- $435,0003 bd3 ba1.7k sqft5904 Park Creste Dr, Glen Allen, VA 23059Sold

- $458,9003 bd2 ba1.7k sqft5900 Park Creste Dr, Glen Allen, VA 23059Off Market
- $445,2003 bd3 ba1.7k sqft5906 Park Creste Dr, Glen Allen, VA 23059Off Market
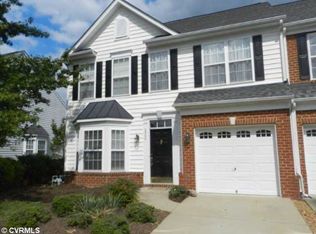
- $452,1003 bd3 ba1.7k sqft5906 Park Creste Dr #0, Glen Allen, VA 23059Off Market
- $480,4003 bd2 ba1.9k sqft5822 Park Creste Dr, Glen Allen, VA 23059Off Market
- $459,2003 bd2 ba1.7k sqft5908 Park Creste Dr, Glen Allen, VA 23059Off Market
- $433,9003 bd2 ba1.8k sqft5820 Park Creste Dr, Glen Allen, VA 23059Off Market
- $444,2003 bd2 ba2k sqft10601 Gate House Ct, Glen Allen, VA 23059Off Market
A local agent can set up tours, give advice and negotiate with sellers.
Similar homes
- $457,0003 bd3 ba1.9k sqft1424 New Haven Ct, Glen Allen, VA 23059For Sale
 MLS ID #2620981, Daniel Keeton, Keeton & Co Real Estate. CVRMLS
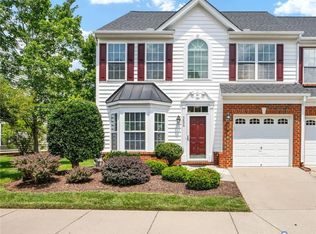
 - $480,0003 bd3 ba2k sqft5806 Park Creste Dr, Glen Allen, VA 23059For Sale
 MLS ID #2620429, Daniel Hicks, Real Broker LLC. CVRMLS
 - $455,0003 bd3 ba2k sqft12011 Southall Ct, Henrico, VA 23233For Sale
 MLS ID #2614369, Daniel Keeton, Keeton & Co Real Estate. CVRMLS
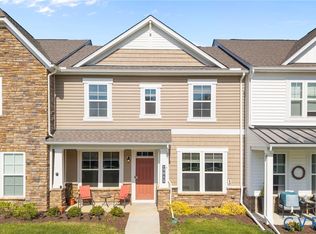
 - $469,5003 bd3 ba2k sqft3015 Fletcher Alley Gln, Allen, VA 23059For Sale
 MLS ID #2608900, Chintan Shah, Samson Properties. CVRMLS
 - $544,0004 bd3 ba2.4k sqft10620 Correnty Dr, Glen Allen, VA 23059For SaleMLS ID #2620969, Nicole Lee, Samson Properties. CVRMLS
- $535,0004 bd3 ba2.1k sqft10807 Branberry Ln, Henrico, VA 23233For SaleMLS ID #2621402, Steven Koleno, Beycome Brokerage Realty LLC. CVRMLS
- $499,9503 bd4 ba2.2k sqft10921 Parkshire Ln, Henrico, VA 23233For SaleMLS ID #2619493, Drew Kisamore, The Hogan Group Real Estate. CVRMLS
- $458,0003 bd4 ba2.1k sqft14310 Michaux Village Dr, Midlothian, VA 23113For SaleMLS ID #2620924, AC Lake, Shaheen Ruth Martin & Fonville. CVRMLS
- $459,9503 bd3 ba1.7k sqft9200 Lexy Ct, Henrico, VA 23228For SaleMLS ID #2616752, Laurie Dalton, Long & Foster REALTORS. CVRMLS
- $549,0004 bd3 ba2.1k sqft11828 Marnelan Pl, Henrico, VA 23233For SaleMLS ID #2621502, Blake Eudailey, BHHS PenFed Realty. CVRMLS
- $310,0003 bd3 ba1.4k sqft1902 Mountain Gate Pl, Glen Allen, VA 23060For SaleMLS ID #2621018, Kendal Davenport, The Hogan Group Real Estate. CVRMLS
- $409,9503 bd3 ba2.1k sqft4014 Alder Grove Ln, Henrico, VA 23228For SaleMLS ID #2617520, Alex Glaser, Long & Foster REALTORS. CVRMLS
- $475,0003 bd3 ba1.8k sqft10107 Grovecrest Ct, North Chesterfield, VA 23236For SaleMLS ID #2621190, Ernie Chamberlain, Hometown Realty. CVRMLS
- $329,9502 bd2 ba1.4k sqft4174 San Marco Dr, Glen Allen, VA 23060For SaleMLS ID #2618249, Bryan Tolbert, The Hogan Group Real Estate. CVRMLS
- $445,0003 bd4 ba2.3k sqft7905 Wistar Woods Ct, Henrico, VA 23228For SaleMLS ID #2612999, Adam Carpenter, NextHome Advantage. CVRMLS
- $474,9003 bd3 ba2.4k sqft10207 Waxcomb Pl, Mechanicsville, VA 23116For SaleMLS ID #2618581, Amanda Spiers, Joyner Fine Properties. CVRMLS
- $325,0003 bd2 ba1.2k sqft1840 Timberly Waye, Henrico, VA 23238For SaleMLS ID #2619684, Joey McPhail, Long & Foster REALTORS. CVRMLS
- $469,9003 bd3 ba2k sqft11507 Woodmill Pl, North Chesterfield, VA 23236For SaleMLS ID #2620084, Mike Hogan, The Hogan Group Real Estate. CVRMLS
- $439,9004 bd3 ba2k sqft9300 Upshur Dr, North Chesterfield, VA 23236For SaleMLS ID #2620386, Jeremy Cecchettini, Real Broker LLC. CVRMLS
- $425,0003 bd3 ba1.6k sqft9266 Ivy Banks Dr, Mechanicsville, VA 23116For SaleMLS ID #2607779, Connie Rodriguez, ERA Woody Hogg & Assoc. CVRMLS
