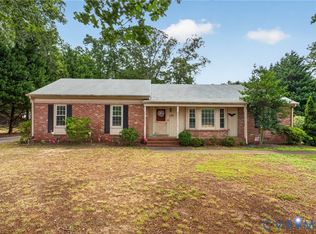
Fully Renovated Waterfront Home on a Half-Acre Cul-de-Sac Lot. Nestled on a beautiful half-acre waterfront lot in the desirable Rock Creek Park area of Bon Air, this fully renovated home offers the perfect combination of modern updates, generous living space, and peaceful lakefront living. Located on a quiet cul-de-sac, this exceptional property is also conveniently close to major interstates, shopping, dining, and everyday conveniences.
The main level welcomes you with hardwood floors throughout and a spacious formal living room featuring a fireplace and direct access to the wraparound deck, where you can relax and enjoy tranquil water views. The formal dining room provides ample space for hosting family dinners and holiday gatherings.
The beautifully updated kitchen is designed for both style and functionality, offering new cabinetry, granite countertops, a breakfast bar, and a cozy breakfast nook overlooking the backyard.
The primary suite features a ceiling fan and a fully remodeled en-suite bath with a subway tile shower and tile flooring. Two additional spacious bedrooms, each with ceiling fans, and a full hall bath complete the main level.
Downstairs, the finished walkout basement offers a large family room with a fireplace and direct access to the backyard and lake, making it the perfect space for entertaining or relaxing. A spacious fourth bedroom with easy access to a full bath provides an ideal guest suite or private living area. The utility room is also located on this level and offers direct access to the attached two-car garage.
A unique feature of this home is its two staircases—a grand staircase in the foyer and a second staircase at the rear of the home, providing convenient access between the main level and basement.
With its thoughtful renovations, versatile floor plan, stunning waterfront setting, and convenient location, this move-in-ready home offers an exceptional lifestyle both inside and out. Don't miss the opportunity to make this beautiful lakefront retreat your own!
Pending
$500,000
654 Scarlet Oak Rd, North Chesterfield, VA 23235
4beds
2,335sqft
:
Get pre-qualified$3,105/mo
Single Family Residence
Built in 1962
0.59 Acres Lot
$496,300 Zestimate®
$214/sqft
$-- HOA
What's special
- 13 days |
- 807 |
- 86 |
Likely to sell faster than
Zillow last checked:
Listing updated:
Listed by:
Jared Davis 804-536-6100,
EXP Realty, LLC 804-729-5188
Source: CVRMLS,MLS#: 2619494 Originating MLS: Central Virginia Regional MLS
Originating MLS: Central Virginia Regional MLSFacts & features
Interior
Bedrooms & bathrooms
- Bedrooms: 4
- Bathrooms: 3
- Full bathrooms: 3
Rooms
- Room types: Center Hall
Primary bedroom
- Level: First
- Dimensions: 14.1 x 12.0
Bedroom 2
- Level: First
- Dimensions: 11.1 x 10.7
Bedroom 3
- Level: First
- Dimensions: 10.1 x 10.7
Bedroom 4
- Level: Basement
- Dimensions: 17.0 x 11.8
Dining room
- Level: First
- Dimensions: 12.6 x 11.4
Family room
- Level: Basement
- Dimensions: 23.7 x 13.2
Other
- Description: Tub & Shower
- Level: Basement
Other
- Description: Shower
- Level: First
Kitchen
- Level: First
- Dimensions: 16.2 x 12.0
Laundry
- Level: Basement
- Dimensions: 6.6 x 8.1
Living room
- Level: First
- Dimensions: 20.3 x 13.2
Heating
- Baseboard, Natural Gas, Radiator(s)
Cooling
- Heat Pump
Appliances
- Included: Dishwasher, Electric Cooking, Gas Water Heater, Microwave, Smooth Cooktop, Stove
- Laundry: Washer Hookup, Dryer Hookup
Features
- Ceiling Fan(s), Dining Area, Eat-in Kitchen, Fireplace, Granite Counters, Bath in Primary Bedroom, Main Level Primary
- Flooring: Carpet, Tile, Vinyl, Wood
- Doors: Sliding Doors
- Basement: Garage Access,Walk-Out Access
- Attic: Pull Down Stairs
- Number of fireplaces: 2
- Fireplace features: Masonry, Wood Burning
Interior area
- Total interior livable area: 2,335 sqft
- Finished area above ground: 2,335
- Finished area below ground: 0
Property
Parking
- Total spaces: 2
- Parking features: Attached, Basement, Direct Access, Driveway, Garage, Off Street, Paved
- Attached garage spaces: 2
- Has uncovered spaces: Yes
Features
- Levels: Two
- Stories: 2
- Patio & porch: Stoop, Deck
- Exterior features: Deck, Paved Driveway
- Pool features: None
- Fencing: None
- On waterfront: Yes
- Waterfront features: Lake, Lake Front, Waterfront
Lot
- Size: 0.59 Acres
- Features: Sloped, Waterfront, Cul-De-Sac
- Topography: Sloping
Details
- Parcel number: 761710515600000
- Zoning description: R7
Construction
Type & style
- Home type: SingleFamily
- Architectural style: Two Story
- Property subtype: Single Family Residence
Materials
- Brick, Drywall
- Foundation: Slab
Condition
- Resale
- New construction: No
- Year built: 1962
Utilities & green energy
- Sewer: Public Sewer
- Water: Public
Community & HOA
Community
- Subdivision: Rock Creek Park
Location
- Region: North Chesterfield
Financial & listing details
- Price per square foot: $214/sqft
- Tax assessed value: $431,300
- Annual tax amount: $3,838
- Date on market: 7/30/2026
- Ownership: Individuals
- Ownership type: Sole Proprietor
Estimated market value
$496,300
$471,000 - $521,000
$2,887/mo
Price history
| Date | Event | Price |
|---|---|---|
| 8/2/2026 | Pending sale | $500,000$214/sqft |
Source:  CVRMLS #2619494 Report a problem CVRMLS #2619494 Report a problem | ||
| 7/31/2026 | Listed for sale | $500,000+71.2%$214/sqft |
Source: CVRMLS #2619494 Report a problem | ||
| 2/26/2026 | Sold | $292,000$125/sqft |
Source: CVRMLS #2602455 Report a problem | ||
| 2/2/2026 | Pending sale | $292,000$125/sqft |
Source: CVRMLS #2602455 Report a problem | ||
| 2/2/2026 | Listed for sale | $292,000$125/sqft |
Source: CVRMLS #2602455 Report a problem | ||
Public tax history
| Year | Property taxes | Tax assessment |
|---|---|---|
| 2025 | $3,651 +2.8% | $410,200 +3.9% |
| 2024 | $3,552 +19.7% | $394,700 +21% |
| 2023 | $2,968 -1.4% | $326,200 -0.3% |
| 2022 | $3,011 +15.8% | $327,300 +19.6% |
| 2021 | $2,599 +1% | $273,600 +1% |
| 2020 | $2,573 +5% | $270,800 +5% |
| 2019 | $2,451 +1.8% | $258,000 +4% |
| 2018 | $2,407 +5.3% | $248,100 |
| 2017 | $2,285 | $248,100 +5.4% |
| 2016 | $2,285 +6.2% | $235,400 +6.3% |
| 2015 | $2,151 +6% | $221,500 +6% |
| 2014 | $2,030 | $208,900 -0.8% |
| 2013 | -- | $210,600 -0.8% |
| 2012 | -- | $212,300 -6.1% |
| 2011 | -- | $226,000 -4.3% |
| 2010 | -- | $236,100 -5.8% |
| 2009 | -- | $250,600 |
| 2008 | -- | $250,600 +7.9% |
| 2007 | -- | $232,200 +23.1% |
| 2005 | -- | $188,600 +16.7% |
| 2004 | -- | $161,600 |
| 2003 | -- | $161,600 +3.8% |
| 2002 | -- | $155,700 +8.9% |
| 2001 | -- | $143,000 |
Find assessor info on the county website
Monthly payment
Est. payment
Payment breakdown
Explore the cost of this home by adjusting the details. Changes won't be saved.Climate risks
Neighborhood: 23235
Nearby schools
GreatSchools rating
- 5/10Crestwood Elementary SchoolGrades: PK-5Distance: 1.2 mi
- 9/10Robious Middle SchoolGrades: 6-8Distance: 4.3 mi
- 5/10James River High SchoolGrades: 9-12Distance: 6.7 mi
Schools provided by the listing agent
- Elementary: Crestwood
- Middle: Robious
- High: James River
Source: CVRMLS. This data may not be complete. We recommend contacting the local school district to confirm school assignments for this home.
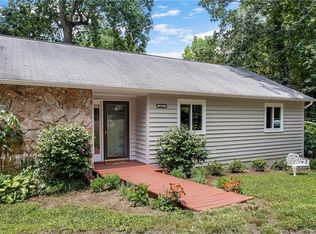
- $428,1003 bd2 ba1.6k sqft664 Scarlet Oak Rd, North Chesterfield, VA 23235Off Market
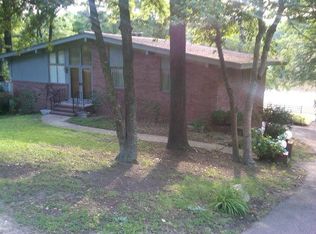
- $514,9005 bd2 ba3.4k sqft644 Scarlet Oak Rd, North Chesterfield, VA 23235Off Market
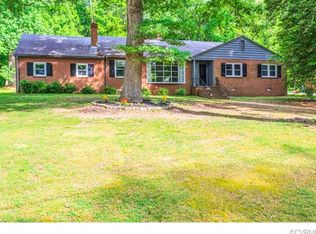
- $380,1003 bd2 ba1.6k sqft659 Scarlet Oak Rd, North Chesterfield, VA 23235Off Market
- $--3 bd2 ba-- sqft659 Scarlet Oak Rd, Richmond, VA 23235Off Market
- $438,0004 bd2 ba2.7k sqft649 Scarlet Oak Rd, North Chesterfield, VA 23235Off Market
- $415,7004 bd3 ba2.2k sqft7638 Redbud Rd, North Chesterfield, VA 23235Off Market
- $395,0004 bd2 ba1.9k sqft639 Scarlet Oak Rd, North Chesterfield, VA 23235Off Market
- $583,4004 bd3 ba3.3k sqft636 Scarlet Oak Rd, North Chesterfield, VA 23235Off Market
A local agent can set up tours, give advice and negotiate with sellers.
Similar homes
- $479,9004 bd4 ba2.3k sqft508 Bayliss Dr, North Chesterfield, VA 23235For Sale
 MLS ID #2614521, Allison Schwalm, Summit Properties RVA. CVRMLS
 - $419,9004 bd2 ba1.8k sqft6706 Jahnke Rd, Richmond, VA 23225For Sale
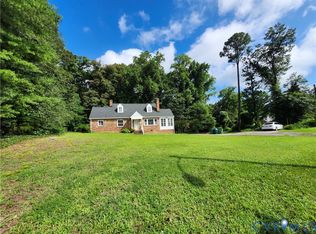 MLS ID #2621620, Carolina Rinck, Long & Foster REALTORS. CVRMLS
 - $475,0003 bd3 ba1.8k sqft10107 Grovecrest Ct, North Chesterfield, VA 23236For Sale
 MLS ID #2621190, Ernie Chamberlain, Hometown Realty. CVRMLS
 - $425,0003 bd2 ba1.6k sqft11041 W Huguenot Rd, North Chesterfield, VA 23235For Sale
 MLS ID #2619792, Daniel Keeton, Keeton & Co Real Estate. CVRMLS
 - $409,9003 bd2 ba1.9k sqft7435 Kirkwall Dr, North Chesterfield, VA 23235For SaleMLS ID #2613898, Maria Andrea Febres, Spring Hill Real Estate. CVRMLS
- $480,0004 bd3 ba2k sqft2305 Wistar Ct, Henrico, VA 23294For SaleMLS ID #2618173, Kimber St. Clair, The Wilson Group. CVRMLS
- $539,9504 bd3 ba2.2k sqft5321 Bemiss Ct, North Chesterfield, VA 23234New ConstructionMLS ID #2619269, Ernie Chamberlain, Hometown Realty. CVRMLS
- $479,9004 bd3 ba2.2k sqft3129 Quail Hill Dr, Midlothian, VA 23112For SaleMLS ID #2621460, Mike Hogan, The Hogan Group Real Estate. CVRMLS
- $498,9004 bd3 ba3k sqft3929 Meadowview Ln, Richmond, VA 23223For SaleMLS ID #2621408, Rocio Espericueta, Real Broker LLC. CVRMLS
- $500,0004 bd3 ba2.7k sqft10716 Chalkley Rd, North Chesterfield, VA 23237For SaleMLS ID #2613902, Galen Parker, EXP Realty, LLC. CVRMLS
- $450,0004 bd3 ba2.1k sqft3242 Sherwood Ridge Dr, Powhatan, VA 23139For SaleMLS ID #2621973, Joe Cafarella, River Fox Realty. CVRMLS
- $599,0004 bd3 ba2k sqft4603 Forest Hill Ave, Richmond, VA 23225For SaleMLS ID #2621298, Bill Payne, Real Broker LLC. CVRMLS
- $515,0004 bd3 ba2.2k sqft1307 Lomond Dr, Midlothian, VA 23114For SaleMLS ID #2614489, Galen Parker, EXP Realty, LLC. CVRMLS
- $499,9004 bd2 ba2.6k sqft11400 Coalboro Rd, Chesterfield, VA 23838For SaleMLS ID #2619357, Christina Goodpaster, Providence Hill Real Estate. CVRMLS
- $535,0004 bd3 ba2.1k sqft10807 Branberry Ln, Henrico, VA 23233For SaleMLS ID #2621402, Steven Koleno, Beycome Brokerage Realty LLC. CVRMLS
- $585,0003 bd3 ba2.4k sqft1906 W Main St, Richmond, VA 23220For SaleMLS ID #2621911, Tina Morris, Engel & Volkers Richmond. CVRMLS
- $467,0004 bd2 ba2.5k sqft4560 E Williamsburg Rd, Sandston, VA 23150For SaleMLS ID #2620462, Albert Morgan, Long & Foster REALTORS. CVRMLS
- $500,0004 bd3 ba2.3k sqft10274 Matthews Grove Ln, Mechanicsville, VA 23116For SaleMLS ID #2619314, Jacquelyn Waters, Real Broker LLC. CVRMLS
- $365,0004 bd2 ba1.3k sqft1112 Irby Dr, Richmond, VA 23225For SaleMLS ID #2617354, Brigit Lane, Liz Moore & Associates. CVRMLS
- $584,9505 bd3 ba2.7k sqft100 S Arch Rd, North Chesterfield, VA 23236For SaleMLS ID #2615050, Alejandro King, Providence Hill Real Estate. CVRMLS
