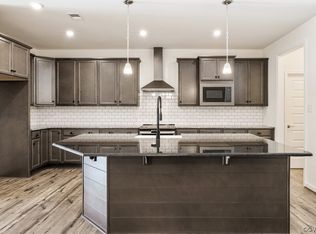
Discover effortless living in this beautifully 55+ active adult community of Mosaic at West Creek. Offering 3 bedrooms, 3 full baths. this exceptional home blends elegant design with the ease of low-maintenance living. At the heart of the home is a stunning gourmet kitchen featuring quartz countertops, abundant light cabinetry, , stainless steel appliances, gas cooking. The open-concept design flows seamlessly into the spacious family room and inviting four-season room, creating the perfect setting for entertaining friends Engineered hardwood flooring extends throughout the main living areas, adding warmth, and timeless appeal. The first-floor primary suite offers a spacious bedroom, walk-in closet, and ensuite bath with dual vanities, tile flooring, and a dramatic floor-to-ceiling tiled shower with a built-in bench. A second first-floor bedroom, is conveniently located next to a full bath, A laundry room and drop zone just off the attached garage add everyday convenience. Start your mornings with coffee and unwind at the end of the day while taking in the tranquil wooded views from the four-season room or private patio. Upstairs, you'll find a spacious second living area that creates a comfortable retreat for family and guests, along with a nice size bright bedroom, featuring closet, and a full bath. A large walk-in attic provides exceptional storage, while gas heat and a tankless gas water heater deliver year-round comfort and energy efficiency. Life at Mosaic at West Creek is about more than just a beautiful home—it's about embracing an active, vibrant lifestyle. Residents enjoy resort-style amenities including an elegant clubhouse, outdoor pool, state-of-the-art fitness center, bocce courts, scenic walking trails, and an exciting calendar of clubs, events, and social activities. Close to interstates, restuarants and shopping. Come experience the perfect combination of luxury, comfort, and community in one of the area's most sought-after active adult neighborhoods.
For sale
Price cut: $25K (7/16)
$585,000
9217 Cerulean Pl, Richmond, VA 23238
3beds
2,182sqft
:
Get pre-qualified$3,937/mo
Townhouse, Single Family Residence
Built in 2023
3,963 Square Feet Lot
$580,500 Zestimate®
$268/sqft
$330/mo HOA
What's special
- 15 days |
- 386 |
- 15 |
Likely to sell faster than
Zillow last checked:
Listing updated:
Listed by:
Jeanne Barney 804-338-6142,
Virginia Capital Realty 804-545-6300
Source: CVRMLS,MLS#: 2618168 Originating MLS: Central Virginia Regional MLS
Originating MLS: Central Virginia Regional MLSFacts & features
Interior
Bedrooms & bathrooms
- Bedrooms: 3
- Bathrooms: 3
- Full bathrooms: 3
Primary bedroom
- Description: Primary
- Level: First
- Dimensions: 14.0 x 12.1
Bedroom 2
- Description: 1st floor Bedroom,Office
- Level: First
- Dimensions: 10.0 x 10.0
Bedroom 3
- Level: Second
- Dimensions: 12.4 x 10.0
Dining room
- Description: Dining Nook between kitchen and family
- Level: First
- Dimensions: 14.9 x 10.6
Family room
- Description: family
- Level: First
- Dimensions: 16.4 x 14.9
Florida room
- Description: 4 Season
- Level: First
- Dimensions: 11.10 x 10.3
Other
- Description: Tub & Shower
- Level: First
Other
- Description: Tub & Shower
- Level: Second
Kitchen
- Level: First
- Dimensions: 14.9 x 14.5
Living room
- Description: Upstairs Living Area
- Level: Second
- Dimensions: 20.10 x 16.10
Heating
- Forced Air, Natural Gas
Cooling
- Central Air, Gas
Appliances
- Included: Dishwasher, Disposal, Gas Water Heater, Tankless Water Heater
- Laundry: Washer Hookup, Dryer Hookup
Features
- Bedroom on Main Level, Dining Area, Double Vanity, Eat-in Kitchen, High Ceilings, Kitchen Island, Bath in Primary Bedroom, Main Level Primary, Pantry, Recessed Lighting, Solid Surface Counters, Walk-In Closet(s)
- Flooring: Ceramic Tile, Partially Carpeted, Wood
- Has basement: No
- Attic: Walk-In
Interior area
- Total interior livable area: 2,182 sqft
- Finished area above ground: 2,182
- Finished area below ground: 0
Property
Parking
- Total spaces: 1
- Parking features: Attached, Direct Access, Driveway, Garage, Garage Door Opener, Off Street, Paved
- Attached garage spaces: 1
- Has uncovered spaces: Yes
Accessibility
- Accessibility features: Accessible Full Bath, Accessible Bedroom, Accessible Kitchen, Accessible Doors
Features
- Levels: Two
- Stories: 2
- Patio & porch: Glass Enclosed, Patio, Screened
- Exterior features: Sprinkler/Irrigation, Paved Driveway
- Pool features: In Ground, None, Community
- Fencing: Back Yard,Fenced,Privacy,Vinyl
Lot
- Size: 3,963 Square Feet
- Features: Level
- Topography: Level
Details
- Parcel number: 58543630
- Zoning description: RPUD
Construction
Type & style
- Home type: Townhouse
- Architectural style: Row House,Two Story
- Property subtype: Townhouse, Single Family Residence
- Attached to another structure: Yes
Materials
- Brick, Drywall, Frame, HardiPlank Type
- Foundation: Slab
Condition
- Resale
- New construction: No
- Year built: 2023
Utilities & green energy
- Sewer: Public Sewer
- Water: Public
Community & HOA
Community
- Features: Common Grounds/Area, Clubhouse, Deck/Porch, Fitness, Home Owners Association, Pool
- Senior community: Yes
- Subdivision: Mosaic at West Creek
HOA
- Has HOA: Yes
- Services included: Clubhouse, Common Areas, Maintenance Grounds, Pool(s), Recreation Facilities, Road Maintenance, Snow Removal, Trash
- HOA fee: $330 monthly
Location
- Region: Richmond
Financial & listing details
- Price per square foot: $268/sqft
- Tax assessed value: $607,300
- Annual tax amount: $3,218
- Date on market: 7/14/2026
- Ownership: Individuals
- Ownership type: Sole Proprietor
Estimated market value
$580,500
$551,000 - $610,000
$2,960/mo
Price history
| Date | Event | Price |
|---|---|---|
| 7/16/2026 | Price change | $585,000-4.1%$268/sqft |
Source:  CVRMLS #2618168 Report a problem CVRMLS #2618168 Report a problem | ||
| 7/15/2026 | Listed for sale | $610,000+16.6%$280/sqft |
Source: CVRMLS #2618168 Report a problem | ||
| 5/19/2023 | Sold | $522,995+0.3%$240/sqft |
Source: CVRMLS #2227585 Report a problem | ||
| 2/2/2023 | Pending sale | $521,675-3%$239/sqft |
Source: CVRMLS #2227585 Report a problem | ||
| 12/1/2022 | Price change | $537,675+2.7%$246/sqft |
Source: CVRMLS #2227585 Report a problem | ||
| 10/6/2022 | Listed for sale | $523,650$240/sqft |
Source: CVRMLS #2227585 Report a problem | ||
Public tax history
Tax history is unavailable.
Monthly payment
Est. payment
Payment breakdown
Explore the cost of this home by adjusting the details. Changes won't be saved.Climate risks
Neighborhood: 23238
Nearby schools
GreatSchools rating
- 10/10Randolph Elementary SchoolGrades: PK-5Distance: 7.8 mi
- 6/10Goochland Middle SchoolGrades: 6-8Distance: 13.1 mi
- 9/10Goochland High SchoolGrades: 9-12Distance: 13.1 mi
Schools provided by the listing agent
- Elementary: Randolph
- Middle: Goochland
- High: Goochland
Source: CVRMLS. This data may not be complete. We recommend contacting the local school district to confirm school assignments for this home.
- $569,9002 bd2 ba2k sqft9219 Cerulean Pl, Richmond, VA 23238Off Market
- $565,0003 bd3 ba1.9k sqft9206 Cerulean Pl, Richmond, VA 23238Sold

- $568,2003 bd2 ba2k sqft9213 Cerulean Pl, Richmond, VA 23238Off Market
- $552,9853 bd3 ba2.4k sqft9218 Cerulean Pl, Richmond, VA 23238Sold
- $565,8003 bd2 ba2k sqft9303 Citrine Run, Richmond, VA 23238Off Market
- $549,9502 bd3 ba1.9k sqft9305 Citrine Run, Richmond, VA 23238For Sale
- $615,0004 bd3 ba2.1k sqft9237 Cerulean Pl, Richmond, VA 23238For Sale
- $624,8003 bd2 ba2k sqft9323 Citrine Run, Richmond, VA 23238Off Market
A local agent can set up tours, give advice and negotiate with sellers.
Similar homes
- $549,9502 bd3 ba1.9k sqft9305 Citrine Run, Richmond, VA 23238For Sale
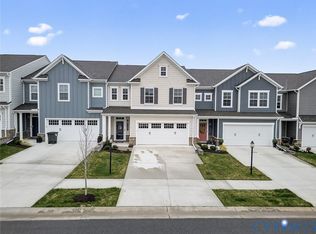 MLS ID #2605954, Marc Austin Highfill, Exit First Realty. CVRMLS
 - $649,9503 bd3 ba2.3k sqft12045 Talavera Ter, Henrico, VA 23238For Sale
 MLS ID #2612978, Jenny Brock, Neumann & Dunn Real Estate. CVRMLS
 - $490,0003 bd4 ba2.2k sqft10414 Perennial Dr, Henrico, VA 23233For Sale
 MLS ID #2617950, Sandra Saunders, Long & Foster REALTORS. CVRMLS
 - $625,0003 bd3 ba2.3k sqft2024 Libbie Lake West St Unit B, Richmond, VA 23230For Sale
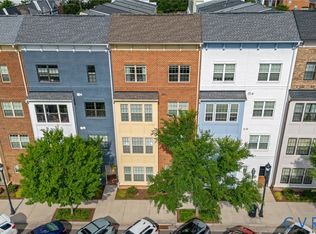 MLS ID #2617434, Bridget McSherry, Samson Properties. CVRMLS
 - $529,0003 bd3 ba2.3k sqft4407 Greybull Dr #B, Henrico, VA 23233For SaleMLS ID #2609995, Ahsan Qureshi, Joyner Fine Properties. CVRMLS
- $589,9003 bd3 ba2.2k sqft12633 Branch Parke Dr, Manakin Sabot, VA 23103New ConstructionCVRMLS
- $699,9504 bd3 ba2.4k sqft9607 Infinity Ter, Richmond, VA 23238For SaleMLS ID #2617498, Kevin Currie, Hometown Realty. CVRMLS
- $635,9503 bd3 ba2.4k sqft1368 Meadow Grove Dr Lot 22, Powhatan, VA 23139New ConstructionMLS ID #2620550, Ryan Sedwick, Hometown Realty. CVRMLS
- $550,0003 bd5 ba2k sqft18 Shiplock Row, Henrico, VA 23231For SaleMLS ID #2610643, Steven Moss, ICON Realty Group, ERA Powered. CVRMLS
- $574,9003 bd3 ba2.4k sqft15612 Cambria Cove Blvd, Midlothian, VA 23112For SaleMLS ID #2616074, Bentley Affendikis, Joyner Fine Properties. CVRMLS
- $617,7203 bd5 ba2.1k sqft16104 Esteem Way, Midlothian, VA 23113New ConstructionCVRMLS
- $550,0002 bd3 ba1.9k sqft5262 Old Main St #A, Henrico, VA 23231For SaleMLS ID #2617619, Teshia Wright, Ivy League Realty LLC. CVRMLS
- $445,0003 bd4 ba2.3k sqft7905 Wistar Woods Ct, Henrico, VA 23228For SaleMLS ID #2612999, Adam Carpenter, NextHome Advantage. CVRMLS
- $485,0004 bd4 ba2.3k sqft1318 Michaux Park Ln, Midlothian, VA 23113For SaleMLS ID #2613442, Sarah Bice, Sarah Bice & Associates RE. CVRMLS
- $419,9003 bd3 ba2.4k sqft2741 Acadia Dr Unit B, Henrico, VA 23294For SaleMLS ID #2611768, Nicholas Thurman, CapCenter. CVRMLS
- $535,0004 bd3 ba2.6k sqft15006 Hazelbury Cir, Midlothian, VA 23112For SaleMLS ID #2618277, Jamie Younger, Long & Foster REALTORS. CVRMLS
- $599,5005 bd4 ba3k sqft2304 Millcrest Ter, Midlothian, VA 23112For SaleMLS ID #2618117, Kathie Hogg, Napier REALTORS ERA. CVRMLS
- $525,0003 bd4 ba2.3k sqft224 Lauradell Rd, Ashland, VA 23005For SaleMLS ID #2612172, Trey Flanagan, Long & Foster REALTORS. CVRMLS
- $681,9754 bd6 ba3.1k sqft16033 Aspect Way, Midlothian, VA 23113New ConstructionCVRMLS
- $539,9003 bd3 ba2.4k sqft1552 Moore St #B, Richmond, VA 23220For SaleMLS ID #2616392, Kimberly Hitchens, Shaheen Ruth Martin & Fonville. CVRMLS
