JUST REDUCED TO $399,000! Experience effortless living in this beautifully maintained, top-level, two-story condominium offering the perfect blend of style, comfort, and convenience in the highly sought-after Cosby School District.
Imagine spending your weekends enjoying nearby restaurants, shopping, and community amenities instead of worrying about yard work. Whether you're a busy professional, first-time buyer, growing family, or someone looking to simplify without sacrificing space, this home offers the lifestyle you've been searching for.
The popular Highland floor plan features 3 spacious bedrooms, 2.5 bathrooms, a one-car garage, and an open-concept layout designed for everyday living and effortless entertaining. The bright, inviting kitchen boasts granite countertops, Samsung stainless steel appliances, abundant cabinetry, and overlooks the expansive family room, creating the perfect space to gather with family and friends. An additional flex space on the main level is ideal for a home office, reading lounge, playroom, or guest retreat.
Upstairs, unwind in the private owner's suite featuring two oversized walk-in closets and a spa-inspired bath with dual vanities, a walk-in shower, and private water closet. Two additional generously sized bedrooms, a full bath, and an upstairs laundry room provide both comfort and convenience.
Enjoy resort-style community amenities, including a clubhouse, fitness center, and gathering spaces designed to bring neighbors together. Located within walking distance of shopping, dining, and everyday conveniences, this home truly offers a lock-and-leave lifestyle without compromising space or quality.
Meticulously maintained and completely move-in ready, this exceptional home is one of the best values in the community. With a new price of $399,000, this is your opportunity to own a stylish, low-maintenance home in one of Chesterfield County's most desirable locations. Schedule your private showing today and discover why this home stands out from the rest.
For sale
Price cut: $15K (8/4)
$399,999
14405 Hancock Towns Dr, Chesterfield, VA 23832
3beds
2,304sqft
:
Get pre-qualified$2,647/mo
Townhouse, Condominium, Single Family Residence
Built in 2022
-- sqft lot
$399,500 Zestimate®
$174/sqft
$111/mo HOA
What's special
One-car garageSpacious highland floor planFull hall bathConvenient laundry roomAbundant cabinet spaceTwo oversized walk-in closetsSamsung stainless steel appliances
- 61 days |
- 188 |
- 9 |
Zillow last checked:
Listing updated:
Listed by:
Danielle Bowers 804-245-5545,
Century 21 Lifestyle 804-722-3391
Source: CVRMLS,MLS#: 2615456 Originating MLS: Central Virginia Regional MLS
Originating MLS: Central Virginia Regional MLSFacts & features
Interior
Bedrooms & bathrooms
- Bedrooms: 3
- Bathrooms: 3
- Full bathrooms: 2
- 1/2 bathrooms: 1
Primary bedroom
- Description: dual closets
- Level: Second
- Dimensions: 0 x 0
Bedroom 2
- Level: Second
- Dimensions: 0 x 0
Bedroom 3
- Level: Second
- Dimensions: 0 x 0
Additional room
- Description: Office Nook
- Level: First
- Dimensions: 0 x 0
Dining room
- Description: Spacious open
- Level: First
- Dimensions: 0 x 0
Family room
- Description: Rear Den w nook
- Level: Third
- Dimensions: 0 x 0
Other
- Description: Tub & Shower
- Level: Second
Half bath
- Level: First
Kitchen
- Description: large dining island
- Level: First
- Dimensions: 0 x 0
Laundry
- Description: conveniently located
- Level: Second
- Dimensions: 0 x 0
Living room
- Description: oversized open and bright
- Level: First
- Dimensions: 0 x 0
Heating
- Electric
Cooling
- Central Air, Electric
Appliances
- Included: Dishwasher, Electric Cooking, Electric Water Heater, Disposal, Refrigerator, Smooth Cooktop
- Laundry: Washer Hookup, Dryer Hookup
Features
- Dining Area, Eat-in Kitchen, Granite Counters, High Ceilings, Kitchen Island, Bath in Primary Bedroom
- Flooring: Partially Carpeted, Vinyl
- Doors: Insulated Doors
- Has basement: No
- Attic: None
Interior area
- Total interior livable area: 2,304 sqft
- Finished area above ground: 2,304
- Finished area below ground: 0
Property
Parking
- Total spaces: 1
- Parking features: Attached, Driveway, Garage, Garage Door Opener, Paved
- Attached garage spaces: 1
- Has uncovered spaces: Yes
Features
- Levels: Two
- Stories: 2
- Patio & porch: Rear Porch, Deck
- Exterior features: Deck, Sprinkler/Irrigation, Paved Driveway
- Pool features: None
- Fencing: None
Details
- Parcel number: 722670030900094
- Zoning description: RMF
Construction
Type & style
- Home type: Condo
- Architectural style: Row House,Two Story
- Property subtype: Townhouse, Condominium, Single Family Residence
- Attached to another structure: Yes
Materials
- Frame, Other
- Foundation: Slab
- Roof: Metal
Condition
- Resale
- New construction: No
- Year built: 2022
Utilities & green energy
- Sewer: Public Sewer
- Water: Public
Community & HOA
Community
- Features: Common Grounds/Area, Clubhouse, Fitness, Home Owners Association
- Subdivision: Hancock Village
HOA
- Has HOA: Yes
- Amenities included: Landscaping
- Services included: Clubhouse, Common Areas, Maintenance Grounds, Maintenance Structure, Snow Removal, Trash
- HOA fee: $111 monthly
Location
- Region: Chesterfield
Financial & listing details
- Price per square foot: $174/sqft
- Tax assessed value: $384,300
- Annual tax amount: $3,256
- Date on market: 6/4/2026
- Ownership: Individuals
- Ownership type: Sole Proprietor
Estimated market value
$399,500
$380,000 - $419,000
$2,700/mo
Price history
| Date | Event | Price |
|---|---|---|
| 8/4/2026 | Price change | $399,999-3.6%$174/sqft |
Source:  CVRMLS #2615456 Report a problem CVRMLS #2615456 Report a problem | ||
| 6/19/2026 | Price change | $415,000-2.4%$180/sqft |
Source: CVRMLS #2615456 Report a problem | ||
| 6/6/2026 | Listed for sale | $425,000$184/sqft |
Source: CVRMLS #2615456 Report a problem | ||
Public tax history
Tax history is unavailable.
Monthly payment
Est. payment
Payment breakdown
Explore the cost of this home by adjusting the details. Changes won't be saved.Climate risks
Neighborhood: 23832
Nearby schools
GreatSchools rating
- 7/10Clover Hill Elementary SchoolGrades: PK-5Distance: 1.5 mi
- 9/10Swift Creek Middle SchoolGrades: 6-8Distance: 3.2 mi
- 8/10Cosby High SchoolGrades: 9-12Distance: 1.5 mi
Schools provided by the listing agent
- Elementary: Clover Hill
- Middle: Swift Creek
- High: Cosby
Source: CVRMLS. This data may not be complete. We recommend contacting the local school district to confirm school assignments for this home.
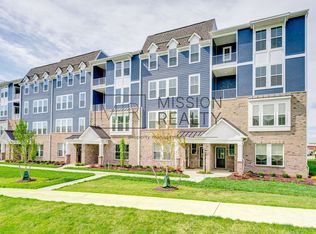
- $--4 bd3 ba2.3k sqft14507 Hancock Towns Dr, Chesterfield, VA 23832Off Market
- $--3 bd3 ba2.3k sqft14515 Hancock Towns Dr, Chesterfield, VA 23832Off Market
- $--3 bd3 ba2.4k sqft7200 Hancock Towns Ct #A, Chesterfield, VA 23832Off Market
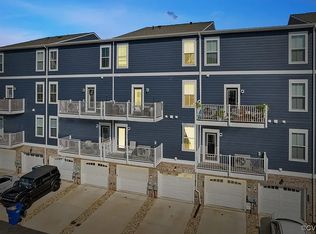
- $386,8004 bd3 ba2.2k sqft14619 Hancock Towns Dr, Chesterfield, VA 23832Off Market
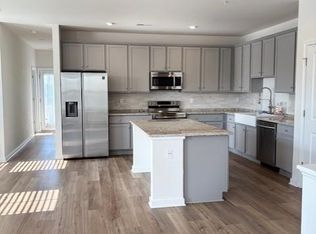
- $440,5803 bd3 ba2.2k sqft7406 Hancock Towns Ct, Chesterfield, VA 23832Sold
- $406,8003 bd2 ba2.2k sqft7402 Hancock Towns Ct, Chesterfield, VA 23832Off Market
- $407,3003 bd2 ba2.2k sqft7404 Hancock Towns Ct, Chesterfield, VA 23832Off Market
- $401,2003 bd2 ba2.2k sqft14481 Hancock Towns Dr, Chesterfield, VA 23832Off Market
- $405,0004 bd4 ba2.2k sqft7400 Hancock Towns Ct, Chesterfield, VA 23832Sold
A local agent can set up tours, give advice and negotiate with sellers.
Similar homes
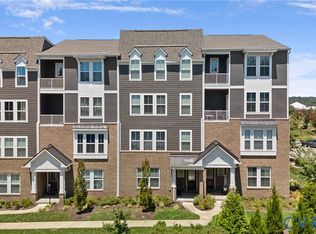
- $339,9502 bd3 ba1.5k sqft14605 Hancock Towns Dr, Chesterfield, VA 23832For Sale
 MLS ID #2620734, Brian Hunt, Real Broker LLC. CVRMLS
 - $339,9993 bd3 ba1.5k sqft14501 Hancock Towns Dr, Chesterfield, VA 23832For Sale
 MLS ID #2612741, Nicole Diamond, NextHome Signature Properties. CVRMLS
 - $394,9003 bd4 ba2.3k sqft6832 Leire Ln, Chesterfield, VA 23832For Sale
 MLS ID #2614967, Amy Chalk, Napier REALTORS ERA. CVRMLS
 - $514,9004 bd4 ba2.1k sqft15519 Centerline Ct, Chesterfield, VA 23832For Sale
 MLS ID #2619104, Lauren DeMarco, EXP Realty, LLC. CVRMLS
 - $388,0003 bd3 ba1.6k sqft10653 Braden Parke Dr, Chesterfield, VA 23832For SaleMLS ID #2618902, Michael Blaylock, EXIT Realty Success. CVRMLS
- $519,0004 bd3 ba2.9k sqft9006 Spyglass Hill Cres, Chesterfield, VA 23832For SaleMLS ID #2619098, Danielle Bowers, Century 21 Lifestyle. CVRMLS
- $409,0003 bd4 ba2k sqft6312 Anise Cir, Moseley, VA 23120For SaleMLS ID #2620056, Lacey Colley, ERA Woody Hogg & Assoc. CVRMLS
- $390,0003 bd4 ba1.8k sqft17066 Thornapple Ct, Moseley, VA 23120For SaleMLS ID #2619631, Jacquelyn Waters, Real Broker LLC. CVRMLS
- $429,9503 bd3 ba2.5k sqft4307 Broad Hill Dr Unit B, Henrico, VA 23233For SaleMLS ID #2615369, Robbie Tyler, ERA Woody Hogg & Assoc. CVRMLS
- $445,9003 bd3 ba1.8k sqft7205 Desert Candle Dr, Moseley, VA 23120For SaleMLS ID #2620272, Jennifer Wurie, Exit First Realty. CVRMLS
- $434,0003 bd3 ba2.3k sqft597 Weaver Brook Walk #B, Henrico, VA 23233For SaleMLS ID #2620051, Meredith Hopper, Redfin Corporation. CVRMLS
- $419,9003 bd3 ba2.4k sqft2741 Acadia Dr Unit B, Henrico, VA 23294For SaleMLS ID #2611768, Nicholas Thurman, CapCenter. CVRMLS
- $399,9502 bd3 ba1.5k sqft17 Flatwater Row Unit A, Henrico, VA 23231For SaleMLS ID #2618433, Ernie Chamberlain, Hometown Realty. CVRMLS
- $429,0003 bd3 ba1.8k sqft13224 Coalfield Station Ln, Midlothian, VA 23114For SaleMLS ID #2616252, Ann Mitchell, The Kerzanet Group LLC. CVRMLS
- $415,0003 bd3 ba1.8k sqft18433 Palisades Ct, Moseley, VA 23120For SaleMLS ID #2616938, Katie Imel, KW Metro Center. CVRMLS
- $432,0003 bd3 ba2.1k sqft13236 Coalfield Station Ln, Midlothian, VA 23114For SaleMLS ID #2606930, Melissa Yeary, Central Virginia Realty Inc. CVRMLS
- $525,0004 bd3 ba2.6k sqft15006 Hazelbury Cir, Midlothian, VA 23112For SaleMLS ID #2618277, Jamie Younger, Long & Foster REALTORS. CVRMLS
- $428,1254 bd5 ba2.2k sqft6921 Sunset Oasis Ln, Midlothian, VA 23112New ConstructionCVRMLS
- $415,0003 bd3 ba1.8k sqft3700 Irby Pond Dr, Midlothian, VA 23112For SaleMLS ID #2617924, Blake Edwards, Redfin Corporation. CVRMLS
- $350,0003 bd3 ba1.5k sqft4120 Jefferson Ridge Dr, Midlothian, VA 23112For SaleMLS ID #2618668, Richard Eason, EXP Realty, LLC. CVRMLS
