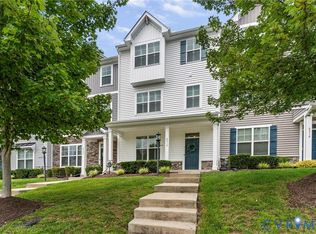
Luxury Davenport townhome in Palisades Cove at Magnolia Green. Move-in ready with 3 bedrooms, 2.5 baths, loft, and covered patio. Open-concept main level features a gourmet kitchen with granite countertops, electric cooking, large island, and spacious family/dining areas filled with natural light. Upstairs includes a luxury owner’s suite with walk-in closet and dual-vanity bath, two additional bedrooms, full hall bath, versatile loft, and convenient laundry room.
Premium features include refrigerator, washer, dryer, ceiling fans, window blinds, granite counters, walk-in closets, and low-maintenance living. Enjoy Magnolia Green’s resort-style amenities: aquatic center, championship golf, trails, parks, playgrounds, and community events. Convenient to shopping, dining, top-rated schools, and major commuter routes.
For sale
Price cut: $10K (7/23)
$415,000
18433 Palisades Ct, Moseley, VA 23120
3beds
1,856sqft
:
Get pre-qualified$2,845/mo
Townhouse, Single Family Residence
Built in 2022
2,461 Square Feet Lot
$414,600 Zestimate®
$224/sqft
$243/mo HOA
What's special
Versatile loftOpen-concept main levelCovered patioGranite countertopsGranite countersElectric cookingCeiling fans
- 40 days |
- 183 |
- 5 |
Zillow last checked:
Listing updated:
Listed by:
Katie Imel (804)858-9000,
KW Metro Center 804-858-9000
Source: CVRMLS,MLS#: 2616938 Originating MLS: Central Virginia Regional MLS
Originating MLS: Central Virginia Regional MLSFacts & features
Interior
Bedrooms & bathrooms
- Bedrooms: 3
- Bathrooms: 3
- Full bathrooms: 2
- 1/2 bathrooms: 1
Primary bedroom
- Description: WIC, Private bath with double vanity
- Level: Second
- Dimensions: 15.8 x 13.6
Bedroom 2
- Description: WIC
- Level: Second
- Dimensions: 12.0 x 11.5
Bedroom 3
- Level: Second
- Dimensions: 12.4 x 11.4
Additional room
- Description: Loft;
- Level: Second
- Dimensions: 14.9 x 7.9
Dining room
- Level: First
- Dimensions: 13.0 x 9.0
Family room
- Level: First
- Dimensions: 16.0 x 14.1
Foyer
- Level: First
- Dimensions: 0 x 0
Other
- Description: Tub & Shower
- Level: Second
Half bath
- Level: First
Kitchen
- Description: Walk In pantry
- Level: First
- Dimensions: 12.6 x 14.1
Laundry
- Level: Second
- Dimensions: 0 x 0
Heating
- Forced Air, Natural Gas
Cooling
- Central Air
Appliances
- Included: Dishwasher, Electric Cooking, Disposal, Gas Water Heater, Microwave, Refrigerator, Tankless Water Heater
Features
- Ceiling Fan(s), Dining Area, Eat-in Kitchen, Granite Counters, High Ceilings, Pantry, Recessed Lighting, Walk-In Closet(s), Central Vacuum
- Flooring: Ceramic Tile, Vinyl, Wood
- Doors: Insulated Doors, Sliding Doors
- Windows: Thermal Windows
- Has basement: No
- Attic: Pull Down Stairs
- Has fireplace: No
Interior area
- Total interior livable area: 1,856 sqft
- Finished area above ground: 1,856
- Finished area below ground: 0
Video & virtual tour
Property
Parking
- Total spaces: 1
- Parking features: Direct Access, Driveway, Paved
- Garage spaces: 1
- Has uncovered spaces: Yes
Features
- Levels: Two
- Stories: 2
- Patio & porch: Rear Porch, Porch
- Exterior features: Sprinkler/Irrigation, Porch, Paved Driveway
- Pool features: Pool, Community
- Fencing: None
Lot
- Size: 2,461 Square Feet
Details
- Parcel number: 697670175400000
- Zoning description: R9
Construction
Type & style
- Home type: Townhouse
- Architectural style: Row House
- Property subtype: Townhouse, Single Family Residence
- Attached to another structure: Yes
Materials
- Drywall, Frame, Stone, Vinyl Siding
- Foundation: Slab
- Roof: Shingle
Condition
- Resale
- New construction: No
- Year built: 2022
Utilities & green energy
- Sewer: Public Sewer
- Water: Public
Community & HOA
Community
- Features: Basketball Court, Common Grounds/Area, Clubhouse, Home Owners Association, Playground, Pool, Tennis Court(s), Trails/Paths
- Subdivision: Magnolia Green
HOA
- Has HOA: Yes
- Amenities included: Landscaping, Management
- Services included: Association Management, Clubhouse, Common Areas, Maintenance Grounds, Maintenance Structure, Pool(s), Trash
- HOA fee: $243 monthly
Location
- Region: Moseley
Financial & listing details
- Price per square foot: $224/sqft
- Tax assessed value: $398,000
- Annual tax amount: $3,542
- Date on market: 6/23/2026
- Ownership: Individuals
- Ownership type: Sole Proprietor
Estimated market value
$414,600
$394,000 - $435,000
$2,554/mo
Price history
| Date | Event | Price |
|---|---|---|
| 7/23/2026 | Price change | $415,000-2.4%$224/sqft |
Source:  CVRMLS #2616938 Report a problem CVRMLS #2616938 Report a problem | ||
| 7/5/2026 | Price change | $425,000-2.3%$229/sqft |
Source: CVRMLS #2616938 Report a problem | ||
| 6/24/2026 | Listed for sale | $435,000$234/sqft |
Source: CVRMLS #2616938 Report a problem | ||
| 9/23/2025 | Listing removed | $2,500$1/sqft |
Source: Zillow Rentals Report a problem | ||
| 8/19/2025 | Price change | $2,500-3.8%$1/sqft |
Source: Zillow Rentals Report a problem | ||
| 4/27/2025 | Listed for rent | $2,600+1%$1/sqft |
Source: Zillow Rentals Report a problem | ||
| 6/13/2024 | Listing removed | -- |
Source: Zillow Rentals Report a problem | ||
| 3/6/2024 | Listed for rent | $2,575-1%$1/sqft |
Source: Zillow Rentals Report a problem | ||
| 10/30/2022 | Listing removed | -- |
Source: Zillow Rental Manager Report a problem | ||
| 9/29/2022 | Listed for rent | $2,600$1/sqft |
Source: Zillow Rental Manager Report a problem | ||
| 7/29/2022 | Listing removed | -- |
Source: CVRMLS #2218535 Report a problem | ||
| 7/21/2022 | Price change | $435,000-1.1%$234/sqft |
Source: CVRMLS #2218535 Report a problem | ||
| 7/1/2022 | Listed for sale | $440,000+24.7%$237/sqft |
Source: CVRMLS #2218535 Report a problem | ||
| 6/21/2022 | Sold | $352,751+0.2%$190/sqft |
Source: CVRMLS #2130586 Report a problem | ||
| 10/21/2021 | Pending sale | $351,950$190/sqft |
Source: CVRMLS #2130586 Report a problem | ||
| 10/21/2021 | Price change | $351,950+6.7%$190/sqft |
Source: CVRMLS #2130586 Report a problem | ||
| 10/5/2021 | Listed for sale | $329,950$178/sqft |
Source: CVRMLS #2130586 Report a problem | ||
Public tax history
Tax history is unavailable.
Monthly payment
Est. payment
Payment breakdown
Explore the cost of this home by adjusting the details. Changes won't be saved.Climate risks
Neighborhood: 23120
Nearby schools
GreatSchools rating
- 10/10Moseley ElementaryGrades: K-5Distance: 1.7 mi
- 8/10Tomahawk Creek Middle SchoolGrades: 6-8Distance: 7.6 mi
- 8/10Cosby High SchoolGrades: 9-12Distance: 4.5 mi
Schools provided by the listing agent
- Elementary: Moseley
- Middle: Deep Creek
- High: Cosby
Source: CVRMLS. This data may not be complete. We recommend contacting the local school district to confirm school assignments for this home.
- $590,0004 bd3 ba2.2k sqft21600 Sappony Rd, Moseley, VA 23120Sold

- $799,9755 bd5 ba3.5k sqft9105 Deer Range Rd, Moseley, VA 23120Pending

- $828,0004 bd4 ba3.1k sqft17521 Genito Rd, Moseley, VA 23120Off Market

- $364,5003 bd2 ba1.2k sqft17301 Genito Rd, Moseley, VA 23120Off Market
- $1,013,7003 bd3 ba2.6k sqft5400 Otterdale Rd, Moseley, VA 23120Off Market
- $879,9904 bd4 ba3k sqft16715 Genito Rd, Moseley, VA 23120Sold
- $619,7506 bd4 ba3.4k sqft16754 Kipper Turn, Moseley, VA 23120Sold
- $826,7005 bd5 ba5.3k sqft6206 Lilting Branch Way, Moseley, VA 23120Off Market
- $698,9005 bd5 ba3.9k sqft5925 Trail Ride Dr, Moseley, VA 23120Off Market
A local agent can set up tours, give advice and negotiate with sellers.
Similar homes
- $429,9503 bd3 ba1.8k sqft18429 Palisades Ct, Moseley, VA 23120For Sale
 MLS ID #2618763, Vijaykanth Peddapurapu, Siris Realty Group. CVRMLS
 - $445,9003 bd3 ba1.8k sqft7205 Desert Candle Dr, Moseley, VA 23120For Sale
 MLS ID #2620272, Jennifer Wurie, Exit First Realty. CVRMLS
 - $409,0003 bd4 ba2k sqft6312 Anise Cir, Moseley, VA 23120For Sale
 MLS ID #2620056, Lacey Colley, ERA Woody Hogg & Assoc. CVRMLS
 - $390,0003 bd4 ba1.8k sqft17066 Thornapple Ct, Moseley, VA 23120For Sale
 MLS ID #2619631, Jacquelyn Waters, Real Broker LLC. CVRMLS
 - $474,9004 bd4 ba2.4k sqft18365 Palisades Ct, Moseley, VA 23120For SaleMLS ID #2608568, Courtney Moore, Real Broker LLC. CVRMLS
- $499,9504 bd4 ba2.5k sqft17324 Alana Dr, Moseley, VA 23120New ConstructionCVRMLS
- $512,1804 bd4 ba2.5k sqft17342 Alana Dr, Moseley, VA 23120New ConstructionCVRMLS
- $394,9003 bd4 ba2.3k sqft6832 Leire Ln, Chesterfield, VA 23832For SaleMLS ID #2614967, Amy Chalk, Napier REALTORS ERA. CVRMLS
- $319,9002 bd2 ba1.1k sqft15801 Hallowell Rdg #304, Moseley, VA 23120For SaleMLS ID #2620289, Samantha Landolt, Providence Hill Real Estate. CVRMLS
- $417,9503 bd4 ba2.1k sqft6909 Sunset Oasis Ln, Midlothian, VA 23112New ConstructionCVRMLS
- $425,7253 bd3 ba2k sqft15319 Oasis Sun Way, Midlothian, VA 23112New ConstructionCVRMLS
- $543,9742 bd3 ba2.3k sqft16420 Creekstone Point Ave, Chesterfield, VA 23120New ConstructionMLS ID #2620818, Alexander Boone, Boone Homes Inc. CVRMLS
- $415,0003 bd4 ba1.7k sqft14067 Millpointe Rd, Midlothian, VA 23114For SaleMLS ID #2617474, Mark Fleisher, M K Joyce Realty, Inc. CVRMLS
- $415,0003 bd3 ba2.3k sqft14405 Hancock Towns Dr, Chesterfield, VA 23832For SaleMLS ID #2615456, Danielle Bowers, Century 21 Lifestyle. CVRMLS
- $563,0582 bd3 ba2.5k sqft16418 Creekstone Point Ave, Chesterfield, VA 23120New ConstructionMLS ID #2620815, Alexander Boone, Boone Homes Inc. CVRMLS
- $429,9504 bd4 ba2.1k sqft16133 Abelson Way, Chesterfield, VA 23832For SaleMLS ID #2619082, James Strum, Long & Foster REALTORS. CVRMLS
- $428,1254 bd4 ba2.2k sqft6905 Sunset Oasis Ln, Midlothian, VA 23112New ConstructionCVRMLS
- $388,0003 bd3 ba1.6k sqft10653 Braden Parke Dr, Chesterfield, VA 23832For SaleMLS ID #2618902, Michael Blaylock, EXIT Realty Success. CVRMLS
- $427,9853 bd4 ba1.9k sqft15321 Sunrise Oasis Aly, Midlothian, VA 23112New ConstructionCVRMLS
- $420,0003 bd3 ba1.8k sqft3700 Irby Pond Dr, Midlothian, VA 23112For SaleMLS ID #2617924, Blake Edwards, Redfin Corporation. CVRMLS
