Skip main navigation
For sale
  • Price cut: $5K (7/1)
    $425,000

    3700 Irby Pond Dr, Midlothian, VA 23112

    3beds
    1,854sqft
    : 
    Loading
    Get pre-qualified
    Townhouse, Single Family Residence
    Built in 2024
    5,972 Square Feet Lot
    $423,400 Zestimate®
    $229/sqft
    $171/mo HOA

    What's special

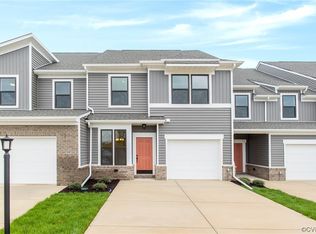
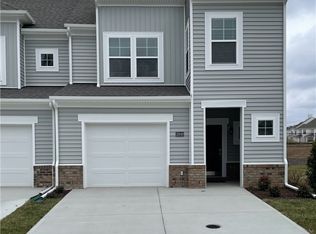

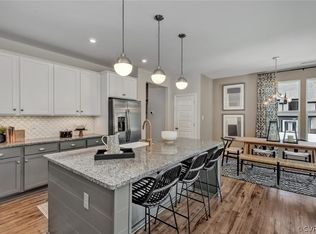
    This beautiful end-unit townhome offers a bright, open layout where the kitchen sits at the heart of the home, featuring a large island that overlooks both the dining area and the family room with its cozy fireplace—an ideal setup for everyday living and effortless entertaining. Upstairs, the primary suite provides a peaceful retreat with a spacious walk-in closet and a private bath with upgraded toilet, a walk-in shower, and double vanity. A versatile loft, two additional bedrooms, a full bathroom, and a convenient laundry room complete the second floor. Outside, the covered porch and rear patio create inviting spaces for outdoor relaxation and gatherings. Located in Wescott, just off Hull Street in Midlothian, residents enjoy an array of lifestyle amenities including a community clubhouse, open green spaces, an amphitheater, beautifully maintained landscaping, and sidewalks throughout—plus easy access to the area’s best dining, shopping, and entertainment. Thoughtful improvements to the home include added blinds, an electronic doggy door, a fenced backyard, and installed bedroom ceiling fans, making this home even more move-in ready and enjoyable from day one.
    20 days
    |
    543
    |
    17
    |

    Likely to sell faster than

    Zillow last checked:

    Listing updated:

    Listed by:

    Blake Edwards bryan.waters@redfin.com,

    Redfin Corporation 703-592-6913

    Source: CVRMLS,MLS#: 2617924MLS LogoOriginating MLS: Central Virginia Regional MLS

      Facts & features

      Interior

      Bedrooms & bathrooms
      • Bedrooms: 3
      • Bathrooms: 3
      • Full bathrooms: 2
      • 1/2 bathrooms: 1
      Primary bedroom
      • Description: Ensuite, Walk-in Closet
      • Level: Second
      • Dimensions: 0 x 0
      Bedroom 2
      • Description: Walk-in Closet
      • Level: Second
      • Dimensions: 0 x 0
      Bedroom 3
      • Description: Closet
      • Level: Second
      • Dimensions: 0 x 0
      Additional room
      • Description: Loft
      • Level: Second
      • Dimensions: 0 x 0
      Dining room
      • Level: First
      • Dimensions: 0 x 0
      Family room
      • Description: Fireplace
      • Level: First
      • Dimensions: 0 x 0
      Foyer
      • Level: First
      • Dimensions: 0 x 0
      Other
      • Description: Tub & Shower
      • Level: Second
      Half bath
      • Level: First
      Kitchen
      • Description: Island, Walk in Pantry
      • Level: First
      • Dimensions: 0 x 0
      Laundry
      • Level: Second
      • Dimensions: 0 x 0
      Heating
      • Forced Air, Natural Gas
      Cooling
      • Central Air
      Appliances
      • Included: Dishwasher, Gas Cooking, Disposal, Microwave, Oven, Propane Water Heater, Tankless Water Heater
      Features
      • Dining Area, Double Vanity, Fireplace, Granite Counters, High Ceilings, Kitchen Island, Loft, Bath in Primary Bedroom, Pantry, Walk-In Closet(s)
      • Flooring: Laminate, Partially Carpeted, Vinyl
      • Doors: Insulated Doors
      • Windows: Screens, Thermal Windows
      • Has basement: No
      • Attic: Pull Down Stairs
      • Number of fireplaces: 1
      • Fireplace features: Gas
      Interior area
      • Total interior livable area: 1,854 sqft
      • Finished area above ground: 1,854
      • Finished area below ground: 0

      Property

      Parking
      • Total spaces: 1.5
      • Parking features: Attached, Direct Access, Driveway, Garage, Garage Door Opener, Oversized, Paved
      • Attached garage spaces: 1.5
      • Has uncovered spaces: Yes
      Features
      • Levels: Two
      • Stories: 2
      • Patio & porch: Rear Porch, Patio, Porch
      • Exterior features: Sprinkler/Irrigation, Porch, Paved Driveway
      • Pool features: None
      • Fencing: None
      Lot
      • Size: 5,972 Square Feet
      • Features: Landscaped
      Details
      • Parcel number: 736678987000000
      • Zoning description: C4

      Construction

      Type & style
      • Home type: Townhouse
      • Architectural style: Row House
      • Property subtype: Townhouse, Single Family Residence
      • Attached to another structure: Yes
      Materials
      • Brick Veneer, Frame, Vinyl Siding
      • Foundation: Slab
      • Roof: Shingle
      Condition
      • Resale
      • New construction: No
      • Year built: 2024

      Utilities & green energy

      • Sewer: Public Sewer
      • Water: Public

      Community & HOA

      Community
      • Features: Common Grounds/Area, Clubhouse, Home Owners Association, Maintained Community
      • Security: Smoke Detector(s)
      • Subdivision: Westcott
      HOA
      • Has HOA: Yes
      • Amenities included: Landscaping, Management
      • Services included: Association Management, Clubhouse, Common Areas, Maintenance Grounds, Maintenance Structure, Trash
      • HOA fee: $171 monthly
      Location
      • Region: Midlothian

      Financial & listing details

      • Price per square foot: $229/sqft
      • Tax assessed value: $391,700
      • Annual tax amount: $3,362
      • Date on market: 6/30/2026
      • Ownership: Individuals
      • Ownership type: Sole Proprietor

        Estimated market value

        $423,400

        $402,000 - $445,000

        $2,556/mo

        Price history

        DateEventPrice
        7/1/2026Price change$425,000-1.2%$229/sqft
        Source: CVRMLS #2617924 Report a problem
        6/4/2026Price change$430,000-1.1%$232/sqft
        Source: CVRMLS #2610328 Report a problem
        4/30/2026Listed for sale$435,000+1.6%$235/sqft
        Source: CVRMLS #2610328 Report a problem
        9/9/2024Sold$428,340$231/sqft
        Source: CVRMLS #2411827 Report a problem
        5/13/2024Pending sale$428,340+5.8%$231/sqft
        Source: CVRMLS #2411827 Report a problem
        5/9/2024Listed for sale$404,970$218/sqft
        Source: CVRMLS #2411827 Report a problem
        5/9/2024Listing removed--
        Source: CVRMLS #2402391 Report a problem
        3/18/2024Price change$404,970-0.7%$218/sqft
        Source: CVRMLS #2402391 Report a problem
        2/26/2024Price change$407,870+0.3%$220/sqft
        Source: CVRMLS #2402391 Report a problem
        1/30/2024Listed for sale$406,850$219/sqft
        Source: CVRMLS #2402391 Report a problem

        Public tax history

        YearProperty taxesTax assessment
        2025$3,362 +398.1%$377,800 +403.7%
        2024$675 +143.2%$75,000 +145.9%
        2023$278 $30,500
        Find assessor info on the county website

        Monthly payment

        Est. payment

        Payment breakdown

        Explore the cost of this home by adjusting the details. Changes won't be saved.
        All calculations are estimates and provided by Zillow, Inc. for informational purposes only. Actual amounts may vary.
        HOA fees may include property taxes on listings classified as Co-Ops. Contact the listing agent and/or owner for fee details.
        Mortgage interest rates are dependent on a number of factors, including credit score, down payment, and repayment length. Interest rate data provided by Zillow Group Marketplace, Inc. as of 1/1/1970 from various mortgage lenders with which we have lead or other similar arrangements; the Estimated Payment is an average of those rates.
        See how much you could borrow to make a competitive offer.

        Climate risks

        Neighborhood: 23112

        Getting around

        33 / 100
        Car-Dependent
        21 / 100
        Somewhat Bikeable

        Nearby schools

        GreatSchools rating
        Schools provided by the listing agent
        • Elementary: Crenshaw
        • Middle: Bailey Bridge
        • High: Manchester

        Source: CVRMLS. This data may not be complete. We recommend contacting the local school district to confirm school assignments for this home.

        A local agent can set up tours, give advice and negotiate with sellers.

        Browse local experts

        Similar homes