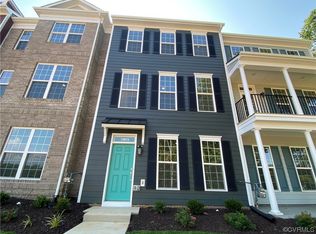
Location | Hull Street Rd & Rt 288
Size | 2,446 sq ft
Layout | 3 Stories | 4 Bedrooms + Loft | 4 Bathrooms
Tour Schedule (December 1, 2026),
Every Week Day : 5 to 6 pm.
Weekend: 11 and 4 pm
Please message with your preferred tour date and time from the schedule above.
Home Features
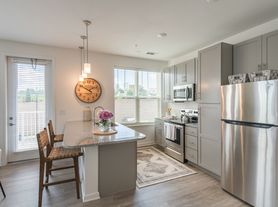
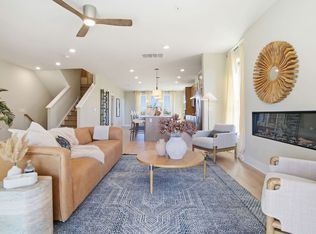
First Floor | Open-concept living and dining area | Modern kitchen with upgraded countertops and cabinets | Large island with seating | Stainless/chef-style appliances
Second Floor | Primary suite with private bath and walk-in closet | 2 additional bedrooms | Full hallway bath | Laundry area
Third Floor | Studio/flex space | 1 bedroom | 1 full bath
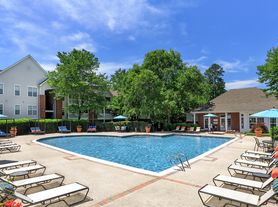
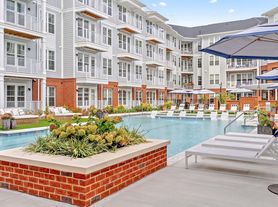
Community Amenities | Clubhouse | Parks | Sidewalks
Convenient Location | 15 30 minutes to Downtown, Midlothian, Short Pump, Chester, and Fort Lee | Within 1 mile of Walmart, Target, TJ Maxx, Home Depot, Kroger, O'Charley's and more
Additional Details | Pets allowed (additional fee) | Short-term lease considered case-by-case (extra fee) | Floor plan and video available
Townhouse for rent
Accepts Zillow applications
$2,850/moFees may apply
3706 Irby Pond Dr, Midlothian, VA 23112
4beds
2,531sqft
Price may not include required fees and charges. Price shown reflects the lease term provided. Learn more|
Townhouse
Available Tue Dec 1 2026
Cats, dogs OK
Air conditioner, central air
In unit laundry
Attached garage parking
Baseboard, central
What's special
Large island with seatingLaundry area
- 2 days |
- -- |
- -- |
Zillow last checked:
Listing updated:
Travel times
Facts & features
Interior
Bedrooms & bathrooms
- Bedrooms: 4
- Bathrooms: 4
- Full bathrooms: 4
Heating
- Baseboard, Central
Cooling
- Air Conditioner, Central Air
Appliances
- Included: Dishwasher, Dryer, Freezer, Microwave Oven, Oven, Refrigerator, Washer
- Laundry: In Unit
Features
- Walk In Closet
- Flooring: Carpet, Hardwood, Tile
Interior area
- Total interior livable area: 2,531 sqft
Property
Parking
- Parking features: Attached, Garage
- Has attached garage: Yes
- Details: Contact manager
Features
- Patio & porch: Patio
- Pool features: Pool
Details
- Additional structures: Garage(s)
- Parcel number: 736678936900000
Construction
Type & style
- Home type: Townhouse
- Property subtype: Townhouse
Building
Management
- Pets allowed: Yes
Community & HOA
Community
- Features: Pool
HOA
- Amenities included: Pool
Location
- Region: Midlothian
Financial & listing details
- Lease term: 1 Year
Price history
| Date | Event | Price |
|---|---|---|
| 9/8/2026 | Listed for rent | $2,850$1/sqft |
Source: Zillow Rentals Report a problem | ||
| 10/24/2024 | Sold | $448,815+3.3%$177/sqft |
Source:  CVRMLS #2407530 Report a problem CVRMLS #2407530 Report a problem | ||
| 4/18/2024 | Pending sale | $434,475$172/sqft |
Source: CVRMLS #2407530 Report a problem | ||
| 4/18/2024 | Price change | $434,475+5%$172/sqft |
Source: CVRMLS #2407530 Report a problem | ||
| 3/27/2024 | Listed for sale | $413,850$164/sqft |
Source: CVRMLS #2407530 Report a problem | ||
Neighborhood: 23112
Nearby schools
GreatSchools rating
- 5/10Thelma Crenshaw Elementary SchoolGrades: PK-5Distance: 0.9 mi
- 5/10Bailey Bridge Middle SchoolGrades: 6-8Distance: 1.1 mi
- 4/10Manchester High SchoolGrades: 9-12Distance: 1.1 mi