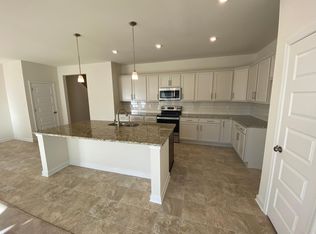
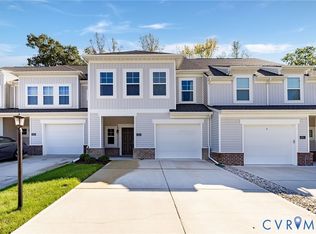
Why wait for new construction when you can move right into this better than new townhome? Welcome home to this inviting 3-bedroom, 2.5-bath townhome, ideally situated in a peaceful interior location backing to mature trees. The main level features durable, stylish LVP flooring throughout. A warm stone fireplace in the family room opens to the kitchen that is perfect for entertaining and cooking. The natural stained cabinetry adds a timeless touch to the kitchen along with the functionality of a large island, stainless appliances and pantry with ample storage. Upstairs, you'll find three spacious bedrooms with wall-to-wall carpeting, including a primary suite featuring a tray ceiling and walk-in closet. The primary ensuite boasts a tiled shower, double vanity and separate water closet. Unwind in the evening on the screened-in porch, offering a private retreat overlooking the trees. A covered front entrance provides a welcoming approach and added protection from the elements. The owner’s attention to detail when making the home selections is evident when they included finishing the garage walls, adding a utility sink and a 220 Volt/50 AMP dedicated circuit perfect for your electric car.
With its combination of comfortable living spaces, attractive finishes, and a tranquil wooded backdrop, this townhome offers the perfect blend of low-maintenance living and inviting indoor-outdoor space. This HH Hunt 'Davenport' floorplan has convenient access to 288 and all the shopping and restaurants Hull Street offers.
For sale
$419,950
3707 Irby Pond Dr, Midlothian, VA 23112
3beds
1,926sqft
Townhouse, Single Family Residence
Built in 2023
2,888 Square Feet Lot
$419,100 Zestimate®
$218/sqft
$171/mo HOA
What's special
- 38 days
- 139
- 12
Zillow last checked:
Listing updated:
Listed by:
Lori Bonjo 804-651-0600,
Rashkind Saunders & Co. 804-308-5211
Source: CVRMLS,MLS#: 2625084 Originating MLS: Central Virginia Regional MLS
Originating MLS: Central Virginia Regional MLSFacts & features
Interior
Bedrooms & bathrooms
- Bedrooms: 3
- Bathrooms: 3
- Full bathrooms: 2
- 1/2 bathrooms: 1
Primary bedroom
- Description: Carpet, Tray Ceiling
- Level: Second
- Dimensions: 0 x 0
Bedroom 2
- Description: Carpet
- Level: Second
- Dimensions: 0 x 0
Bedroom 3
- Description: Carpet
- Level: Second
- Dimensions: 0 x 0
Additional room
- Description: Carpet, Loft
- Level: Second
- Dimensions: 0 x 0
Dining room
- Description: LVP
- Level: First
- Dimensions: 0 x 0
Family room
- Description: LVP, Gas Fireplace, Stone Surround
- Level: First
- Dimensions: 0 x 0
Other
- Description: Tub & Shower
- Level: Second
Half bath
- Level: First
Kitchen
- Description: LVP, Island, Granite
- Level: First
- Dimensions: 0 x 0
Heating
- Forced Air, Natural Gas
Cooling
- Central Air, Electric
Appliances
- Included: Dryer, Dishwasher, Gas Cooking, Disposal, Gas Water Heater, Microwave, Oven, Refrigerator, Stove, Tankless Water Heater, Washer
Features
- Ceiling Fan(s), Dining Area, Double Vanity, Fireplace, Granite Counters, Kitchen Island, Loft, Bath in Primary Bedroom, Pantry, Recessed Lighting
- Flooring: Carpet, Vinyl
- Has basement: No
- Attic: Pull Down Stairs
- Number of fireplaces: 1
- Fireplace features: Gas, Stone
Interior area
- Total interior livable area: 1,926 sqft
- Finished area above ground: 1,926
- Finished area below ground: 0
Video & virtual tour
Property
Parking
- Total spaces: 1
- Parking features: Attached, Driveway, Finished Garage, Garage, Garage Door Opener, Off Street, Oversized, Paved
- Attached garage spaces: 1
- Has uncovered spaces: Yes
Features
- Levels: Two
- Stories: 2
- Patio & porch: Rear Porch, Screened
- Exterior features: Paved Driveway
- Pool features: None
- Fencing: None
Lot
- Size: 2,888 Square Feet
- Features: Dead End
Details
- Parcel number: 737678015500000
- Zoning description: C4
Construction
Type & style
- Home type: Townhouse
- Architectural style: Row House,Two Story
- Property subtype: Townhouse, Single Family Residence
- Attached to another structure: Yes
Materials
- Brick Veneer, Drywall, Frame, Vinyl Siding
- Foundation: Slab
- Roof: Composition,Shingle
Condition
- Resale
- New construction: No
- Year built: 2023
Utilities & green energy
- Sewer: Public Sewer
- Water: Public
Community & HOA
Community
- Features: Common Grounds/Area, Clubhouse, Street Lights, Sidewalks
- Subdivision: Wescott
HOA
- Has HOA: Yes
- Services included: Clubhouse, Common Areas, Snow Removal, Trash
- HOA fee: $171 monthly
Location
- Region: Midlothian
Financial & listing details
- Price per square foot: $218/sqft
- Tax assessed value: $401,400
- Annual tax amount: $3,572
- Date on market: 9/16/2026
- Ownership: Individuals
- Ownership type: Sole Proprietor
Estimated market value
$419,100
$398,000 - $440,000
$2,527/mo
Price history
| Date | Event | Price |
|---|---|---|
| 9/17/2026 | Listed for sale | $419,950-0.6%$218/sqft |
Source:  CVRMLS #2625084 Report a problem CVRMLS #2625084 Report a problem | ||
| 10/24/2023 | Sold | $422,495+11.6%$219/sqft |
Source: CVRMLS #2305428 Report a problem | ||
| 3/9/2023 | Pending sale | $378,615$197/sqft |
Source: CVRMLS #2305428 Report a problem | ||
Public tax history
Tax history is unavailable.
Monthly payment
Est. payment
Payment breakdown
Explore the cost of this home by adjusting the details. Changes won't be saved.Climate risks
Neighborhood: 23112
Nearby schools
Schools provided by the listing agent
- Elementary: Crenshaw
- Middle: Bailey Bridge
- High: Manchester
Source: CVRMLS. This data may not be complete. We recommend contacting the local school district to confirm school assignments for this home.

Similar homes
- $379,9003 bd3 ba1.4k sqft4504 Heritage Woods Ln, Midlothian, VA 23112For Sale
 MLS ID #2624592, Leslie McRaney, EXP Realty, LLC. CVRMLS
 - $469,0004 bd3 ba2.2k sqft12412 Hillcreek Ct, Midlothian, VA 23112For Sale
 MLS ID #2625275, Elena Medina, Hardesty Homes. CVRMLS
 - $339,9503 bd3 ba1.5k sqft10937 Genito Square Dr, Midlothian, VA 23112For Sale
 MLS ID #2623266, Raven Sickal, Open Gate Realty Group. CVRMLS
 - $414,9503 bd3 ba1.5k sqft11819 Farnham Woods Dr, Midlothian, VA 23112New Construction
 CVRMLS
