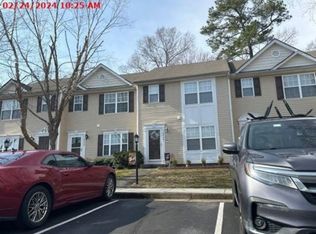
Welcome to Braden Townes, an almost new development of townhomes in Chesterfield County, just off of Genito Rd. Close to shopping, interstates and more. Award winning Chesterfield County schools and maintenance-free living at its best. Gracious open living space, granite countertops, center island, private patio and yard, LVP flooring in kitchen and baths, large primary suite and many more upgrades throughout. Move right in -- no need to change a thing!
Coming soon 09/11
$360,000
10679 Braden Woods Ct, Chesterfield, VA 23832
3beds
1,544sqft
Townhouse, Single Family Residence
Built in 2020
1,907 Square Feet Lot
$-- Zestimate®
$233/sqft
$120/mo HOA
What's special
- 22 days |
- 373 |
- 17 |
Zillow last checked:
Listing updated:
Listed by:
Jennifer Gurley info@srmfre.com,
Shaheen Ruth Martin & Fonville 804-288-2100
Source: CVRMLS,MLS#: 2620468 Originating MLS: Central Virginia Regional MLS
Originating MLS: Central Virginia Regional MLSFacts & features
Interior
Bedrooms & bathrooms
- Bedrooms: 3
- Bathrooms: 3
- Full bathrooms: 2
- 1/2 bathrooms: 1
Primary bedroom
- Description: Carpet, En Suite Bath
- Level: Second
- Dimensions: 0 x 0
Bedroom 2
- Description: Carpet, Closet
- Level: Second
- Dimensions: 0 x 0
Bedroom 3
- Description: Carpet, Closet
- Level: Second
- Dimensions: 0 x 0
Foyer
- Description: LVP, Garage Entry, Coat Closet, Half Bath
- Level: First
- Dimensions: 0 x 0
Other
- Description: Tub & Shower
- Level: Second
Half bath
- Level: First
Kitchen
- Description: Granite, SS Appliances, LVP, Dining Area
- Level: First
- Dimensions: 0 x 0
Laundry
- Level: Second
- Dimensions: 0 x 0
Living room
- Description: Carpet, Open
- Level: First
- Dimensions: 0 x 0
Heating
- Electric
Cooling
- Central Air
Appliances
- Included: Dishwasher, Electric Cooking, Electric Water Heater, Disposal, Microwave, Oven
- Laundry: Washer Hookup, Dryer Hookup
Features
- Ceiling Fan(s), Dining Area, Granite Counters, High Ceilings, Kitchen Island, Bath in Primary Bedroom, Walk-In Closet(s)
- Flooring: Carpet, Partially Carpeted
- Doors: Sliding Doors
- Has basement: No
- Attic: Pull Down Stairs
Interior area
- Total interior livable area: 1,544 sqft
- Finished area above ground: 1,544
- Finished area below ground: 0
Property
Parking
- Total spaces: 1
- Parking features: Attached, Direct Access, Driveway, Garage, Off Street, Paved
- Attached garage spaces: 1
- Has uncovered spaces: Yes
Features
- Levels: Two
- Stories: 2
- Patio & porch: Rear Porch, Patio
- Exterior features: Paved Driveway
- Pool features: None
- Fencing: Back Yard,Fenced,Privacy
Lot
- Size: 1,907 Square Feet
- Features: Level
- Topography: Level
Details
- Parcel number: 747682616000000
- Zoning description: RTH
Construction
Type & style
- Home type: Townhouse
- Architectural style: Row House,Two Story
- Property subtype: Townhouse, Single Family Residence
- Attached to another structure: Yes
Materials
- Brick, Drywall, Vinyl Siding, Wood Siding
- Foundation: Slab
- Roof: Composition,Shingle
Condition
- Resale
- New construction: No
- Year built: 2020
Utilities & green energy
- Sewer: Public Sewer
- Water: Public
Community & HOA
Community
- Features: Common Grounds/Area, Home Owners Association, Maintained Community
- Subdivision: Braden Townes
HOA
- Has HOA: Yes
- Services included: Common Areas, Maintenance Grounds, Trash
- HOA fee: $120 monthly
Location
- Region: Chesterfield
Financial & listing details
- Price per square foot: $233/sqft
- Tax assessed value: $312,900
- Annual tax amount: $2,784
- Date on market: 7/31/2026
- Ownership: Individuals
- Ownership type: Sole Proprietor
Estimated market value
Not available
Estimated sales range
Not available
$2,239/mo
Price history
| Date | Event | Price |
|---|---|---|
| 10/29/2020 | Sold | $241,500$156/sqft |
Source: Public Record Report a problem | ||
Public tax history
| Year | Property taxes | Tax assessment |
|---|---|---|
| 2025 | $2,623 -0.4% | $294,700 +0.8% |
| 2024 | $2,633 +9.8% | $292,500 +11% |
| 2023 | $2,398 +0.2% | $263,500 +1.3% |
| 2022 | $2,394 +8.1% | $260,200 +11.6% |
| 2021 | $2,214 +323.8% | $233,100 +323.8% |
| 2020 | $523 | $55,000 |
| 2019 | -- | -- |
Find assessor info on the county website
Monthly payment
Est. payment
Payment breakdown
Explore the cost of this home by adjusting the details. Changes won't be saved.Climate risks
Neighborhood: 23832
Nearby schools
GreatSchools rating
- 5/10Thelma Crenshaw Elementary SchoolGrades: PK-5Distance: 1.7 mi
- 5/10Bailey Bridge Middle SchoolGrades: 6-8Distance: 2.3 mi
- 5/10Clover Hill High SchoolGrades: 9-12Distance: 3 mi
Schools provided by the listing agent
- Elementary: Crenshaw
- Middle: Bailey Bridge
- High: Clover Hill
Source: CVRMLS. This data may not be complete. We recommend contacting the local school district to confirm school assignments for this home.
- $340,3003 bd2 ba1.5k sqft10685 Braden Woods Ct, Chesterfield, VA 23832Off Market
- $329,2003 bd3 ba1.5k sqft10661 Braden Woods Ct, Chesterfield, VA 23832Off Market

- $333,4003 bd3 ba1.5k sqft10655 Braden Woods Ct, Chesterfield, VA 23832Off Market

- $342,2003 bd2 ba1.5k sqft10649 Braden Woods Ct, Chesterfield, VA 23832Off Market
- $387,3003 bd3 ba1.7k sqft10669 Braden Parke Dr, Chesterfield, VA 23832Off Market
- $348,6003 bd3 ba1.7k sqft10665 Braden Parke Dr, Chesterfield, VA 23832Off Market
- $331,9003 bd3 ba1.5k sqft10636 Braden Woods Ct, Chesterfield, VA 23832Off Market
- $341,6003 bd3 ba1.5k sqft10637 Braden Woods Ct, Chesterfield, VA 23832Off Market
A local agent can set up tours, give advice and negotiate with sellers.
Similar homes
- $324,5003 bd3 ba1.7k sqft6166 Buntline Ln, North Chesterfield, VA 23234For Sale
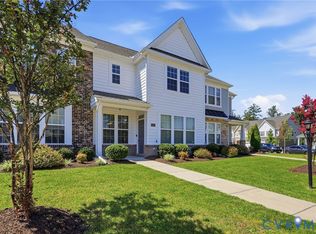 MLS ID #2620564, Gerri Archer, The Hogan Group Real Estate. CVRMLS
 - $349,0003 bd3 ba1.5k sqft14650 Hancock Towns Dr #S-2, Chesterfield, VA 23832New Construction
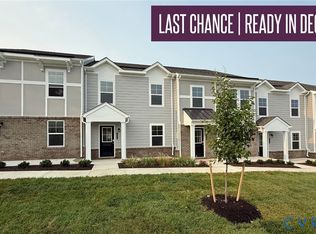 MLS ID #2621088, John Thiel, Long & Foster REALTORS. CVRMLS
 - $--3 bd4 ba2.2k sqft14329 Colonyhouse Blvd, Midlothian, VA 23114Auction
 Auction.com 2
 - $--3 bd3 ba1.2k sqft6426 Sexton Dr, North Chesterfield, VA 23224Auction
 Xome
Xome - $384,5003 bd3 ba1.5k sqft6524 Carters Walk Ln, North Chesterfield, VA 23234For SaleMLS ID #2622106, Jonathan Minerick, Homecoin.com. CVRMLS
- $379,0002 bd3 ba1.4k sqft6430 Lookout Point Cir, Midlothian, VA 23112For Sale By Owner
- $379,9903 bd3 ba1.4k sqft16319 Alexandria Ct, Chesterfield, VA 23832New ConstructionCVRMLS
- $409,5004 bd3 ba1.5k sqft7300 Key Deer Ct, Midlothian, VA 23112For Sale By Owner
- $354,9503 bd3 ba2.2k sqft1251 Boulder Creek Rd #1251, Richmond, VA 23225For SaleMLS ID #2612140, Bill Nelson, Long & Foster REALTORS. CVRMLS
- $369,9003 bd3 ba1.8k sqft11419 Dunmore Mill Ct, Chester, VA 23831For SaleMLS ID #2622746, Chris Haskins, EXP Realty, LLC. CVRMLS
- $389,9903 bd3 ba1.4k sqft16312 Alexandria Ct, Chesterfield, VA 23832New ConstructionCVRMLS
- $390,0003 bd4 ba1.8k sqft17066 Thornapple Ct, Moseley, VA 23120For SaleMLS ID #2619631, Jacquelyn Waters, Real Broker LLC. CVRMLS
- $349,9903 bd3 ba1.4k sqft6130 Belay Dr, North Chesterfield, VA 23234For Sale
 MLS ID #VACF2001564, Stephanie Michael, GEM Realty Group, LLC. Bright MLS
 - $355,0003 bd3 ba1.4k sqft8385 Scott Pl, Richmond, VA 23227For SaleMLS ID #2617717, April Winston, Plentura Realty LLC. CVRMLS
- $399,0003 bd3 ba1.7k sqft4417 Cochise Trl, North Chesterfield, VA 23237For SaleMLS ID #2617871, Tamara Taylor, BHHS PenFed Realty. CVRMLS
- $398,9903 bd4 ba1.9k sqft16306 Alexandria Ct, Chesterfield, VA 23832New ConstructionCVRMLS
- $409,9503 bd3 ba1.4k sqft11825 Farnham Woods Dr, Midlothian, VA 23112New ConstructionCVRMLS
- $225,0003 bd2 ba1k sqft3602 Luckylee Cres, North Chesterfield, VA 23234For SaleMLS ID #2622918, Jeff Paris, Monument Realty Group LLC. CVRMLS
- $392,4003 bd4 ba1.9k sqft17431 Memorial Tournament Dr, Moseley, VA 23120For SaleMLS ID #2617826, Leslie McRaney, EXP Realty, LLC. CVRMLS
- $327,5002 bd3 ba1.5k sqft2620 Lassen Walk #A, Henrico, VA 23294For SaleMLS ID #2619915, Graham Rashkind, Rashkind Saunders & Co.. CVRMLS
