Discover an exceptional opportunity to enjoy lake living in the highly desirable Lakepointe Community on Swift Creek Reservoir. Just steps from the water, this beautifully maintained townhome combines an incredible location, spacious design, and effortless lifestyle in one of Chesterfield’s most sought-after settings. Tucked away just off Hull Street Road, Lakepointe offers a peaceful retreat without sacrificing convenience. Enjoy lake access, dock your pontoon or fishing boat, or unwind at the community gazebo while taking in beautiful reservoir views. Inside, the open-concept main level features hardwood floors, granite countertops, a spacious pantry, breakfast bar, gas fireplace, half bath, and attached one-car garage. The living space extends outdoors to a private rear patio, perfect for entertaining or relaxing. Upstairs, two generously sized primary suites provide privacy and comfort, complemented by a versatile loft ideal for an office, media room, or additional living space. Furniture may convey with an acceptable offer for a truly turnkey opportunity. Lake access, an unbeatable location, and a beautiful home—this is lake life living at its best.
Pending
$379,000
6430 Lookout Point Cir, Midlothian, VA 23112
2beds
1,408sqft
Townhouse
Built in 1998
2,395 Square Feet Lot
$378,800 Zestimate®
$269/sqft
$130/mo HOA
What's special
Gas fireplaceBeautiful reservoir viewsOpen-concept main levelAttached one-car garageGranite countertopsLake accessBreakfast bar
- 32 days
- 299
- 13
Likely to sell faster than
Zillow last checked:
Listing updated:
Listed by:
Jacob Taylor 540-303-3616,
Blue Valley Real Estate, LLC 866-719-1907
Source: CVRMLS,MLS#: 2624473 Originating MLS: Central Virginia Regional MLS
Originating MLS: Central Virginia Regional MLSFacts & features
Interior
Bedrooms & bathrooms
- Bedrooms: 2
- Bathrooms: 3
- Full bathrooms: 2
- 1/2 bathrooms: 1
Primary bedroom
- Level: Second
- Dimensions: 0 x 0
Bedroom 2
- Level: Second
- Dimensions: 0 x 0
Dining room
- Level: First
- Dimensions: 0 x 0
Family room
- Level: First
- Dimensions: 0 x 0
Other
- Description: Tub & Shower
- Level: Second
Half bath
- Level: First
Kitchen
- Level: First
- Dimensions: 0 x 0
Laundry
- Level: First
- Dimensions: 0 x 0
Heating
- Electric, Heat Pump
Cooling
- Electric, Heat Pump
Appliances
- Included: Dishwasher
Features
- Cathedral Ceiling(s), French Door(s)/Atrium Door(s), Fireplace, Granite Counters, Walk-In Closet(s), Window Treatments
- Flooring: Partially Carpeted, Wood
- Doors: French Doors
- Windows: Window Treatments
- Has basement: No
- Attic: None
- Number of fireplaces: 1
- Fireplace features: Gas
Interior area
- Total interior livable area: 1,408 sqft
- Finished area above ground: 1,408
- Finished area below ground: 0
Property
Parking
- Total spaces: 1
- Parking features: Attached, Garage
- Attached garage spaces: 1
Features
- Levels: Two
- Stories: 2
- Pool features: None
- Waterfront features: Lake
Lot
- Size: 2,395 Square Feet
Details
- Parcel number: 723672008500000
- Zoning description: RTH
Construction
Type & style
- Home type: Townhouse
- Architectural style: Two Story
- Property subtype: Townhouse
Materials
- Block, Frame, Vinyl Siding
- Roof: Composition
Condition
- Resale
- New construction: No
- Year built: 1998
Utilities & green energy
- Sewer: Public Sewer
- Water: Other
Community & HOA
Community
- Security: Smoke Detector(s)
- Subdivision: Lakepointe
HOA
- Has HOA: Yes
- HOA fee: $130 monthly
Location
- Region: Midlothian
Financial & listing details
- Price per square foot: $269/sqft
- Tax assessed value: $324,800
- Annual tax amount: $2,890
- Date on market: 9/8/2026
- Ownership: Individuals
- Ownership type: Sole Proprietor
Estimated market value
$378,800
$360,000 - $398,000
$2,194/mo
Price history
| Date | Event | Price |
|---|---|---|
| 9/17/2026 | Pending sale | $379,000$269/sqft |
Source:  CVRMLS #2624473 Report a problem CVRMLS #2624473 Report a problem | ||
| 9/8/2026 | Listed for sale | $379,000+6.8%$269/sqft |
Source: CVRMLS #2624473 Report a problem | ||
| 4/29/2024 | Sold | $355,000+6%$252/sqft |
Source: CVRMLS #2407674 Report a problem | ||
| 4/7/2024 | Pending sale | $335,000$238/sqft |
Source: CVRMLS #2407674 Report a problem | ||
| 4/3/2024 | Listed for sale | $335,000+1.5%$238/sqft |
Source: CVRMLS #2407674 Report a problem | ||
| 7/15/2023 | Sold | $330,000-2.9%$234/sqft |
Source: CVRMLS #2313130 Report a problem | ||
| 6/10/2023 | Pending sale | $340,000$241/sqft |
Source: CVRMLS #2313130 Report a problem | ||
| 6/2/2023 | Listed for sale | $340,000+48.5%$241/sqft |
Source: CVRMLS #2313130 Report a problem | ||
| 7/27/2018 | Sold | $229,000+6.5%$163/sqft |
Source: CVRMLS #1815914 Report a problem | ||
| 9/1/2005 | Sold | $215,000+69.4%$153/sqft |
Source: Public Record Report a problem | ||
| 4/28/1998 | Sold | $126,950$90/sqft |
Source: Public Record Report a problem | ||
Public tax history
| Year | Property taxes | Tax assessment |
|---|---|---|
| 2025 | $2,793 +5.8% | $313,800 +7% |
| 2024 | $2,639 +5.1% | $293,200 +6.3% |
| 2023 | $2,510 +2.4% | $275,800 +3.5% |
| 2022 | $2,451 +9.7% | $266,400 +13.3% |
| 2021 | $2,233 +1.4% | $235,100 +1.4% |
| 2020 | $2,203 +5.7% | $231,900 +5.7% |
| 2019 | $2,083 +2.2% | $219,300 +2.6% |
| 2018 | $2,038 +5.2% | $213,700 +1.5% |
| 2017 | $1,937 | $210,500 +4.3% |
| 2016 | $1,937 +3.9% | $201,800 +3.9% |
| 2015 | $1,864 +12.1% | $194,200 +12.1% |
| 2014 | $1,663 | $173,200 +2.1% |
| 2013 | -- | $169,700 +4% |
| 2012 | -- | $163,100 -4.2% |
| 2011 | -- | $170,200 -14.6% |
| 2010 | -- | $199,400 -4.3% |
| 2009 | -- | $208,400 +5.5% |
| 2008 | -- | $197,500 +5.8% |
| 2007 | -- | $186,600 +21.2% |
| 2005 | -- | $154,000 +9.8% |
| 2004 | -- | $140,200 +2.9% |
| 2003 | -- | $136,200 +3.8% |
| 2002 | -- | $131,200 +3.1% |
| 2001 | -- | $127,300 |
Find assessor info on the county website
Monthly payment
Est. payment
Payment breakdown
Explore the cost of this home by adjusting the details. Changes won't be saved.Climate risks
Neighborhood: 23112
Nearby schools
Schools provided by the listing agent
- Elementary: Clover Hill
- Middle: Swift Creek
- High: Clover Hill
Source: CVRMLS. This data may not be complete. We recommend contacting the local school district to confirm school assignments for this home.
- $---- bd-- ba-- sqft6430 Lookout Point Cir, Midlothian, VA 23112Off Market
- $388,4003 bd2 ba1.6k sqft6424 Lookout Point Cir, Midlothian, VA 23112Off Market
- $---- bd-- ba-- sqft6424 Lookout Point Cir, Midlothian, VA 23112Off Market
- $411,7003 bd3 ba1.5k sqft6436 Lookout Point Cir, Midlothian, VA 23112Off Market
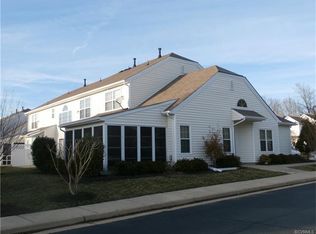
Similar homes
- $385,0003 bd3 ba1.8k sqft4904 Long Shadow Ter, Midlothian, VA 23112For Sale
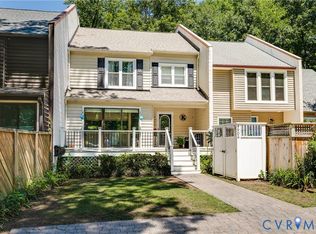 MLS ID #2625894, Peggy Depew, Hometown Realty. CVRMLS
 - $349,0003 bd3 ba1.5k sqft10924 Genito Square Dr, Midlothian, VA 23112For Sale
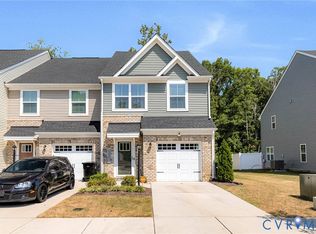 MLS ID #2622470, Chris Douglas, Long & Foster REALTORS. CVRMLS
 - $399,9994 bd3 ba1.9k sqft6213 Walking Path Ln, Midlothian, VA 23112For Sale
 MLS ID #2621492, Nicole Asbell, KW Metro Center. CVRMLS
 - $280,0002 bd3 ba1.3k sqft4069 Trisha Trl, Midlothian, VA 23112For Sale
 MLS ID #2625341, Michael Heath, Real Broker LLC. CVRMLS
