Skip main navigation
Off market
  • $284,700

    4069 Trisha Trl, Midlothian, VA 23112

    2beds
    1,328sqft
    Townhouse
    Built in 2006
    1,785 Square Feet Lot
    $284,700 Zestimate®
    $214/sqft
    $2,030 Estimated rent

    Home value

    $284,700

    $270,000 - $299,000

    $2,030/mo

    Zestimate® history
    Loading
    Loading...

    Owner options

    List your home for rent

    $2,030/mo

    Rent Zestimate®

    Find your next renter with Zillow Rental Manager. Plus, with online applications, you can quickly screen prospective tenants – for free.

    Learn more

    $2,030/mo

    Rent Zestimate®

    Refinance and save

    $1,832/mo

    Est. payment

    Refinancing to a lower rate could help reduce your monthly payments and save thousands over the life of the loan.

    See today's rates

    $1,832/mo

    Est. payment

    Explore your selling options

    Work with a Zillow partner agent

    Leverage their expertise and Zillow's premium Showcase listings to get your home seen by more buyers.

    Get started

    List with your own agent

    Get your home in front of millions of buyers by listing it on Zillow.

    Learn how to do it

    Sell it yourself

    Take full control of how buyers see your home on Zillow by listing For Sale by Owner (FSBO).

    List your home

    What's special

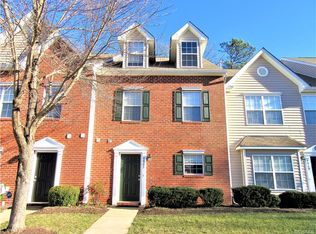

    Welcome to 4069 Trisha Trail! This adorable townhome is nestled in the charming community of Rockwood Terrace & features 2 BR, 2.5 BA, 1328 sqft, & outdoor living space on the private back patio & fenced rear yard. Enter into the foyer & head to the breakfast area. This space has plentiful natural light & opens into the kitchen. You'll fall in love w/ the kitchen's stainless steel appliances, lovely tile backsplash, & ample counter space & storage, including a pantry, & you'll love the open view into the family room beyond. Open the backdoor to find a yard & patio area, w/ newer fencing & backing up to a wooded tree line for the utmost privacy & quiet as you enjoy summer nights in this darling retreat. Check out the half bath & closet space on the first floor before heading upstairs. The spacious primary suite is sure to impress, w/ bright natural light, an ensuite bath & two closets. An additional bedroom, also w/ an ensuite bathroom with shower w/ glass door, could easily be used as a second primary suite. The center loft is the perfect home office space. Enjoy the ease of low maintenance living, just minutes from all the shopping, dining, & parks that Midlothian has to offer!

    This property is off market, which means it's not currently listed for sale or rent on Zillow. This may be different from what's available on other websites or public sources.
    Facts & features

    Interior

    Bedrooms & bathrooms
    • Bedrooms: 2
    • Bathrooms: 3
    • Full bathrooms: 2
    • 1/2 bathrooms: 1
    • Main level bathrooms: 1
    Heating
    • Heat pump, Gas
    Cooling
    • Central
    Appliances
    • Included: Dishwasher, Dryer, Microwave, Refrigerator, Washer
    Features
    • Pantry, Laminate Counters, Formal Dining Room
    • Flooring: Linoleum / Vinyl
    • Basement: None
    • Attic: Pull Down Stairs
    • Common walls with other units/homes: 2+ Common Walls
    Interior area
    • Structure area source: Per Tax
    • Total interior livable area: 1,328 sqft

    Property

    Features
    • Patio & porch: Patio
    • Exterior features: Vinyl
    • Frontage length: 0.0000
    Lot
    • Size: 1,785 sqft
    • Features: Wooded, Level Lot
    Details
    • Parcel number: 749684110200000
    • Zoning: RTH
    • Zoning description: RTH

    Construction

    Type & style
    • Home type: Townhouse
    • Architectural style: Rowhouse/Townhouse
    Materials
    • Wood
    • Roof: Composition
    Condition
    • Year built: 2006

    Utilities & green energy

    • Sewer: Public Sewer
    • Water: Public Water
    • Utilities for property: Cable Available

    Community & neighborhood

    Security
    • Security features: Security System
    Location
    • Region: Midlothian

    HOA & financial

    HOA
    • Has HOA: Yes
    • HOA fee: $155 monthly
    • Services included: Snow Removal, Trash, Maintenance Grounds, Comm Ar Mnt, Limited Yard Maintenance

    Other

    Other facts
    • Sewer: Public Sewer
    • Heating: Forced Air, Natural Gas
    • Appliances: Dishwasher, Refrigerator, Microwave, Gas Water Heater, Electric Cooking, Smooth Top Cooking
    • HeatingYN: true
    • Utilities: Cable Available
    • CoolingYN: true
    • AssociationYN: 1
    • PatioAndPorchFeatures: Patio
    • Basement: Slab
    • RoomsTotal: 7
    • AssociationFeeIncludes: Snow Removal, Trash, Maintenance Grounds, Comm Ar Mnt, Limited Yard Maintenance
    • ConstructionMaterials: Frame, Vinyl Siding, Drywall
    • Roof: Composition
    • InteriorFeatures: Pantry, Laminate Counters, Formal Dining Room
    • LotFeatures: Wooded, Level Lot
    • MainLevelBathrooms: 1
    • FarmLandAreaUnits: Square Feet
    • ParkingFeatures: Assigned
    • CommonWalls: 2+ Common Walls
    • Cooling: Central Air
    • YearBuiltDetails: Actual
    • Flooring: Vinyl, Carpet-Part
    • SecurityFeatures: Security System
    • Attic: Pull Down Stairs
    • WaterSource: Public Water
    • FrontageLength: 0.0000
    • BuildingAreaSource: Per Tax
    • ArchitecturalStyle: Rowhouse/Townhouse
    • PropertyType: Condo/Town
    • Zoning: RTH
    • ZoningDescription: RTH
    • BelowGradeFinishedAreaSource: Per Tax
    • MlsStatus: Pending
    • TaxAnnualAmount: 1334.00

    Price history

    DateEventPrice
    9/1/2022Sold$248,000+3.8%$187/sqft
    Source: CVRMLS #2219107 Report a problem
    7/14/2022Pending sale$239,000$180/sqft
    Source: CVRMLS #2219107 Report a problem
    7/13/2022Listed for sale$239,000+28.3%$180/sqft
    Source: CVRMLS #2219107 Report a problem
    11/5/2020Sold$186,250+6.5%$140/sqft
    Source: CVRMLS #2028596 Report a problem
    9/28/2020Pending sale$174,900$132/sqft
    Source: Hometown Realty #2028596 Report a problem
    9/24/2020Listed for sale$174,900+0.2%$132/sqft
    Source: Hometown Realty #2028596 Report a problem
    12/28/2006Sold$174,575$131/sqft
    Source: Public Record Report a problem

    Public tax history

    YearProperty taxesTax assessment
    2025$2,215 +8%$248,900 +9.2%
    2024$2,052 +7.6%$228,000 +8.8%
    2023$1,907 +13.9%$209,600 +15.1%
    2022$1,675 +8.7%$182,100 +12.3%
    2021$1,541 +9.1%$162,200 +9.1%
    2020$1,413 +5.9%$148,700 +5.9%
    2019$1,334 -0.6%$140,400
    2018$1,341 +1.8%$140,400 +2.3%
    2017$1,318 $137,300
    2016$1,318 +2.2%$137,300 +2.2%
    2015$1,290 +2.1%$134,400 +2.1%
    2014$1,263 $131,600 -1.9%
    2013-- $134,100 +4.4%
    2012-- $128,400 -6.5%
    2011-- $137,300 -21%
    2010-- $173,900 -3.5%
    2009-- $180,300 -2.1%
    2008-- $184,100 -1%
    2007-- $185,900 +708.3%
    2005-- $23,000

    Find assessor info on the county website

    Neighborhood: 23112

    Nearby schools

    GreatSchools rating
    Schools provided by the listing agent
    • Elementary: Providence
    • Middle: Bailey Bridge
    • High: Clover Hill

    Source: The MLS. This data may not be complete. We recommend contacting the local school district to confirm school assignments for this home.

    Get a cash offer in 3 minutes
    Find out how much your home could sell for in as little as 3 minutes with a no-obligation cash offer.
    Estimated market value
    $284,700
    Get a cash offer in 3 minutes
    Find out how much your home could sell for in as little as 3 minutes with a no-obligation cash offer.
    Estimated market value
    $284,700