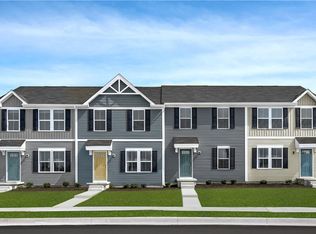
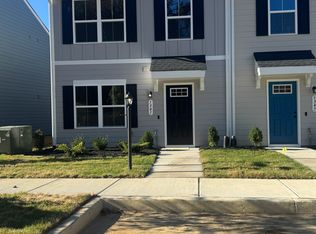
Welcome to 1161 Canterbury Ridge Road, where modern style, everyday comfort, and low-maintenance living come together in a beautifully designed Richmond townhome. Built in 2024, this 3-bedroom, 2.5-bath home offers the appeal of newer construction without the wait, with thoughtful finishes and inviting spaces designed for the way you live today. Step inside to discover an open-concept main level where natural light, luxury vinyl plank flooring, and a seamless flow between the living, dining, and kitchen areas create the perfect setting for everything from quiet mornings at home to evenings entertaining friends. At the heart of the home, the kitchen features granite countertops, a center island, stainless steel appliances, and generous cabinetry, making everyday meals and weekend gatherings equally enjoyable. Upstairs, retreat to a spacious primary suite complete with a walk-in closet and private en-suite bathroom. Two additional bedrooms provide flexibility for guests, a home office, or whatever life calls for next. Outside, your private rear patio offers a welcoming space to enjoy your morning coffee, unwind after a long day, or spend time outdoors without the upkeep of a large yard. Conveniently located near shopping, dining, and major commuter routes, this home makes it easy to enjoy everything Richmond has to offer. Whether you're purchasing your first home, looking for more space, or simply ready for a more manageable lifestyle, 1161 Canterbury Ridge Road offers the comfort, convenience, and modern finishes you've been looking for. Come see what makes this home special!
For sale
$279,900
1161 Canterbury Ridge Rd, Richmond, VA 23224
3beds
1,220sqft
Townhouse
Built in 2024
2,143 Square Feet Lot
$279,000 Zestimate®
$229/sqft
$90/mo HOA
What's special
Modern stylePrivate rear patioOpen-concept main levelThoughtful finishesGranite countertopsInviting spacesLuxury vinyl plank flooring
- 6 days
- 328
- 34
Likely to sell faster than
Zillow last checked:
Listing updated:
Listed by:
David Martin 804-855-7476,
EXP Realty, LLC 804-729-5188,
Jared Davis 804-536-6100,
EXP Realty, LLC
Source: CVRMLS,MLS#: 2629598 Originating MLS: Central Virginia Regional MLS
Facts & features
Interior
Bedrooms & bathrooms
- Bedrooms: 3
- Bathrooms: 3
- Full bathrooms: 2
- 1/2 bathrooms: 1
Other
- Description: Tub & Shower
- Level: Second
Half bath
- Level: First
Heating
- Electric
Cooling
- Central Air
Features
- Has basement: No
- Attic: Access Only
Interior area
- Total interior livable area: 1,220 sqft
- Finished area above ground: 1,220
- Finished area below ground: 0
Property
Features
- Levels: Two
- Stories: 2
- Patio & porch: Rear Porch, Patio
- Pool features: None
- Fencing: None
Lot
- Size: 2,143 Square Feet
Details
- Parcel number: C0070176263
Construction
Type & style
- Home type: Townhouse
- Architectural style: Two Story
- Property subtype: Townhouse
- Attached to another structure: Yes
Materials
- Frame, HardiPlank Type
- Roof: Composition,Shingle
Condition
- Resale
- New construction: No
- Year built: 2024
Utilities & green energy
- Sewer: Public Sewer
- Water: Public
Community & HOA
Community
- Subdivision: None
HOA
- Has HOA: Yes
- Services included: Common Areas, Insurance, Maintenance Grounds, Maintenance Structure, Snow Removal, Trash
- HOA fee: $90 monthly
Location
- Region: Richmond
Financial & listing details
- Price per square foot: $229/sqft
- Tax assessed value: $279,000
- Annual tax amount: $552
- Date on market: 11/4/2026
- Ownership: Individuals
- Ownership type: Sole Proprietor
Estimated market value
$279,000
$265,000 - $293,000
$2,120/mo
Price history
| Date | Event | Price |
|---|---|---|
| 11/5/2026 | Listed for sale | $279,900+1.5%$229/sqft |
Source:  CVRMLS #2629598 Report a problem | ||
| 3/31/2025 | Sold | $275,895$226/sqft |
Source: Public Record Report a problem | ||
Public tax history
| Year | Property taxes | Tax assessment |
|---|---|---|
| 2025 | $552 +130% | $46,000 +130% |
| 2024 | $240 | $20,000 |
| 2023 | -- | -- |
| 2022 | -- | -- |
Find assessor info on the county website
Monthly payment
Est. payment
Payment breakdown
Explore the cost of this home by adjusting the details. Changes won't be saved.Climate risks
Neighborhood: Swanson
Nearby schools
Schools provided by the listing agent
- Elementary: Reid
- Middle: River City
- High: Huguenot
Source: CVRMLS. This data may not be complete. We recommend contacting the local school district to confirm school assignments for this home.

Similar homes
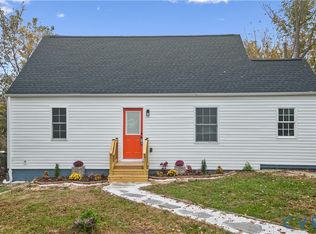
- $330,0003 bd2 ba1k sqft1200 E 17th St, Richmond, VA 23224For Sale
 MLS ID #2629640, Izamar Martinez Bruno, EXP Realty, LLC. CVRMLS
- $293,4503 bd3 ba1.3k sqft3445 Pond Aly, Richmond, VA 23234New Construction
 CVRMLS
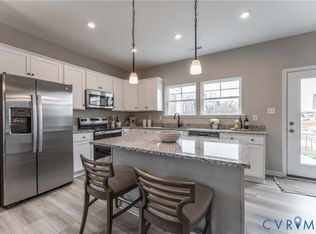
- $285,0003 bd2 ba912 sqft2201 Brockway Ln, Richmond, VA 23223For Sale
 MLS ID #2629919, Jonathan Minerick, Homecoin.com. CVRMLS
- $298,3053 bd3 ba1.3k sqft3457 Broadwick Rd, Richmond, VA 23234New Construction
 CVRMLS
