BUILT IN 2024. EXTENSIVELY RENEWED IN 2026!
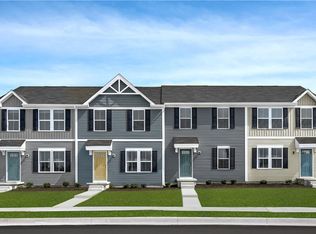
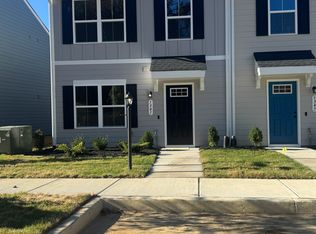
Welcome to 1124 Canterbury Ridge Road! This 3-bedroom, 2.5-bath townhome offers approximately 1,220 square feet of bright, modern living. Already a newer home, it stands apart with extensive 2026 improvements and an impressive list of BRAND-NEW features throughout!
Step inside to NEW MODERN VINYL FLOORING, NEW CARPET, NEW WINDOWS, FRESH PAINT, and a bright, neutral color palette. The kitchen features NEW CABINETRY, NEW COUNTERTOPS, NEW SINK, NEW FAUCET, NEW REFRIGERATOR, NEW ELECTRIC RANGE, and NEW DISHWASHER. The bathrooms feature NEW VANITIES, NEW TUB, NEW SHOWER, NEW FAUCETS, and NEW FIXTURES. Even the full-size NEW WASHER and NEW DRYER have NEVER BEEN USED!
Beyond the finishes, enjoy a NEW 2026 ROOF, NEW HVAC SYSTEM, NEW WINDOWS THROUGHOUT, and NEW SLIDING GLASS PATIO DOOR. These big-ticket replacements can mean fewer immediate replacement concerns and more time to enjoy your home. A private rear patio adds space to relax or entertain.
SELLER OFFERING $5,000 TOWARD BUYER CLOSING COSTS WITH A FULL-PRICE OFFER! Eligible buyers may also qualify for first-time homebuyer or down payment assistance programs, subject to program requirements.
Newer 2024 construction. Extensive 2026 replacements. Bright, neutral finishes. Move-in-ready convenience.
DON'T MISS THIS UNIQUE OPPORTUNITY TO ENJOY NEWER CONSTRUCTION WITH SO MANY BRAND-NEW UPGRADES! Schedule your private showing today!
For sale
$299,900
1124 Canterbury Ridge Rd, Richmond, VA 23224
3beds
1,220sqft
Townhouse, Single Family Residence
Built in 2024
2,970 Square Feet Lot
$-- Zestimate®
$246/sqft
$90/mo HOA
What's special
- 6 days
- 266
- 14
Likely to sell faster than
Zillow last checked:
Listing updated:
Listed by:
Phylicia Parrish 804-822-1409,
Samson Properties 804-430-9410
Source: CVRMLS,MLS#: 2629939 Originating MLS: Central Virginia Regional MLS
Facts & features
Interior
Bedrooms & bathrooms
- Bedrooms: 3
- Bathrooms: 3
- Full bathrooms: 2
- 1/2 bathrooms: 1
Other
- Description: Tub & Shower
- Level: Second
Half bath
- Level: First
Heating
- Electric
Cooling
- Central Air, Electric
Appliances
- Included: Dryer, Dishwasher, Electric Cooking, Disposal, Oven, Refrigerator, Stove, Washer
- Laundry: Dryer Hookup
Features
- Dining Area, Double Vanity, Walk-In Closet(s)
- Flooring: Laminate, Partially Carpeted, Vinyl
- Has basement: No
- Attic: Access Only
Interior area
- Total interior livable area: 1,220 sqft
- Finished area above ground: 1,220
- Finished area below ground: 0
Video & virtual tour
Property
Parking
- Parking features: Off Street
Features
- Levels: Two
- Stories: 2
- Patio & porch: Rear Porch, Patio
- Pool features: None
- Fencing: None
Lot
- Size: 2,970 Square Feet
Details
- Parcel number: C0070176202
Construction
Type & style
- Home type: Townhouse
- Architectural style: Row House
- Property subtype: Townhouse, Single Family Residence
- Attached to another structure: Yes
Materials
- Drywall, Frame, HardiPlank Type
- Foundation: Slab
- Roof: Composition,Shingle
Condition
- Resale
- New construction: No
- Year built: 2024
Utilities & green energy
- Sewer: Public Sewer
- Water: Public
Community & HOA
Community
- Security: Smoke Detector(s)
- Subdivision: None
HOA
- Has HOA: Yes
- HOA fee: $90 monthly
Location
- Region: Richmond
Financial & listing details
- Price per square foot: $246/sqft
- Tax assessed value: $278,000
- Annual tax amount: $3,324
- Date on market: 11/8/2026
- Ownership: Individuals
- Ownership type: Sole Proprietor
Estimated market value
Not available
Estimated sales range
Not available
Not available
Price history
| Date | Event | Price |
|---|---|---|
| 11/9/2026 | Listed for sale | $299,900+6.7%$246/sqft |
Source:  CVRMLS #2629939 Report a problem | ||
| 11/6/2026 | Listing removed | $2,050$2/sqft |
Source: Zillow Rentals Report a problem | ||
| 10/20/2026 | Listed for rent | $2,050-4.7%$2/sqft |
Source: Zillow Rentals Report a problem | ||
| 1/16/2026 | Listing removed | $2,150$2/sqft |
Source: Zillow Rentals Report a problem | ||
| 12/30/2025 | Listed for rent | $2,150$2/sqft |
Source: Zillow Rentals Report a problem | ||
| 3/14/2025 | Listing removed | $2,150$2/sqft |
Source: Zillow Rentals Report a problem | ||
| 2/4/2025 | Price change | $2,150-2.3%$2/sqft |
Source: Zillow Rentals Report a problem | ||
| 1/7/2025 | Listed for rent | $2,200$2/sqft |
Source: Zillow Rentals Report a problem | ||
| 6/13/2024 | Sold | $281,025$230/sqft |
Source: Public Record Report a problem | ||
Public tax history
| Year | Property taxes | Tax assessment |
|---|---|---|
| 2025 | $3,324 +1285% | $277,000 +1285% |
| 2024 | $240 | $20,000 |
| 2023 | -- | -- |
| 2022 | -- | -- |
Find assessor info on the county website
Monthly payment
Est. payment
Payment breakdown
Explore the cost of this home by adjusting the details. Changes won't be saved.Climate risks
Neighborhood: Swanson
Nearby schools
Schools provided by the listing agent
- Elementary: Reid
- Middle: River City
- High: Huguenot
Source: CVRMLS. This data may not be complete. We recommend contacting the local school district to confirm school assignments for this home.

Similar homes
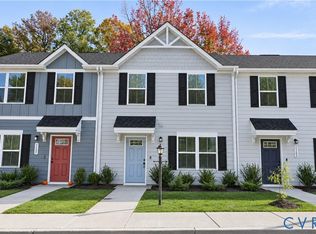
- $279,9003 bd3 ba1.2k sqft1161 Canterbury Ridge Rd, Richmond, VA 23224For Sale
 MLS ID #2629598, David Martin, EXP Realty, LLC. CVRMLS
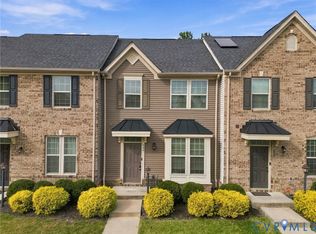
- $285,0003 bd3 ba1.2k sqft644 Rosedown Ln, Richmond, VA 23223For Sale
 MLS ID #2629504, John Thiel, Long & Foster REALTORS. CVRMLS
- $239,9503 bd2 ba1.3k sqft3401 Chalfont Dr, Richmond, VA 23224For Sale
 MLS ID #2616800, Brandon Tusing, Providence Hill Real Estate. CVRMLS
- $359,0003 bd2 ba1.7k sqft8124 Foxcatcher Ct, North Chesterfield, VA 23235For Sale
 MLS ID #2629803, Brenda Woodward, Arbor Realty Inc. CVRMLS
