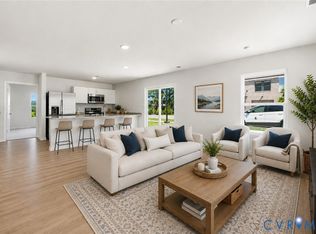
WELCOME HOME TO THE TOWNES AT OAKLEYS BLUFF! This well-maintained townhome offers almost 1,300 square feet of living space, featuring 3 bedrooms and 2.5 baths. Step inside to find a freshly painted interior throughout. The spacious family room features carpet flooring and flows seamlessly into the eat-in kitchen, complete with vinyl flooring, an island, stainless steel appliances, pantry, and recessed lighting. A convenient half bath completes the first floor. Upstairs, you'll find the owner's suite featuring carpet flooring, a tray ceiling, walk-in closet, and private en-suite bath with a single vanity and walk-in shower. Two additional bedrooms, each with carpet flooring and large closets, a full hall bath, and a conveniently located laundry closet complete the second level. Additional highlights include vinyl siding and windows, dimensional shingle roof, electric heat pump, and central air. Step outside and enjoy grilling, entertaining, or simply relaxing on the rear concrete patio overlooking the pond. Enjoy a convenient location just minutes from I-64, approximately 15 minutes from downtown Richmond, and a short drive to White Oak Village and Dorey Park. The Townes at Oakleys Bluff community offers the added convenience of exterior and yard maintenance. SCHEDULE YOUR SHOWING TODAY!
For sale
$285,000
644 Rosedown Ln, Richmond, VA 23223
3beds
1,294sqft
Townhouse, Single Family Residence
Built in 2018
1,694 Square Feet Lot
$284,800 Zestimate®
$220/sqft
$149/mo HOA
What's special
- 9 days
- 141
- 17
Zillow last checked:
Listing updated:
Listed by:
John Thiel (804)467-9022,
Long & Foster REALTORS 804-288-8888
Source: CVRMLS,MLS#: 2629504 Originating MLS: Central Virginia Regional MLS
Facts & features
Interior
Bedrooms & bathrooms
- Bedrooms: 3
- Bathrooms: 3
- Full bathrooms: 2
- 1/2 bathrooms: 1
Primary bedroom
- Description: W/W Carpet, Tray Ceiling, WIC, En-Suite Bath
- Level: Second
- Dimensions: 13.8 x 12.0
Bedroom 2
- Description: W/W Carpet, Large Closet
- Level: Second
- Dimensions: 9.10 x 9.9
Bedroom 3
- Description: W/W Carpet, Large Closet
- Level: Second
- Dimensions: 9.1 x 9.11
Dining room
- Description: Dining Area - Vinyl Flooring, Access to Rear Patio
- Level: First
- Dimensions: 10.0 x 15.9
Other
- Description: Tub & Shower
- Level: Second
Half bath
- Level: First
Kitchen
- Description: Vinyl Flooring, SS Appliances, Pantry
- Level: First
- Dimensions: 8.10 x 15.9
Living room
- Description: W/W Carpet
- Level: First
- Dimensions: 15.5 x 17.6
Heating
- Electric, Heat Pump
Cooling
- Central Air
Appliances
- Included: Dishwasher, Electric Cooking, Electric Water Heater, Disposal, Microwave, Oven, Stove
- Laundry: Washer Hookup, Dryer Hookup
Features
- Tray Ceiling(s), Dining Area, Double Vanity, Eat-in Kitchen, High Ceilings, Kitchen Island, Bath in Primary Bedroom, Pantry, Recessed Lighting, Walk-In Closet(s)
- Flooring: Partially Carpeted, Vinyl, Wood
- Doors: Sliding Doors
- Windows: Thermal Windows
- Has basement: No
- Attic: Access Only
Interior area
- Total interior livable area: 1,294 sqft
- Finished area above ground: 1,294
- Finished area below ground: 0
Video & virtual tour
Property
Parking
- Parking features: No Garage, On Street
- Has uncovered spaces: Yes
Features
- Levels: Two
- Stories: 2
- Patio & porch: Rear Porch, Patio, Stoop
- Exterior features: Irrigation Sprinklers, Lighting
- Pool features: None
- Fencing: None
Lot
- Size: 1,694 Square Feet
- Features: Level
Details
- Parcel number: 8177211357
Construction
Type & style
- Home type: Townhouse
- Architectural style: Row House,Two Story
- Property subtype: Townhouse, Single Family Residence
- Attached to another structure: Yes
Materials
- Drywall, Frame, Vinyl Siding
- Foundation: Slab
- Roof: Shingle
Condition
- Resale
- New construction: No
- Year built: 2018
Utilities & green energy
- Sewer: Public Sewer
- Water: Public
Community & HOA
Community
- Features: Home Owners Association
- Subdivision: The Townes At Oakleys Bluff
HOA
- Has HOA: Yes
- Amenities included: Landscaping
- Services included: Association Management, Maintenance Grounds, Maintenance Structure, Snow Removal, Trash
- HOA fee: $149 monthly
Location
- Region: Richmond
Financial & listing details
- Price per square foot: $220/sqft
- Tax assessed value: $259,000
- Annual tax amount: $2,149
- Date on market: 11/1/2026
- Ownership: Individuals
- Ownership type: Sole Proprietor
Estimated market value
$284,800
$271,000 - $299,000
$2,100/mo
Price history
| Date | Event | Price |
|---|---|---|
| 11/4/2026 | Listed for sale | $285,000+58.1%$220/sqft |
Source:  CVRMLS #2629504 Report a problem | ||
| 9/12/2023 | Listing removed | -- |
Source: Zillow Rentals Report a problem | ||
| 8/2/2023 | Listed for rent | $1,950+30%$2/sqft |
Source: Zillow Rentals Report a problem | ||
| 9/25/2020 | Listing removed | $1,500$1/sqft |
Source: Keyrenter Richmond Report a problem | ||
| 9/6/2020 | Listed for rent | $1,500$1/sqft |
Source: Keyrenter Richmond Report a problem | ||
| 9/18/2019 | Listing removed | $1,500$1/sqft |
Source: Keyrenter Richmond Report a problem | ||
| 8/6/2019 | Price change | $1,500-3.2%$1/sqft |
Source: Keyrenter Richmond Report a problem | ||
| 8/2/2019 | Listed for rent | $1,550$1/sqft |
Source: Keyrenter Richmond Report a problem | ||
| 8/24/2018 | Sold | $180,290$139/sqft |
Source: Public Record Report a problem | ||
Public tax history
| Year | Property taxes | Tax assessment |
|---|---|---|
| 2025 | $2,258 +7.9% | $272,000 +10.5% |
| 2024 | $2,092 +5.6% | $246,100 +5.6% |
| 2023 | $1,981 +9.6% | $233,000 +9.6% |
| 2022 | $1,806 +2.8% | $212,500 +5.2% |
| 2021 | $1,757 +12.5% | $202,000 +12.5% |
| 2020 | $1,563 +461.3% | $179,600 |
| 2019 | $278 -45.6% | $179,600 +461.3% |
| 2018 | $512 | $32,000 |
Find assessor info on the county website
Monthly payment
Est. payment
Payment breakdown
Explore the cost of this home by adjusting the details. Changes won't be saved.Climate risks
Neighborhood: Church Hill North
Nearby schools
Schools provided by the listing agent
- Elementary: Highland Springs
- Middle: Fairfield
- High: Highland Springs
Source: CVRMLS. This data may not be complete. We recommend contacting the local school district to confirm school assignments for this home.

Similar homes
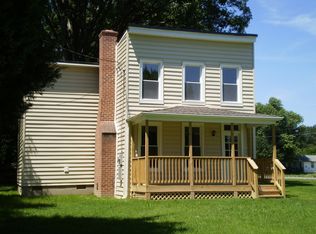
- $269,9933 bd2 ba1.4k sqft204 Bay Coat Dr, Richmond, VA 23223For Sale
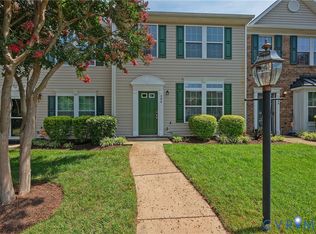 MLS ID #2618545, Beverly Bailey, RE/MAX Commonwealth. CVRMLS
- $329,0003 bd3 ba1.5k sqft4008 Grand Reserve Ln, Richmond, VA 23223For Sale
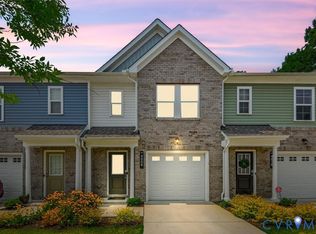 MLS ID #2618775, Barbara Monahan, Samson Properties. CVRMLS
- $344,1353 bd3 ba1.6k sqft2800 E Laburnum Ave #A1-1, Henrico, VA 23223New Construction
 MLS ID #2625693, John Thiel, Long & Foster REALTORS. CVRMLS
- $409,0003 bd3 ba1.6k sqft1207 N 22nd St, Richmond, VA 23223For Sale
 MLS ID #2629247, Gita Hariani, United Real Estate Richmond. CVRMLS
