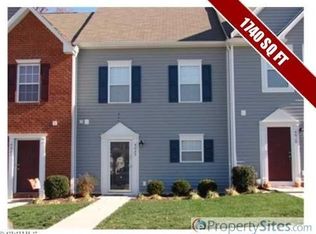
MUST SEE! Recently RENOVATED and move-in ready, this spacious 3-bedroom, 3.5-bath townhome offers 1,742 square feet of stylish, low-maintenance living in a convenient Midlothian location. The bright, flexible main level features an open living and dining area that flows into the kitchen—perfect for everyday living and entertaining. Recent improvements include all-new stainless-steel kitchen appliances, a new washer and dryer, new flooring, new carpet, and updated light fixtures. Three generously sized bedrooms, large closets, and multiple full baths provide excellent privacy and flexibility for guests, roommates, or a dedicated home office. Built in 2007 and conveniently located in the sought-after 23112 Midlothian area of Chesterfield County, this beautifully updated home offers easy access to shopping, dining, schools, and major commuter routes. An outstanding opportunity for an owner-occupant family or investor—schedule your showing today!
For sale
$310,000
4017 Trisha Trl, Midlothian, VA 23112
3beds
1,740sqft
Townhouse, Single Family Residence
Built in 2007
1,785 Square Feet Lot
$308,800 Zestimate®
$178/sqft
$175/mo HOA
What's special
Bright flexible main levelNew carpetNew flooringThree generously sized bedroomsAll-new stainless-steel kitchen appliancesUpdated light fixturesLarge closets
- 19 hours
- 109
- 11
Zillow last checked:
Listing updated:
Listed by:
Ford Pham 804-337-3673,
United Real Estate Richmond 804-359-9200
Source: CVRMLS,MLS#: 2624246 Originating MLS: Central Virginia Regional MLS
Originating MLS: Central Virginia Regional MLSFacts & features
Interior
Bedrooms & bathrooms
- Bedrooms: 3
- Bathrooms: 4
- Full bathrooms: 3
- 1/2 bathrooms: 1
Other
- Description: Tub & Shower
- Level: Second
Other
- Description: Shower
- Level: Third
Half bath
- Level: First
Heating
- Electric, Heat Pump
Cooling
- Central Air, Electric, Heat Pump
Appliances
- Included: Cooktop, Dryer, Dishwasher, Electric Cooking, Gas Water Heater, Range, Refrigerator, Stove, Washer
Features
- Ceiling Fan(s), Dining Area, High Ceilings, Bath in Primary Bedroom, Solid Surface Counters, Walk-In Closet(s)
- Flooring: Partially Carpeted, Vinyl
- Has basement: No
- Attic: Walk-In
- Has fireplace: No
Interior area
- Total interior livable area: 1,740 sqft
- Finished area above ground: 1,740
- Finished area below ground: 0
Property
Parking
- Parking features: Assigned
Features
- Levels: Three Or More
- Stories: 3
- Exterior features: Storage, Shed
- Pool features: None
- Fencing: Back Yard,Fenced,Privacy
Lot
- Size: 1,785 Square Feet
Details
- Parcel number: 749684173600000
- Zoning description: RTH
- Special conditions: Other
Construction
Type & style
- Home type: Townhouse
- Architectural style: Row House
- Property subtype: Townhouse, Single Family Residence
- Attached to another structure: Yes
Materials
- Brick, Drywall, Frame, Vinyl Siding, Wood Siding
- Foundation: Slab
- Roof: Shingle
Condition
- Resale
- New construction: No
- Year built: 2007
Utilities & green energy
- Sewer: Public Sewer
- Water: Public
Community & HOA
Community
- Features: Common Grounds/Area, Maintained Community
- Subdivision: Rockwood Terrace Townhouse
HOA
- Has HOA: Yes
- Services included: Common Areas, Maintenance Grounds, Maintenance Structure, Recreation Facilities, Road Maintenance, Snow Removal, Trash
- HOA fee: $175 monthly
Location
- Region: Midlothian
Financial & listing details
- Price per square foot: $178/sqft
- Tax assessed value: $294,200
- Annual tax amount: $2,618
- Date on market: 9/4/2026
- Ownership: Other
Estimated market value
$308,800
$293,000 - $324,000
$2,347/mo
Price history
| Date | Event | Price |
|---|---|---|
| 9/4/2026 | Listed for sale | $310,000+86.9%$178/sqft |
Source:  CVRMLS #2624246 Report a problem CVRMLS #2624246 Report a problem | ||
| 8/10/2026 | Listing removed | $2,300$1/sqft |
Source: Zillow Rentals Report a problem | ||
| 7/5/2026 | Price change | $2,300-4.2%$1/sqft |
Source: Zillow Rentals Report a problem | ||
| 5/13/2026 | Listed for rent | $2,400+20%$1/sqft |
Source: Zillow Rentals Report a problem | ||
| 6/3/2024 | Listing removed | -- |
Source: Zillow Rentals Report a problem | ||
| 4/24/2024 | Listed for rent | $2,000+18%$1/sqft |
Source: Zillow Rentals Report a problem | ||
| 3/4/2021 | Listing removed | -- |
Source: Zillow Rental Manager Report a problem | ||
| 2/24/2021 | Price change | $1,695-5.6%$1/sqft |
Source: Zillow Rental Manager Report a problem | ||
| 2/20/2021 | Listed for rent | $1,795+30.5%$1/sqft |
Source: Zillow Rental Manager Report a problem | ||
| 9/27/2016 | Sold | $165,900-5.2%$95/sqft |
Source: Public Record Report a problem | ||
| 1/24/2016 | Listing removed | $175,000$101/sqft |
Source: RE/MAX Commonwealth #1600003 Report a problem | ||
| 1/3/2016 | Listed for sale | $175,000-15.5%$101/sqft |
Source: RE/MAX Commonwealth #1600003 Report a problem | ||
| 11/11/2015 | Listing removed | $1,375$1/sqft |
Source: Owner Report a problem | ||
| 9/12/2015 | Listed for rent | $1,375+14.6%$1/sqft |
Source: Owner Report a problem | ||
| 2/17/2013 | Listing removed | $1,200-7.7%$1/sqft |
Source: Snipes Properties Report a problem | ||
| 1/31/2013 | Price change | $1,300-3.7%$1/sqft |
Source: Snipes Properties Report a problem | ||
| 1/15/2013 | Listed for rent | $1,350$1/sqft |
Source: Hotpads for Rent Report a problem | ||
| 6/21/2007 | Sold | $207,000$119/sqft |
Source: Public Record Report a problem | ||
Public tax history
| Year | Property taxes | Tax assessment |
|---|---|---|
| 2025 | $2,601 +5.3% | $292,200 +6.4% |
| 2024 | $2,471 +6.4% | $274,500 +7.6% |
| 2023 | $2,322 +13.9% | $255,200 +15.2% |
| 2022 | $2,039 +8.8% | $221,600 +12.4% |
| 2021 | $1,873 +9.7% | $197,200 +9.7% |
| 2020 | $1,708 +6% | $179,800 +6% |
| 2019 | $1,611 -0.5% | $169,600 |
| 2018 | $1,619 +1.6% | $169,600 +2.2% |
| 2017 | $1,593 | $165,900 |
| 2016 | $1,593 +1.5% | $165,900 +1.5% |
| 2015 | $1,570 +3% | $163,500 +3% |
| 2014 | $1,524 | $158,700 -2.1% |
| 2013 | -- | $162,100 +5.5% |
| 2012 | -- | $153,600 -7.2% |
| 2011 | -- | $165,600 -12.8% |
| 2010 | -- | $190,000 -4.3% |
| 2009 | -- | $198,600 -1.6% |
| 2008 | -- | $201,900 -2.1% |
| 2007 | -- | $206,200 +796.5% |
| 2005 | -- | $23,000 |
Find assessor info on the county website
Monthly payment
Est. payment
Payment breakdown
Explore the cost of this home by adjusting the details. Changes won't be saved.Climate risks
Neighborhood: 23112
Nearby schools
Schools provided by the listing agent
- Elementary: Providence
- Middle: Bailey Bridge
- High: Clover Hill
Source: CVRMLS. This data may not be complete. We recommend contacting the local school district to confirm school assignments for this home.


Similar homes
- $309,0003 bd4 ba1.7k sqft4046 Anita Ave, Midlothian, VA 23112For Sale
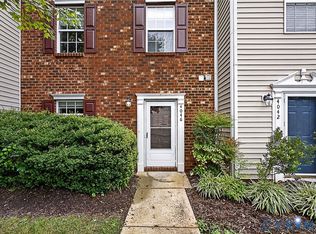 MLS ID #2619626, Marc Austin Highfill, Exit First Realty. CVRMLS
 - $379,0003 bd3 ba1.7k sqft4228 Blue Bicycle St, Midlothian, VA 23112For Sale
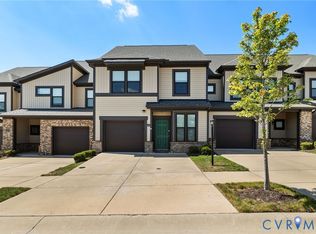 MLS ID #2623412, Jene Wood, Long & Foster REALTORS. CVRMLS
 - $388,0003 bd3 ba1.7k sqft10633 Braden Parke Dr, Chesterfield, VA 23832For Sale
 MLS ID #2622814, Beth Stafford, Long & Foster REALTORS. CVRMLS
 - $334,2403 bd3 ba1.6k sqft3755 Tee Box Ln, Midlothian, VA 23112New Construction
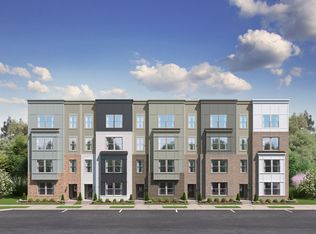 Stanley Martin Homes
