Welcome to this beautifully maintained, move-in-ready townhome that blends modern style, abundant natural light, and low-maintenance living in one of Henrico's most convenient locations. Thoughtfully designed for today's lifestyle, the open-concept main level features beautiful wood flooring and seamlessly connects the living room, dining area, and kitchen—creating an inviting space for entertaining or relaxing. Step outside to the private patio, perfect for morning coffee or evening gatherings.
The stylish kitchen is the heart of the home, featuring stainless steel appliances, granite countertops, a spacious center island with seating, and ample prep space for cooking, dining, and entertaining.
Upstairs, the generous primary suite offers a private en-suite bath and a large walk-in closet. Two additional bedrooms provide flexibility for guests, a home office, or growing households. An upstairs laundry area with a washer and dryer adds everyday convenience.
Additional highlights include a one-car garage, private driveway parking, and the ease of low-maintenance townhome living.
Ideally located just minutes from shopping, dining, parks, and everyday conveniences, this home also offers quick access to Downtown Richmond, I-64, I-95, I-295, and Richmond International Airport—making commuting and travel effortless.
Move right in and enjoy modern comfort, stylish finishes, and a location that keeps you connected to everything Richmond has to offer.
For sale
$355,000
4008 Grand Reserve Ln, Richmond, VA 23223
3beds
1,528sqft
Townhouse
Built in 2024
1,555 Square Feet Lot
$353,800 Zestimate®
$232/sqft
$268/mo HOA
What's special
Modern stylePrivate patioModern comfortOne-car garagePrivate driveway parkingOpen-concept main levelStylish finishes
- 31 days |
- 498 |
- 20 |
Zillow last checked:
Listing updated:
Listed by:
Barbara Monahan 804-337-5330,
Samson Properties 804-430-9410
Source: CVRMLS,MLS#: 2618775 Originating MLS: Central Virginia Regional MLS
Originating MLS: Central Virginia Regional MLSFacts & features
Interior
Bedrooms & bathrooms
- Bedrooms: 3
- Bathrooms: 3
- Full bathrooms: 2
- 1/2 bathrooms: 1
Primary bedroom
- Level: Second
- Dimensions: 0 x 0
Bedroom 2
- Level: Second
- Dimensions: 0 x 0
Bedroom 3
- Level: Second
- Dimensions: 0 x 0
Other
- Description: Tub & Shower
- Level: Second
Half bath
- Level: First
Heating
- Electric, Forced Air
Cooling
- Electric
Appliances
- Included: Dishwasher, Disposal, Microwave
Features
- Has basement: No
- Attic: None
Interior area
- Total interior livable area: 1,528 sqft
- Finished area above ground: 1,528
- Finished area below ground: 0
Property
Parking
- Total spaces: 1
- Parking features: Attached, Garage
- Attached garage spaces: 1
Features
- Levels: Two
- Stories: 2
- Pool features: Community, Pool
Lot
- Size: 1,555 Square Feet
Details
- Parcel number: 8027365578
Construction
Type & style
- Home type: Townhouse
- Architectural style: Two Story
- Property subtype: Townhouse
- Attached to another structure: Yes
Materials
- Frame, Vinyl Siding
- Roof: Shingle
Condition
- Resale
- New construction: No
- Year built: 2024
Utilities & green energy
- Sewer: Public Sewer
- Water: Public
Community & HOA
Community
- Subdivision: Reserve at Springdale Park
HOA
- Has HOA: Yes
- Services included: Common Areas, Maintenance Grounds, Maintenance Structure, Pool(s), Snow Removal, Trash
- HOA fee: $268 monthly
Location
- Region: Richmond
Financial & listing details
- Price per square foot: $232/sqft
- Tax assessed value: $335,200
- Annual tax amount: $2,782
- Date on market: 7/16/2026
- Ownership: Individuals
- Ownership type: Sole Proprietor
Estimated market value
$353,800
$336,000 - $371,000
$2,482/mo
Price history
| Date | Event | Price |
|---|---|---|
| 7/17/2026 | Listed for sale | $355,000+4.1%$232/sqft |
Source:  CVRMLS #2618775 Report a problem CVRMLS #2618775 Report a problem | ||
| 3/6/2025 | Listing removed | $2,299$2/sqft |
Source: Zillow Rentals Report a problem | ||
| 3/5/2025 | Price change | $2,299+2.2%$2/sqft |
Source: Zillow Rentals Report a problem | ||
| 3/1/2025 | Price change | $2,250-6.2%$1/sqft |
Source: Zillow Rentals Report a problem | ||
| 2/26/2025 | Listed for rent | $2,399-14.3%$2/sqft |
Source: Zillow Rentals Report a problem | ||
| 4/26/2024 | Sold | $341,168$223/sqft |
Source: Public Record Report a problem | ||
| 3/22/2024 | Listing removed | -- |
Source: Zillow Rentals Report a problem | ||
| 3/10/2024 | Listed for rent | $2,799$2/sqft |
Source: Zillow Rentals Report a problem | ||
Public tax history
| Year | Property taxes | Tax assessment |
|---|---|---|
| 2025 | $2,782 +32.3% | $335,200 +7.6% |
| 2024 | $2,103 +349.9% | $311,600 +466.5% |
| 2023 | $468 | $55,000 |
| 2022 | -- | -- |
Find assessor info on the county website
Monthly payment
Est. payment
Payment breakdown
Explore the cost of this home by adjusting the details. Changes won't be saved.Climate risks
Neighborhood: Church Hill North
Nearby schools
GreatSchools rating
- 2/10George Mason Elementary SchoolGrades: PK-5Distance: 0.4 mi
- 1/10Martin Luther King Jr. Middle SchoolGrades: 6-8Distance: 0.6 mi
- 2/10Armstrong High SchoolGrades: 9-12Distance: 1 mi
Schools provided by the listing agent
- Elementary: Glen Lea
- Middle: Douglas Wilder
- High: Henrico
Source: CVRMLS. This data may not be complete. We recommend contacting the local school district to confirm school assignments for this home.
- $302,9003 bd2 ba1.2k sqft1802 Hobson Ln, Richmond, VA 23223Off Market

- $322,4753 bd3 ba1.6k sqft3708 Pinoak Rd, Richmond, VA 23223Sold

- $310,2003 bd2 ba1.3k sqft1112 Aubuchon Rd, Richmond, VA 23223Off Market
- $356,4003 bd2 ba1.5k sqft101 Wren Rd, Richmond, VA 23223Off Market
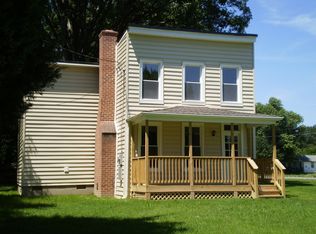
- $252,7002,705 sqft110 Evergreen Ave, Richmond, VA 23223Off Market
- $349,7004 bd3 ba1.6k sqft5715 Nine Mile Rd, Richmond, VA 23223Off Market
- $280,0003 bd2 ba1.1k sqft8 Barker Ave, Richmond, VA 23223Sold
- $343,8003 bd3 ba1.4k sqft5617 Jefferson St, Richmond, VA 23223Off Market
- $424,800-- bd1 ba-- sqft6006 Hawkes Ln, Richmond, VA 23223Off Market
A local agent can set up tours, give advice and negotiate with sellers.
Similar homes
- $334,0003 bd3 ba1.3k sqft1306 N 21st St, Richmond, VA 23223For Sale
 MLS ID #2620028, Tehreem Tehseen, United Real Estate Richmond. CVRMLS
 - $356,1353 bd3 ba1.6k sqft2800 W Laburnum #A1-1, Richmond, VA 23223For Sale
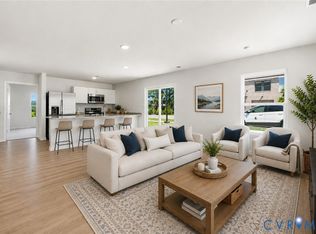 MLS ID #2617981, John Thiel. Long & Foster Broker Feed
 - $356,1353 bd3 ba1.6k sqft2800 E Laburnum Ave #A1-1, Henrico, VA 23223New ConstructionMLS ID #2617981, John Thiel, Long & Foster REALTORS. CVRMLS
- $315,0003 bd3 ba1.5k sqft4148 White Orchid Ln, Henrico, VA 23223For Sale
 MLS ID #2616906, Alisha Taylor, ICON Realty Group, ERA Powered. CVRMLS
 - $319,9002 bd2 ba1k sqft1210 N 24th St, Richmond, VA 23223For SaleMLS ID #2621006, Steven Kirby, Samson Properties. CVRMLS
- $339,9993 bd3 ba1.7k sqft1600 Decatur St, Richmond, VA 23224For SaleMLS ID #2621941, Kaitlin Price, EXP Realty, LLC. CVRMLS
- $358,1933 bd3 ba1.3k sqft628 Overby Bend Rd, Richmond, VA 23222New ConstructionMLS ID #2620833, Catina Jones, ICON Realty Group, ERA Powered. CVRMLS
- $399,0002 bd3 ba1.5k sqft1041 W Lombardy St #A, Richmond, VA 23220For SaleMLS ID #2619081, James Strum. Long & Foster Broker Feed
- $398,0002 bd3 ba1.4k sqft1205 W Leigh St, Richmond, VA 23220For SaleMLS ID #2621439, Veronica Meagher, River Fox Realty. CVRMLS
- $320,0003 bd3 ba1.5k sqft3372 Dewsberry Ln, Henrico, VA 23231For SaleMLS ID #2621549, Asha Wright, ICON Realty Group, ERA Powered. CVRMLS
- $342,0003 bd3 ba1.5k sqft2221 Perry St, Richmond, VA 23225New ConstructionMLS ID #2600052, Beth Wright, Fathom Realty Virginia. CVRMLS
- $384,9003 bd3 ba1.8k sqft8272 Scott Commons Dr, Richmond, VA 23227For SaleMLS ID #2616048, Lynn Tauchen, EXP Realty, LLC. CVRMLS
- $362,0004 bd3 ba2k sqft1915 Albany Ave, Richmond, VA 23224For SaleMLS ID #2617514, Maria Montoya Gomez, EXP Realty, LLC. CVRMLS
- $379,9003 bd2 ba1.8k sqft2207 3rd Ave, Richmond, VA 23222For SaleMLS ID #2610596, Jess Houser, Nest Realty Group. CVRMLS
- $365,0004 bd3 ba1.7k sqft3117 2nd Ave, Richmond, VA 23222For SaleMLS ID #2611380, Christina Bacon, Keller Williams Realty. CVRMLS
- $320,5003 bd3 ba1.9k sqft7564 Ingelnook Ct, Richmond, VA 23225For SaleMLS ID #2615864, Bill Nelson, Long & Foster REALTORS. CVRMLS
- $324,9503 bd3 ba1.5k sqft40 W 21st St, Richmond, VA 23225For SaleMLS ID #2604003, Will Guza, Joyner Fine Properties. CVRMLS
- $219,0003 bd2 ba1.1k sqft3218 Hunters Mill Ct, Richmond, VA 23223For SaleMLS ID #2621284, Matt Weaver, Neville C Johnson & Assoc, Inc. CVRMLS
- $419,0002 bd3 ba1.5k sqft2439 Ownby Ln #B13, Richmond, VA 23220For SaleMLS ID #2621347, Rachel Nance, Compass. CVRMLS
- $349,0003 bd3 ba1.6k sqft969 Taylor Green Dr, Sandston, VA 23150For SaleMLS ID #2617620, Christy Bowman, Harris & Assoc, Inc. CVRMLS
