SELLER WILL PAY $5000 TOWARDS BUYERS CLOSING COST!!!! You will love this beautifully maintained and perfectly situated just minutes from I-64, this 3-bedroom, 2.5-bathroom townhouse offers the ideal blend of modern living and effortless style.
The main level welcomes you with a spacious, open-concept floor plan designed for seamless entertaining and daily life, complete with a convenient powder room. At the heart of the home is a bright kitchen featuring a center island with bar seating, a cozy breakfast nook, and direct access to your private, fenced rear yard—perfect for morning coffee or weekend BBQs.
Upstairs serves as a quiet retreat. The generous primary suite impresses with an elegant tray ceiling, a private en-suite bath, and a large walk-in closet. Two additional bright bedrooms and a full hall bath complete the second floor, offering plenty of space for family, guests, or a home office. A must see! Ask you Realtor about available Grant Programs.
For sale
Price cut: $5K (7/27)
$299,999
2907 Grove Point Cir, Richmond, VA 23223
3beds
1,280sqft
Townhouse, Single Family Residence
Built in 2021
1,912 Square Feet Lot
$299,300 Zestimate®
$234/sqft
$140/mo HOA
What's special
Private fenced rear yardSpacious open-concept floor planTwo additional bright bedroomsBright kitchenElegant tray ceilingFull hall bathPrivate en-suite bath
- 91 days
- 300
- 17
Zillow last checked:
Listing updated:
Listed by:
Angela Allen 804-398-3933,
Realty Group LLC 804-530-8000
Source: CVRMLS,MLS#: 2617886 Originating MLS: Central Virginia Regional MLS
Originating MLS: Central Virginia Regional MLSFacts & features
Interior
Bedrooms & bathrooms
- Bedrooms: 3
- Bathrooms: 3
- Full bathrooms: 2
- 1/2 bathrooms: 1
Other
- Description: Tub & Shower
- Level: Second
Half bath
- Level: First
Heating
- Forced Air, Natural Gas
Cooling
- Central Air
Appliances
- Included: Dishwasher, Electric Water Heater, Gas Cooking, Disposal, Microwave, Oven
- Laundry: Washer Hookup, Dryer Hookup
Features
- Tray Ceiling(s), Ceiling Fan(s), Dining Area, High Ceilings, Kitchen Island, Laminate Counters, Bath in Primary Bedroom, Recessed Lighting, Cable TV, Walk-In Closet(s)
- Flooring: Carpet, Vinyl
- Doors: Sliding Doors
- Windows: Screens
- Has basement: No
- Attic: Pull Down Stairs
Interior area
- Total interior livable area: 1,280 sqft
- Finished area above ground: 1,280
- Finished area below ground: 0
Property
Parking
- Parking features: Off Street
Features
- Levels: Two
- Stories: 2
- Patio & porch: Stoop
- Pool features: None
- Fencing: Back Yard,Fenced
Lot
- Size: 1,912 Square Feet
Details
- Parcel number: 8057370742
Construction
Type & style
- Home type: Townhouse
- Architectural style: Row House,Two Story
- Property subtype: Townhouse, Single Family Residence
- Attached to another structure: Yes
Materials
- Block, Drywall, Stone, Vinyl Siding
- Foundation: Slab
Condition
- Resale
- New construction: No
- Year built: 2021
Utilities & green energy
- Sewer: Public Sewer
- Water: Public
Community & HOA
Community
- Features: Home Owners Association
- Security: Smoke Detector(s)
- Subdivision: Grove Point
HOA
- Has HOA: Yes
- Services included: Common Areas, Maintenance Structure
- HOA fee: $140 monthly
Location
- Region: Richmond
Financial & listing details
- Price per square foot: $234/sqft
- Tax assessed value: $283,800
- Annual tax amount: $2,355
- Date on market: 7/17/2026
- Ownership: Individuals
- Ownership type: Sole Proprietor
Estimated market value
$299,300
$284,000 - $314,000
$2,118/mo
Price history
| Date | Event | Price |
|---|---|---|
| 7/27/2026 | Price change | $299,999-1.6%$234/sqft |
Source:  CVRMLS #2617886 Report a problem CVRMLS #2617886 Report a problem | ||
| 7/18/2026 | Listed for sale | $305,000$238/sqft |
Source: CVRMLS #2617886 Report a problem | ||
Public tax history
Tax history is unavailable.
Monthly payment
Est. payment
Payment breakdown
Explore the cost of this home by adjusting the details. Changes won't be saved.Climate risks
Neighborhood: 23223
Nearby schools
Schools provided by the listing agent
- Elementary: Harvie
- Middle: Fairfield
- High: Highland Springs
Source: CVRMLS. This data may not be complete. We recommend contacting the local school district to confirm school assignments for this home.
- $277,6003 bd3 ba1.2k sqft2907 Grove Point Cir #P-D, Richmond, VA 23223Off Market
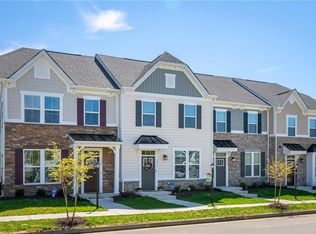
- $287,4003 bd3 ba1.2k sqft2905 Grove Point Cir #P-C, Richmond, VA 23223Off Market
- $288,9003 bd2 ba1.2k sqft2909 Grove Point Cir, Richmond, VA 23223Off Market
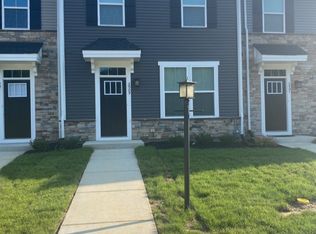
- $279,8003 bd3 ba1.2k sqft2903 Grove Point Cir #P-B, Richmond, VA 23223Off Market
Similar homes
- $279,9933 bd2 ba1.4k sqft204 Bay Coat Dr, Richmond, VA 23223For Sale
 MLS ID #2618545, Beverly Bailey, RE/MAX Commonwealth. CVRMLS
 - $--3 bd2 ba1.7k sqft4914 Glenspring Rd, Richmond, VA 23223Auction
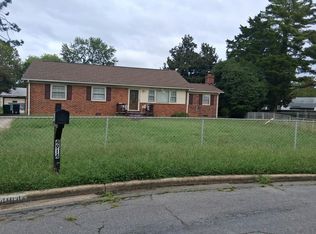 Auction.com 2
 - $265,0003 bd2 ba1.3k sqft4409 Foxden Dr, Richmond, VA 23223For Sale
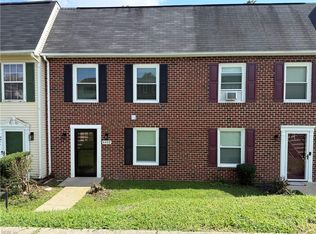 MLS ID #10652841, Gwendolyn Stratton. REIN Inc.
 - $289,8452 bd3 ba1.2k sqft2804 W Laburnum #A3-1, Richmond, VA 23223For Sale
 MLS ID #2625691, John Thiel. Long & Foster Broker Feed
