Welcome to effortless living in Creekside Village! This upgraded 3 bedroom, 2.5 bath brick-front townhome combines award-winning design with the convenience of low maintenance living, giving you more time to enjoy everything the community has to offer. Originally the neighborhood model home and recipient of the 2008 Parade of Homes Best Feature Award, this home is filled with thoughtful upgrades throughout. The freshly painted interior creates a bright, inviting feel, while the spacious living room features a cozy gas fireplace and a custom built-in entertaining bar complete with a striking brick accent wall, granite countertop, custom cabinetry, and wine cooler, creating the perfect space to gather with family and friends. The open-concept kitchen flows seamlessly into the eat-in dining area and offers granite countertops, stainless steel appliances, maple cabinetry, recessed lighting, and a tiled backsplash. Upstairs, the spacious primary suite is filled with an abundance of natural light and features a dramatic vaulted ceiling, walk-in closet, and private en suite bath. Two additional bedrooms offer generous space, ample closet storage, and flexibility for guests, family, or a home office. Additional highlights include a whole-home surround sound system and a peaceful rear patio overlooking a private wooded backdrop, offering a quiet retreat to unwind after a busy day. Conveniently located just minutes from shopping, dining, and everyday conveniences, this exceptional home offers the perfect combination of style, comfort, and location. Whether you're entertaining in the award-winning living space, enjoying carefree weekends by the community pool, or simply appreciating the ease of low maintenance townhome living, this Creekside Village gem is one you won't want to miss.
For sale
$315,000
8004 Creekside Village Dr, Mechanicsville, VA 23111
3beds
1,464sqft
Townhouse, Single Family Residence
Built in 2008
1,306 Square Feet Lot
$313,100 Zestimate®
$215/sqft
$250/mo HOA
What's special
Cozy gas fireplacePeaceful rear patioStriking brick accent wallPrivate wooded backdropAbundance of natural lightCustom built-in entertaining barBright inviting feel
- 11 days |
- 108 |
- 4 |
Likely to sell faster than
Zillow last checked:
Listing updated:
Listed by:
Alexis Thompson 804-627-3803,
River Fox Realty 804-887-0700,
Connie Reid 804-441-1606,
River Fox Realty
Source: CVRMLS,MLS#: 2619500 Originating MLS: Central Virginia Regional MLS
Originating MLS: Central Virginia Regional MLSFacts & features
Interior
Bedrooms & bathrooms
- Bedrooms: 3
- Bathrooms: 3
- Full bathrooms: 2
- 1/2 bathrooms: 1
Other
- Description: Tub & Shower
- Level: Second
Half bath
- Level: First
Heating
- Electric, Heat Pump
Cooling
- Central Air, Electric
Appliances
- Included: Dryer, Dishwasher, Electric Water Heater, Gas Cooking, Disposal, Microwave, Refrigerator, Stove, Wine Cooler, Water Heater, Washer
- Laundry: Washer Hookup, Dryer Hookup
Features
- Bookcases, Built-in Features, Bay Window, Ceiling Fan(s), Dining Area, Eat-in Kitchen, Fireplace, Granite Counters, High Ceilings, High Speed Internet, Recessed Lighting, Wired for Data, Walk-In Closet(s)
- Flooring: Carpet, Tile, Wood
- Has basement: No
- Attic: Access Only
- Number of fireplaces: 1
- Fireplace features: Gas
Interior area
- Total interior livable area: 1,464 sqft
- Finished area above ground: 1,464
- Finished area below ground: 0
Property
Parking
- Parking features: Assigned, Guest
Features
- Levels: Two
- Stories: 2
- Exterior features: Storage, Shed
- Pool features: Pool, Community
- Fencing: None
Lot
- Size: 1,306 Square Feet
- Features: Landscaped
Details
- Parcel number: 8725417941
- Zoning description: R4
Construction
Type & style
- Home type: Townhouse
- Architectural style: Row House,Two Story
- Property subtype: Townhouse, Single Family Residence
- Attached to another structure: Yes
Materials
- Brick, Drywall, Frame, Vinyl Siding
- Foundation: Slab
- Roof: Asphalt,Shingle
Condition
- Resale
- New construction: No
- Year built: 2008
Utilities & green energy
- Sewer: Public Sewer
- Water: Public
Community & HOA
Community
- Features: Clubhouse, Pool, Sidewalks
- Subdivision: Creekside Village
HOA
- Has HOA: Yes
- Amenities included: Landscaping, Management
- Services included: Common Areas, Maintenance Structure, Pool(s), Road Maintenance, Trash
- HOA fee: $250 monthly
Location
- Region: Mechanicsville
Financial & listing details
- Price per square foot: $215/sqft
- Tax assessed value: $276,200
- Annual tax amount: $2,237
- Date on market: 8/15/2026
- Ownership: Individuals
- Ownership type: Sole Proprietor
Estimated market value
$313,100
$297,000 - $329,000
$2,267/mo
Price history
| Date | Event | Price |
|---|---|---|
| 8/26/2026 | Listed for sale | $315,000$215/sqft |
Source:  CVRMLS #2619500 Report a problem CVRMLS #2619500 Report a problem | ||
| 8/15/2026 | Listing removed | $315,000$215/sqft |
Source: CVRMLS #2619500 Report a problem | ||
| 7/30/2026 | Pending sale | $315,000$215/sqft |
Source: CVRMLS #2619500 Report a problem | ||
| 7/21/2026 | Listed for sale | $315,000+32.3%$215/sqft |
Source: CVRMLS #2619500 Report a problem | ||
| 6/2/2021 | Sold | $238,100-3%$163/sqft |
Source: CVRMLS #2112358 Report a problem | ||
| 5/7/2021 | Pending sale | $245,500$168/sqft |
Source: CVRMLS #2112358 Report a problem | ||
| 4/30/2021 | Listed for sale | $245,500+29.9%$168/sqft |
Source: CVRMLS #2112358 Report a problem | ||
| 3/24/2021 | Listing removed | -- |
Source: Owner Report a problem | ||
| 4/6/2017 | Listing removed | $1,400$1/sqft |
Source: Owner Report a problem | ||
| 2/28/2017 | Listed for rent | $1,400$1/sqft |
Source: Owner Report a problem | ||
| 7/26/2016 | Listing removed | $189,000$129/sqft |
Source: Buyers & Sellers Real Estate #1621767 Report a problem | ||
| 7/16/2016 | Price change | $189,000-5.5%$129/sqft |
Source: Buyers & Sellers Real Estate #1621767 Report a problem | ||
| 6/22/2016 | Listed for sale | $199,950-9.1%$137/sqft |
Source: Buyers & Sellers Real Estate #1621767 Report a problem | ||
| 6/24/2009 | Sold | $219,900$150/sqft |
Source: Public Record Report a problem | ||
| 5/23/2009 | Price change | $219,900-18.5%$150/sqft |
Source: ERA #2901604 Report a problem | ||
| 1/20/2009 | Listed for sale | $269,900$184/sqft |
Source: ERA #2901604 Report a problem | ||
Public tax history
| Year | Property taxes | Tax assessment |
|---|---|---|
| 2025 | $2,221 +9.9% | $274,200 +9.9% |
| 2024 | $2,021 +9.1% | $249,500 +9.1% |
| 2023 | $1,852 +9.1% | $228,700 +9.1% |
| 2022 | $1,698 | $209,600 +2.2% |
| 2021 | -- | $205,000 |
| 2020 | $1,661 +13.9% | $205,000 +7.3% |
| 2019 | $1,458 | $191,000 +6.1% |
| 2018 | $1,458 | $180,000 |
| 2017 | $1,458 | $180,000 |
| 2016 | $1,458 | $180,000 |
| 2015 | $1,458 +20.9% | $180,000 +20.9% |
| 2014 | $1,206 | $148,900 |
| 2013 | $1,206 | -- |
| 2012 | $1,206 -18.8% | -- |
| 2011 | $1,486 -5.5% | -- |
| 2010 | $1,571 -5.2% | -- |
| 2009 | $1,657 +87.7% | -- |
| 2008 | $883 | -- |
Find assessor info on the county website
Monthly payment
Est. payment
Payment breakdown
Explore the cost of this home by adjusting the details. Changes won't be saved.Climate risks
Neighborhood: 23111
Nearby schools
GreatSchools rating
- 8/10Pole Green Elementary SchoolGrades: PK-5Distance: 1.4 mi
- 9/10Oak Knoll Middle SchoolGrades: 6-8Distance: 5.7 mi
- 7/10Hanover High SchoolGrades: 9-12Distance: 5.8 mi
Schools provided by the listing agent
- Elementary: Pole Green
- Middle: Oak Knoll
- High: Hanover
Source: CVRMLS. This data may not be complete. We recommend contacting the local school district to confirm school assignments for this home.
- $346,6003 bd3 ba1.4k sqft8004 Creekside Village Dr #0, Mechanicsville, VA 23111Off Market
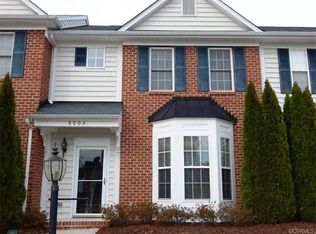
- $309,9003 bd3 ba1.4k sqft8008 Creekside Village Dr, Mechanicsville, VA 23111Off Market

- $327,9003 bd2 ba13 sqft8000 Creekside Village Dr, Mechanicsville, VA 23111Off Market

- $315,4003 bd2 ba1.4k sqft8012 Creekside Village Dr, Mechanicsville, VA 23111Off Market
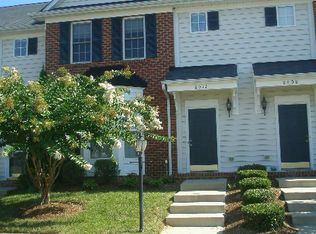
- $298,4003 bd2 ba1.4k sqft8012 Creekside Village Dr #0, Mechanicsville, VA 23111Off Market
- $290,5002 bd3 ba1.4k sqft8016 Creekside Village Dr, Mechanicsville, VA 23111Off Market
- $331,8003 bd2 ba1.5k sqft8020 Creekside Village Dr, Mechanicsville, VA 23111Off Market
- $316,0003 bd3 ba1.4k sqft8247 Creekside Bluffs Ln, Mechanicsville, VA 23111Off Market
A local agent can set up tours, give advice and negotiate with sellers.
Similar homes
- $300,0003 bd2 ba1.6k sqft6157 Rolling Forest Cir, Mechanicsville, VA 23111For Sale
 MLS ID #2620252, Jennifer Hallock, Fathom Realty Virginia. CVRMLS
 - $345,0003 bd3 ba1.8k sqft7207 Jackson Arch Dr, Mechanicsville, VA 23111For Sale
 MLS ID #2622174, Kris Boykin, ERA Woody Hogg & Assoc. CVRMLS
 - $359,9503 bd3 ba1.5k sqft8104 Stony River Pl, Mechanicsville, VA 23111For Sale
 MLS ID #2622091, Chuck Jenkins, Long & Foster REALTORS. CVRMLS
 - $399,9503 bd3 ba1.9k sqft7745 Marshall Arch Dr, Mechanicsville, VA 23111For Sale
 MLS ID #2622223, Liz Allen, Long & Foster REALTORS. CVRMLS
 - $394,9503 bd3 ba2k sqft7800 Marshall Arch Dr, Mechanicsville, VA 23111For SaleMLS ID #2620726, Kimberly Crews, The Right Move Real Estate Inc. CVRMLS
- $360,0003 bd3 ba1.4k sqft5545 Wenrich Dr, Richmond, VA 23227For SaleMLS ID #2622066, Rick Cox, The Rick Cox Realty Group. CVRMLS
- $374,9993 bd2 ba1.6k sqft7263 Grace Ln, Mechanicsville, VA 23111For SaleMLS ID #2620741, Luke Catron, Samson Properties. CVRMLS
- $325,0003 bd3 ba1.5k sqft8014 Wistar Glen Dr Unit A, Henrico, VA 23228For SaleMLS ID #2619593, Connie Byers, Joyner Fine Properties. CVRMLS
- $377,5003 bd3 ba1.5k sqft8963 Ringview Dr, Mechanicsville, VA 23116For SaleMLS ID #2618592, Wally Hughes, RE/MAX Commonwealth. CVRMLS
- $295,0003 bd3 ba1.4k sqft6705 N Grand Brook Cir, Richmond, VA 23225For SaleMLS ID #2620598, Daniel Harnsberger, EXP Realty, LLC. CVRMLS
- $295,0002 bd2 ba1.1k sqft7510 Broach Dr, Richmond, VA 23225For SaleMLS ID #2621737, Kat Medaries, MSE Properties. CVRMLS
- $315,0003 bd3 ba1.5k sqft2006 Newbourne St, Richmond, VA 23223New ConstructionMLS ID #2618758, James Nay, River City Elite Properties - Real Broker. CVRMLS
- $315,0003 bd3 ba1.5k sqft4148 White Orchid Ln, Henrico, VA 23223For SaleMLS ID #2616906, Alisha Taylor, ICON Realty Group, ERA Powered. CVRMLS
- $327,5002 bd3 ba1.5k sqft2620 Lassen Walk #A, Henrico, VA 23294For SaleMLS ID #2619915, Graham Rashkind, Rashkind Saunders & Co.. CVRMLS
- $299,9002 bd3 ba1.3k sqft7513 Potters Ct, Richmond, VA 23225For SaleMLS ID #2623274, Holly David, Shaheen Ruth Martin & Fonville. CVRMLS
- $320,5003 bd3 ba1.9k sqft7564 Ingelnook Ct, Richmond, VA 23225For SaleMLS ID #2615864, Bill Nelson, Long & Foster REALTORS. CVRMLS
- $345,0003 bd3 ba1.6k sqft969 Taylor Green Dr, Sandston, VA 23150For SaleMLS ID #2617620, Christy Bowman, Harris & Assoc, Inc. CVRMLS
- $329,0003 bd3 ba1.7k sqft1027 Decatur St, Richmond, VA 23224For SaleMLS ID #2608928, Andrew Bernstein, RE/MAX Commonwealth. CVRMLS
- $359,9503 bd3 ba1.9k sqft4115 New Hermitage Dr, Henrico, VA 23228For SaleMLS ID #2614874, Anthony Jackson, Jackson Realty. CVRMLS
- $347,9905 bd2 ba1.5k sqft952 Pleasant St, Richmond, VA 23223For SaleMLS ID #2617527, Janickal Hanson, KW Metro Center. CVRMLS
