Picture this: you pull up to the end of a quiet street, and there it is, 5545 Wenrich Dr, tucked away with privacy on every side and a backyard that's already fenced and ready for whatever life throws at it, from weekend cookouts to lazy afternoons with the dog. This isn't a home that's asking you to wait years for updates. It's already been upgraded, cared for, and polished to move-in ready condition.
Cross the threshold and the open layout does the talking, living space flowing right into a kitchen built for real life: quartz counters, a tiled backsplash, a big island for prepping or pulling up a stool, stainless appliances, and sunlight filling the room. Sturdy luxury vinyl plank runs underfoot across the whole first floor, so spills and scuffs are never a worry. Head up the stairs and the primary bedroom feels like a suite hotel guests pay extra for, a walk-in closet with custom built-ins and a bathroom with dual sinks and a tiled step-in shower. Two more bedrooms give you room to grow into, whether that means kids, visitors, or that home office everyone wants these days. A full bathroom and a laundry room with washer and dryer already installed finish out the floor. Behind the scenes, the sellers already handled the details: a 2025 dishwasher, a new washer and dryer, a brand-new fence. All you have to do is unpack. Step back outside to the patio and fenced yard, your own private corner for grilling, unwinding, or letting pets roam free. Park in the one-car garage or use the extra space right across the street. And when you're ready to explore, Lewis Ginter Botanical Garden, Belmont Golf Course, Scott's Addition, and Carytown are all just minutes away, along with more restaurants and shops than you'll get through in a year. Low-maintenance living, high-impact style, this one checks every box.
For sale
$360,000
5545 Wenrich Dr, Richmond, VA 23227
3beds
1,464sqft
Townhouse
Built in 2022
2,051 Square Feet Lot
$350,400 Zestimate®
$246/sqft
$140/mo HOA
What's special
Fenced yardOne-car garageQuartz countersOpen layoutStainless appliancesPrivacy on every sideTwo more bedrooms
- 7 hours |
- 74 |
- 6 |
Zillow last checked:
Listing updated:
Listed by:
Rick Cox (804)920-1738,
The Rick Cox Realty Group 804-920-1738,
Gregory Lewis 804-307-6999,
The Rick Cox Realty Group
Source: CVRMLS,MLS#: 2622066 Originating MLS: Central Virginia Regional MLS
Originating MLS: Central Virginia Regional MLSFacts & features
Interior
Bedrooms & bathrooms
- Bedrooms: 3
- Bathrooms: 3
- Full bathrooms: 2
- 1/2 bathrooms: 1
Other
- Description: Tub & Shower
- Level: Second
Half bath
- Level: First
Heating
- Electric, Heat Pump
Cooling
- Central Air, Electric
Appliances
- Included: Dryer, Dishwasher, Disposal, Microwave, Refrigerator, Stove, Washer
Features
- Has basement: No
- Attic: Access Only
Interior area
- Total interior livable area: 1,464 sqft
- Finished area above ground: 1,464
- Finished area below ground: 0
Property
Parking
- Total spaces: 1
- Parking features: Attached, Driveway, Garage, Garage Door Opener, Guest, Paved
- Attached garage spaces: 1
- Has uncovered spaces: Yes
Features
- Levels: Two
- Stories: 2
- Exterior features: Paved Driveway
- Pool features: None
- Fencing: Back Yard,Fenced
Lot
- Size: 2,051 Square Feet
Details
- Parcel number: 7837478440
Construction
Type & style
- Home type: Townhouse
- Architectural style: Two Story
- Property subtype: Townhouse
- Attached to another structure: Yes
Materials
- Frame, Stone, Vinyl Siding
- Foundation: Slab
- Roof: Shingle
Condition
- Resale
- New construction: No
- Year built: 2022
Utilities & green energy
- Sewer: Public Sewer
- Water: Public
Community & HOA
Community
- Features: Trails/Paths
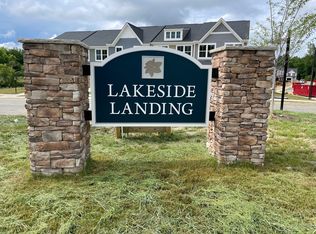
- Subdivision: Lakeside Landing
HOA
- Has HOA: Yes
- Amenities included: Landscaping
- Services included: Common Areas, Maintenance Structure, Trash
- HOA fee: $140 monthly
Location
- Region: Richmond
Financial & listing details
- Price per square foot: $246/sqft
- Tax assessed value: $341,600
- Annual tax amount: $2,835
- Date on market: 8/24/2026
- Ownership: Individuals
- Ownership type: Sole Proprietor
Estimated market value
$350,400
$333,000 - $368,000
$2,272/mo
Price history
| Date | Event | Price |
|---|---|---|
| 8/24/2026 | Listed for sale | $360,000$246/sqft |
Source:  CVRMLS #2622066 Report a problem CVRMLS #2622066 Report a problem | ||
| 10/14/2025 | Listing removed | $360,000$246/sqft |
Source: CVRMLS #2525638 Report a problem | ||
| 10/5/2025 | Price change | $360,000-1.2%$246/sqft |
Source: CVRMLS #2525638 Report a problem | ||
| 9/26/2025 | Price change | $364,500-1.4%$249/sqft |
Source: CVRMLS #2525638 Report a problem | ||
| 9/10/2025 | Listed for sale | $369,500$252/sqft |
Source: CVRMLS #2525638 Report a problem | ||
Public tax history
Tax history is unavailable.
Monthly payment
Est. payment
Payment breakdown
Explore the cost of this home by adjusting the details. Changes won't be saved.Climate risks
Neighborhood: 23227
Nearby schools
GreatSchools rating
- 2/10Lakeside Elementary SchoolGrades: PK-5Distance: 1 mi
- 8/10Moody Middle SchoolGrades: 6-8Distance: 1.5 mi
- 1/10Hermitage High SchoolGrades: 9-12Distance: 3.4 mi
Schools provided by the listing agent
- Elementary: Lakeside
- Middle: Moody
- High: Hermitage
Source: CVRMLS. This data may not be complete. We recommend contacting the local school district to confirm school assignments for this home.
- $350,7003 bd3 ba1.5k sqft5550 Wenrich Dr #E6, Richmond, VA 23227Off Market
- $351,3003 bd3 ba1.4k sqft5550 Wenrich Dr, Richmond, VA 23227Off Market

- $361,1003 bd3 ba1.4k sqft5542 Wenrich Dr, Richmond, VA 23227Off Market

- $341,2003 bd2 ba1.4k sqft5532 Wenrich Dr, Richmond, VA 23227Off Market
- $2,4003 bd3 ba1.4k sqft5524 Wenrich Dr, Richmond, VA 23227For Rent
- $301,400-- bd-- ba-- sqft5529 Wenrich Dr, Henrico, VA 23228Off Market
- $339,9003 bd3 ba1.4k sqft5506 Wenrich Dr, Henrico, VA 23228Sold
- $360,0003 bd3 ba1.4k sqft5504 Wenrich Dr, Richmond, VA 23227Sold
A local agent can set up tours, give advice and negotiate with sellers.
Similar homes
- $399,7773 bd4 ba2.1k sqft1309 Claytor Ln, Richmond, VA 23228For Sale
 MLS ID #2619455, Melissa Oefelein, Keller Williams Realty. CVRMLS
 - $384,9003 bd3 ba1.8k sqft8272 Scott Commons Dr, Richmond, VA 23227For Sale
 MLS ID #2616048, Lynn Tauchen, EXP Realty, LLC. CVRMLS
 - $405,0003 bd3 ba1.4k sqft5428 Noble Ave, Richmond, VA 23227For Sale
 MLS ID #2619468, Christopher Puryear, Coldwell Banker Elite. CVRMLS
 - $359,9503 bd3 ba1.5k sqft8104 Stony River Pl, Mechanicsville, VA 23111For Sale
 MLS ID #2622091, Chuck Jenkins, Long & Foster REALTORS. CVRMLS
 - $369,9503 bd3 ba1.9k sqft4115 New Hermitage Dr, Henrico, VA 23228For SaleMLS ID #2614874, Anthony Jackson, Jackson Realty. CVRMLS
- $325,0003 bd3 ba1.5k sqft8014 Wistar Glen Dr Unit A, Henrico, VA 23228For SaleMLS ID #2619593, Connie Byers, Joyner Fine Properties. CVRMLS
- $345,0003 bd3 ba1.8k sqft7207 Jackson Arch Dr, Mechanicsville, VA 23111For SaleMLS ID #2622174, Kris Boykin, ERA Woody Hogg & Assoc. CVRMLS
- $377,9903 bd4 ba2.1k sqft12001 Rubystone Dr, Chester, VA 23831For SaleMLS ID #2623067, Janickal Hanson, KW Metro Center. CVRMLS
- $349,9003 bd3 ba1.5k sqft11209 Winding Brook Terrace Dr, Ashland, VA 23005For SaleMLS ID #2618121, Travis Palmer, Lloyd's Real Estate LLC. CVRMLS
- $399,0002 bd3 ba1.5k sqft1041 W Lombardy St #A, Richmond, VA 23220For SaleMLS ID #2619081, James Strum. Long & Foster Broker Feed
- $399,9503 bd3 ba2.1k sqft4014 Alder Grove Ln, Henrico, VA 23228For SaleMLS ID #2617520, Alex Glaser, Long & Foster REALTORS. CVRMLS
- $327,5002 bd3 ba1.5k sqft2620 Lassen Walk #A, Henrico, VA 23294For SaleMLS ID #2619915, Graham Rashkind, Rashkind Saunders & Co.. CVRMLS
- $388,0002 bd3 ba1.4k sqft1205 W Leigh St, Richmond, VA 23220For SaleMLS ID #2621439, Veronica Meagher, River Fox Realty. CVRMLS
- $310,0003 bd3 ba1.4k sqft1902 Mountain Gate Pl, Glen Allen, VA 23060For SaleMLS ID #2621018, Kendal Davenport, The Hogan Group Real Estate. CVRMLS
- $515,0002 bd3 ba1.5k sqft2445 Ownby Ln #B15, Richmond, VA 23220For SaleMLS ID #2621430, Tyler Simmons, Samson Properties. CVRMLS
- $377,5003 bd3 ba1.5k sqft8963 Ringview Dr, Mechanicsville, VA 23116For SaleMLS ID #2618592, Wally Hughes, RE/MAX Commonwealth. CVRMLS
- $419,0002 bd3 ba1.5k sqft2439 Ownby Ln #B13, Richmond, VA 23220For SaleMLS ID #2621347, Rachel Nance, Compass. CVRMLS
- $399,9503 bd3 ba1.9k sqft7745 Marshall Arch Dr, Mechanicsville, VA 23111For SaleMLS ID #2622223, Liz Allen, Long & Foster REALTORS. CVRMLS
- $358,1933 bd3 ba1.3k sqft628 Overby Bend Rd, Richmond, VA 23222New ConstructionMLS ID #2620833, Catina Jones, ICON Realty Group, ERA Powered. CVRMLS
- $349,0003 bd3 ba1.5k sqft4008 Grand Reserve Ln, Richmond, VA 23223For SaleMLS ID #2618775, Barbara Monahan, Samson Properties. CVRMLS
