Skip main navigation
Sold for $339,900
  • $339,900

    5506 Wenrich Dr, Henrico, VA 23228

    3beds
    1,464sqft
    Townhouse
    Built in 2022
    2,178 Square Feet Lot
    $343,200 Zestimate®
    $232/sqft
    $2,095 Estimated rent

    Home value

    $343,200

    $316,000 - $371,000

    $2,095/mo

    Zestimate® history
    Loading
    Loading...

    Owner options

    List your home for rent

    $2,095/mo

    Rent Zestimate®

    Find your next renter with Zillow Rental Manager. Plus, with online applications, you can quickly screen prospective tenants – for free.

    Learn more

    $2,095/mo

    Rent Zestimate®

    Refinance and save

    $2,192/mo

    Est. payment

    Refinancing to a lower rate could help reduce your monthly payments and save thousands over the life of the loan.

    See today's rates

    $2,192/mo

    Est. payment

    Explore your selling options

    Work with a Zillow partner agent

    Leverage their expertise and Zillow's premium Showcase listings to get your home seen by more buyers.

    Get started

    List with your own agent

    Get your home in front of millions of buyers by listing it on Zillow.

    Learn how to do it

    Sell it yourself

    Take full control of how buyers see your home on Zillow by listing For Sale by Owner (FSBO).

    List your home

    What's special

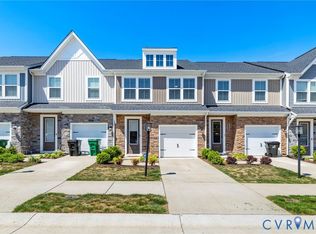
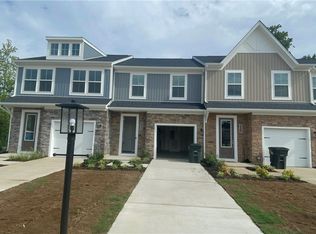
    Back on the market after the buyer's financing fell through. Discover the perfect balance of style, comfort, and location in this modern Richmond townhouse. Just minutes from downtown with quick access to I-95, this home makes commuting and exploring the city effortless while offering a peaceful retreat at the end of the day. A scenic walking path directly behind the property sets the tone for outdoor relaxation, while inside, the open-concept main level features high ceilings, upgraded flooring, cabinets, and countertops that make everyday living and entertaining seamless. Upstairs, the spacious primary suite with a fully tiled bath feels like a private escape, thoughtfully separated from the guest bedroom for added privacy. With an attached garage for parking, storage, or hobbies, rising neighborhood values, and low-maintenance living in a growing community, this home is more than just a place to live—it’s a lifestyle upgrade.

    Zillow last checked:

    Listing updated:

    Listed by:

    Nathaniel Johnson 847-345-6306,

    Pearson Smith Realty

    Bought with:

    Erin Rose, 0225249324

    Real Broker LLC

    Source: CVRMLS,MLS#: 2525781MLS LogoOriginating MLS: Central Virginia Regional MLS

    Facts & features

    Interior

    Bedrooms & bathrooms
    • Bedrooms: 3
    • Bathrooms: 3
    • Full bathrooms: 2
    • 1/2 bathrooms: 1
    Rooms
    • Room types: Center Hall
    Primary bedroom
    • Description: walk-in closet, private bath, WW Carpet
    • Level: Second
    • Dimensions: 14.1 x 13.8
    Bedroom 2
    • Description: WW Carpet, Closet
    • Level: Second
    • Dimensions: 12.0 x 9.7
    Bedroom 3
    • Level: Second
    • Dimensions: 12.0 x 9.0
    Dining room
    • Description: Open Concept to Kitchen, LVT, Recessed Lights
    • Level: First
    • Dimensions: 10.0 x 10.0
    Foyer
    • Description: Recessed Lights, Access to Garage
    • Level: First
    • Dimensions: 7.0 x 8.0
    Other
    • Description: Tub & Shower
    • Level: Second
    Half bath
    • Level: First
    Kitchen
    • Description: Center Island, Recessed Lights
    • Level: First
    • Dimensions: 10.0 x 10.0
    Laundry
    • Description: Washer & Dryer, Recessed Lights
    • Level: Second
    • Dimensions: 6.0 x 5.0
    Living room
    • Level: First
    • Dimensions: 15.2 x 12.10
    Heating
    • Electric, Heat Pump
    Cooling
    • Central Air, Electric
    Appliances
    • Included: Dryer, Dishwasher, Electric Cooking, Disposal, Microwave, Oven, Refrigerator, Washer
    • Laundry: Washer Hookup, Dryer Hookup
    Features
    • Ceiling Fan(s), Dining Area, Double Vanity, Granite Counters, Kitchen Island, Bath in Primary Bedroom, Recessed Lighting, Walk-In Closet(s), Window Treatments
    • Flooring: Carpet, Vinyl
    • Windows: Window Treatments
    • Has basement: No
    • Attic: Access Only
    Interior area
    • Total interior livable area: 1,464 sqft
    • Finished area above ground: 1,464
    • Finished area below ground: 0

    Property

    Parking
    • Total spaces: 1
    • Parking features: Attached, Direct Access, Driveway, Garage, Garage Door Opener, Off Street, Paved
    • Attached garage spaces: 1
    • Has uncovered spaces: Yes
    Features
    • Levels: Two
    • Stories: 2
    • Patio & porch: Patio
    • Exterior features: Paved Driveway
    • Pool features: None
    • Fencing: Partial
    • Waterfront features: Pond
    Lot
    • Size: 2,178 Square Feet
    Details
    • Parcel number: 7837468994

    Construction

    Type & style
    • Home type: Townhouse
    • Architectural style: Two Story
    • Property subtype: Townhouse
    • Attached to another structure: Yes
    Materials
    • Drywall, Frame, Stone, Vinyl Siding, Wood Siding
    • Foundation: Slab
    • Roof: Composition,Shingle
    Condition
    • Resale
    • New construction: No
    • Year built: 2022

    Utilities & green energy

    • Sewer: Public Sewer
    • Water: Public

    Community & HOA

    Community
    • Features: Trails/Paths
    • Subdivision: Lakeside Landing
    HOA
    • Has HOA: Yes
    • Amenities included: Landscaping
    • Services included: Common Areas, Maintenance Structure, Snow Removal, Trash
    • HOA fee: $137 monthly
    Location
    • Region: Henrico

    Financial & listing details

    • Price per square foot: $232/sqft
    • Tax assessed value: $311,600
    • Annual tax amount: $2,586
    • Date on market: 1/8/2026
    • Ownership: Individuals
    • Ownership type: Sole Proprietor

    Price history

    DateEventPrice
    2/19/2026Sold$339,900$232/sqft
    Source: CVRMLS #2525781 Report a problem
    1/17/2026Pending sale$339,900$232/sqft
    Source: CVRMLS #2525781 Report a problem
    1/14/2026Listed for sale$339,900$232/sqft
    Source: CVRMLS #2525781 Report a problem
    10/23/2025Pending sale$339,900$232/sqft
    Source: CVRMLS #2525781 Report a problem
    10/16/2025Price change$339,900-2.9%$232/sqft
    Source: CVRMLS #2525781 Report a problem
    9/30/2025Price change$349,900-2.8%$239/sqft
    Source: CVRMLS #2525781 Report a problem
    9/12/2025Listed for sale$360,000+20.6%$246/sqft
    Source: CVRMLS #2525781 Report a problem
    6/14/2022Sold$298,584+1.9%$204/sqft
    Source: CVRMLS #2136662 Report a problem
    12/23/2021Pending sale$292,990$200/sqft
    Source: CVRMLS #2136662 Report a problem
    12/21/2021Price change$292,990+2.1%$200/sqft
    Source: CVRMLS #2136662 Report a problem
    12/15/2021Listed for sale$286,990$196/sqft
    Source: CVRMLS #2136662 Report a problem

    Public tax history

    YearProperty taxesTax assessment
    2025$2,586 -0.4%$311,600 +2%
    2024$2,596 +4.4%$305,400 +4.4%
    2023$2,485 +387.3%$292,400 +22.7%
    2022$510 $238,300
    2021-- --
    Find assessor info on the county website

    Neighborhood: 23228

    Nearby schools

    GreatSchools rating
    Schools provided by the listing agent
    • Elementary: Lakeside
    • Middle: Moody
    • High: Hermitage

    Source: CVRMLS. This data may not be complete. We recommend contacting the local school district to confirm school assignments for this home.

    Get a cash offer in 3 minutes
    Find out how much your home could sell for in as little as 3 minutes with a no-obligation cash offer.
    Estimated market value
    $343,200
    Get a cash offer in 3 minutes
    Find out how much your home could sell for in as little as 3 minutes with a no-obligation cash offer.
    Estimated market value
    $343,200