INVESTOR SPECIAL PRICING ! TENANT IN PLACE UNTIL 09/30/2024 with Possible Extension - $2200 PER MONTH
Built in 2022 Townhome offering 2 story 1 car garage in a gorgeous neighborhood backing to trees and Golf course, just minutes to VCU and Downtown Richmond.
This Popular Amara floor plan has an inviting foyer, which leads you into your inviting, cozy living room area. The area flows from the living room to the island kitchen to the dining room. With a one-car garage and three bedrooms and two full/ 1 half baths, this home makes your dreams a reality. Hard floors through out the 1st floor. Quartz counter tops, Expresso cabinets, LED Lights, Stainless Steel Appliances, Walking Trails.
You won't be disappointed with the value this home brings you. It won't last long.
Sold for $355,000
$355,000
5549 Wenrich Dr, Richmond, VA 23227
3beds
1,470sqft
Townhouse
Built in 2022
-- sqft lot
$348,500 Zestimate®
$241/sqft
$2,109 Estimated rent
Home value
$348,500
$331,000 - $366,000
$2,109/mo
Zestimate® history
Owner options
List your home for rent
$2,109/mo
Rent Zestimate®
Find your next renter with Zillow Rental Manager. Plus, with online applications, you can quickly screen prospective tenants – for free.
$2,109/mo
Rent Zestimate®
Refinance and save
$2,283/mo
Est. payment
Refinancing to a lower rate could help reduce your monthly payments and save thousands over the life of the loan.
$2,283/mo
Est. payment
Explore your selling options
Work with a Zillow partner agent
Leverage their expertise and Zillow's premium Showcase listings to get your home seen by more buyers.
Get startedList with your own agent
Get your home in front of millions of buyers by listing it on Zillow.
Learn how to do itSell it yourself
Take full control of how buyers see your home on Zillow by listing For Sale by Owner (FSBO).
List your homeWhat's special
Golf courseIsland kitchenGorgeous neighborhoodLed lightsQuartz counter topsExpresso cabinetsHard floors
Zillow last checked:
Listing updated:
Listed by:
Sandeep Kancharla 361-228-0888,
Robinhood Real Estate & Mortgage
Bought with:
Sandeep Kancharla, 0225253928
Robinhood Real Estate & Mortgage
Source: CVRMLS,MLS#: 2403906 Originating MLS: Central Virginia Regional MLS
Originating MLS: Central Virginia Regional MLSFacts & features
Interior
Bedrooms & bathrooms
- Bedrooms: 3
- Bathrooms: 3
- Full bathrooms: 2
- 1/2 bathrooms: 1
Other
- Description: Tub & Shower
- Level: Second
Half bath
- Level: First
Heating
- Electric
Cooling
- Electric
Appliances
- Included: Cooktop, Dryer, Dishwasher, Exhaust Fan, Electric Cooking, Disposal, Range
Features
- High Ceilings
- Has basement: No
- Attic: Access Only
- Has fireplace: No
Interior area
- Total interior livable area: 1,470 sqft
- Finished area above ground: 1,470
Property
Parking
- Total spaces: 1
- Parking features: Attached, Garage, Off Street, On Street
- Attached garage spaces: 1
- Has uncovered spaces: Yes
Features
- Levels: Two
- Stories: 2
- Pool features: None
- Fencing: None
Details
- Parcel number: 7837478040
Construction
Type & style
- Home type: Townhouse
- Architectural style: Two Story
- Property subtype: Townhouse
- Attached to another structure: Yes
Materials
- Stone, Wood Siding
- Roof: Shingle
Condition
- Resale
- New construction: No
- Year built: 2022
Utilities & green energy
- Sewer: Public Sewer
- Water: Public
Community & HOA
Community
- Features: Home Owners Association
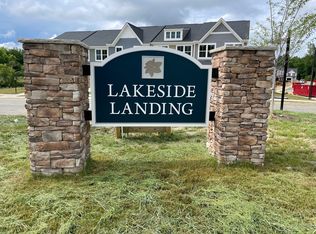
- Subdivision: Lakeside Landing
HOA
- Has HOA: Yes
- Services included: Common Areas
- HOA fee: $137 monthly
Location
- Region: Richmond
Financial & listing details
- Price per square foot: $241/sqft
- Tax assessed value: $305,400
- Annual tax amount: $3,000
- Date on market: 2/16/2024
- Ownership: Individuals
- Ownership type: Sole Proprietor
Price history
| Date | Event | Price |
|---|---|---|
| 4/1/2024 | Sold | $355,000$241/sqft |
Source:  CVRMLS #2403906 Report a problem CVRMLS #2403906 Report a problem | ||
| 2/17/2024 | Pending sale | $355,000$241/sqft |
Source: CVRMLS #2403906 Report a problem | ||
| 2/16/2024 | Listed for sale | $355,000+9.6%$241/sqft |
Source: CVRMLS #2403906 Report a problem | ||
| 8/11/2022 | Sold | $323,977$220/sqft |
Source: Public Record Report a problem | ||
Public tax history
| Year | Property taxes | Tax assessment |
|---|---|---|
| 2025 | $2,586 -0.4% | $311,600 +2% |
| 2024 | $2,596 +4.4% | $305,400 +4.4% |
| 2023 | $2,485 +387.3% | $292,400 +387.3% |
| 2022 | $510 | $60,000 |
| 2021 | -- | -- |
Find assessor info on the county website
Neighborhood: 23227
Nearby homes
- $353,2003 bd3 ba1.5k sqft5549 Wenrich Dr #1, Richmond, VA 23227Off Market
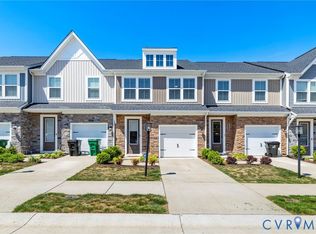
- $360,0003 bd3 ba1.4k sqft5504 Wenrich Dr, Richmond, VA 23227Sold
- $339,9003 bd3 ba1.4k sqft5506 Wenrich Dr, Henrico, VA 23228Sold

- $345,4003 bd2 ba1.5k sqft2081 Cedarbird Wy #1, Richmond, VA 23237Off Market

- $2,3003 bd3 ba1.4k sqft2032 Cedarbird Way, Richmond, VA 23227For Rent
- $300,400-- bd-- ba-- sqft5529 Wenrich Dr, Henrico, VA 23228Off Market
- $351,5003 bd3 ba1.7k sqft2040 Cedarbird Way, Richmond, VA 23227Off Market
- $297,8003 bd3 ba1.4k sqft2042 Cedarbird Way, Richmond, VA 23227Off Market
Nearby schools
GreatSchools rating
- 2/10Lakeside Elementary SchoolGrades: PK-5Distance: 1.1 mi
- 8/10Moody Middle SchoolGrades: 6-8Distance: 1.6 mi
- 1/10Hermitage High SchoolGrades: 9-12Distance: 3.5 mi
Schools provided by the listing agent
- Elementary: Lakeside
- Middle: Moody
- High: Hermitage
Source: CVRMLS. This data may not be complete. We recommend contacting the local school district to confirm school assignments for this home.
Get a cash offer in 3 minutes
Find out how much your home could sell for in as little as 3 minutes with a no-obligation cash offer.
Estimated market value
$348,500
Get a cash offer in 3 minutes
Find out how much your home could sell for in as little as 3 minutes with a no-obligation cash offer.
Estimated market value
$348,500
- Virginia
- Henrico County
- Lakeside
- 23227
- 5549 Wenrich Dr
Nearby cities
Nearby zip codes
Other Lakeside Topics
