Welcome to Lakeside Landing: Where Modern Luxury Meets Waterfront Serenity. Discover the crown jewel of Lakeside Landing. This meticulously maintained townhome is truly one-of-a-kind, boasting the community’s only electric fireplace with a custom wood mantle and breathtaking water views from nearly every room. Step into a sun-drenched foyer featuring 9ft+ ceilings and wide-plank LVP flooring that flows seamlessly through the open-concept main level. The chef’s kitchen is a showstopper, fully upgraded with GE Café stainless steel appliances, granite countertops, soft-close cabinetry, a tile backsplash, and a massive island with storage & seating. Unwind in the primary suite overlooking the neighborhood pond, complete with a generous walk-in closet and a spa-like ensuite featuring a dual vanity and custom tile work. Two additional spacious bedrooms share a beautifully updated hall bath with glass subway tile. Even the 2nd floor laundry room delights with whimsical wallpaper and ample storage. The Best Part? Your private backyard and the scenic walking/biking trail are maintained by the HOA! Enjoy the peace of nature tucked away from the hustle & bustle, just minutes from major highways, dining, and shopping.
Sold for $360,000
$360,000
5504 Wenrich Dr, Richmond, VA 23227
3beds
1,464sqft
Townhouse
Built in 2022
1,981 Square Feet Lot
$360,100 Zestimate®
$246/sqft
$2,042 Estimated rent
Home value
$360,100
$342,000 - $382,000
$2,042/mo
Zestimate® history
Owner options
List your home for rent
$2,042/mo
Rent Zestimate®
Find your next renter with Zillow Rental Manager. Plus, with online applications, you can quickly screen prospective tenants – for free.
$2,042/mo
Rent Zestimate®
Refinance and save
$2,309/mo
Est. payment
Refinancing to a lower rate could help reduce your monthly payments and save thousands over the life of the loan.
$2,309/mo
Est. payment
Explore your selling options
Work with a Zillow partner agent
Leverage their expertise and Zillow's premium Showcase listings to get your home seen by more buyers.
Get startedList with your own agent
Get your home in front of millions of buyers by listing it on Zillow.
Learn how to do itSell it yourself
Take full control of how buyers see your home on Zillow by listing For Sale by Owner (FSBO).
List your homeWhat's special
Open-concept main levelPrivate backyardWide-plank lvp flooringGranite countertopsTwo additional spacious bedroomsTile backsplashSun-drenched foyer
Zillow last checked:
Listing updated:
Listed by:
Philip Gee (804)402-2155,
Long & Foster REALTORS,
Shannon Walker 804-690-2912,
Long & Foster REALTORS
Bought with:
Ravi Gutta, 0225231417
Robinhood Real Estate & Mortgage
Source: CVRMLS,MLS#: 2610764 Originating MLS: Central Virginia Regional MLS
Originating MLS: Central Virginia Regional MLSFacts & features
Interior
Bedrooms & bathrooms
- Bedrooms: 3
- Bathrooms: 3
- Full bathrooms: 2
- 1/2 bathrooms: 1
Primary bedroom
- Level: Second
- Dimensions: 0 x 0
Bedroom 2
- Level: Second
- Dimensions: 0 x 0
Bedroom 3
- Level: Second
- Dimensions: 0 x 0
Dining room
- Level: First
- Dimensions: 0 x 0
Foyer
- Level: First
- Dimensions: 0 x 0
Other
- Description: Tub & Shower
- Level: Second
Half bath
- Level: First
Kitchen
- Level: First
- Dimensions: 0 x 0
Laundry
- Level: Second
- Dimensions: 0 x 0
Living room
- Level: First
- Dimensions: 0 x 0
Heating
- Electric, Heat Pump
Cooling
- Electric, Heat Pump
Appliances
- Included: Dryer, Dishwasher, Electric Water Heater, Disposal, Microwave, Refrigerator, Stove, Washer
Features
- Dining Area, Granite Counters, High Ceilings, Kitchen Island, Bath in Primary Bedroom, Pantry, Walk-In Closet(s)
- Flooring: Carpet, Vinyl
- Doors: Sliding Doors
- Has basement: No
- Attic: Access Only
- Number of fireplaces: 1
- Fireplace features: Electric
Interior area
- Total interior livable area: 1,464 sqft
- Finished area above ground: 1,464
- Finished area below ground: 0
Property
Parking
- Total spaces: 1
- Parking features: Attached, Direct Access, Driveway, Garage, Garage Door Opener, Off Street, Paved
- Attached garage spaces: 1
- Has uncovered spaces: Yes
Features
- Levels: Two
- Stories: 2
- Patio & porch: Patio
- Exterior features: Paved Driveway
- Pool features: None
- Fencing: Back Yard,Fenced
- On waterfront: Yes
- Waterfront features: Pond, Walk to Water, Waterfront
- Body of water: Neighborhood pond
Lot
- Size: 1,981 Square Feet
- Features: Landscaped, Waterfront
Details
- Parcel number: 7837468992
- Special conditions: Relocation
Construction
Type & style
- Home type: Townhouse
- Architectural style: Two Story
- Property subtype: Townhouse
- Attached to another structure: Yes
Materials
- Drywall, Frame, Concrete, Stone, Vinyl Siding
- Roof: Composition,Shingle
Condition
- Resale
- New construction: No
- Year built: 2022
Utilities & green energy
- Sewer: Public Sewer
- Water: Public
Community & HOA
Community
- Features: Home Owners Association, Lake, Pond, Trails/Paths
- Security: Security System
- Subdivision: Lakeside Landing
HOA
- Has HOA: Yes
- Amenities included: Landscaping
- Services included: Common Areas, Maintenance Grounds, Snow Removal, Trash
- HOA fee: $137 monthly
Location
- Region: Richmond
Financial & listing details
- Price per square foot: $246/sqft
- Tax assessed value: $341,600
- Annual tax amount: $2,586
- Date on market: 6/6/2026
- Ownership: Individuals,Relocation
- Ownership type: Sole Proprietor
Price history
| Date | Event | Price |
|---|---|---|
| 7/27/2026 | Listing removed | $2,395$2/sqft |
Source: Zillow Rentals Report a problem | ||
| 6/26/2026 | Sold | $360,000-2.7%$246/sqft |
Source:  CVRMLS #2610764 Report a problem CVRMLS #2610764 Report a problem | ||
| 6/22/2026 | Price change | $2,395-0.2%$2/sqft |
Source: Zillow Rentals Report a problem | ||
| 5/25/2026 | Listed for rent | $2,400$2/sqft |
Source: Zillow Rentals Report a problem | ||
| 5/15/2026 | Pending sale | $369,900$253/sqft |
Source: CVRMLS #2610764 Report a problem | ||
| 4/24/2026 | Listed for sale | $369,900-2.7%$253/sqft |
Source: CVRMLS #2610764 Report a problem | ||
| 6/9/2025 | Sold | $380,000-2.6%$260/sqft |
Source: Public Record Report a problem | ||
| 6/4/2025 | Contingent | $389,999$266/sqft |
Source:  REIN Inc. #10581715 Report a problem REIN Inc. #10581715 Report a problem | ||
| 5/4/2025 | Listed for sale | $389,999+10.8%$266/sqft |
Source: REIN Inc. #10581715 Report a problem | ||
| 5/23/2023 | Sold | $352,000+9.1%$240/sqft |
Source: Public Record Report a problem | ||
| 6/15/2022 | Sold | $322,495$220/sqft |
Source: Public Record Report a problem | ||
Public tax history
| Year | Property taxes | Tax assessment |
|---|---|---|
| 2025 | $2,586 -0.4% | $311,600 +2% |
| 2024 | $2,596 +4.4% | $305,400 +4.4% |
| 2023 | $2,485 +387.3% | $292,400 +22.7% |
| 2022 | $510 | $238,300 |
| 2021 | -- | -- |
Find assessor info on the county website
Neighborhood: 23227
Nearby homes
- $339,9003 bd3 ba1.4k sqft5506 Wenrich Dr, Henrico, VA 23228Sold

- $300,400-- bd-- ba-- sqft5529 Wenrich Dr, Henrico, VA 23228Off Market
- $355,0003 bd3 ba1.4k sqft5549 Wenrich Dr, Richmond, VA 23227Sold
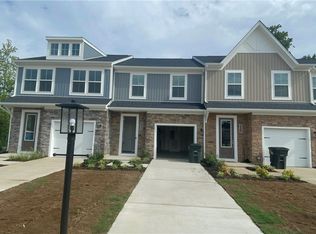
- $353,2003 bd3 ba1.5k sqft5549 Wenrich Dr #1, Richmond, VA 23227Off Market
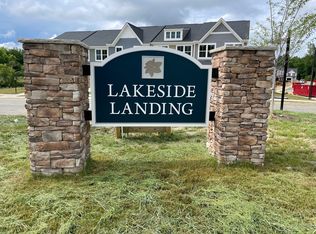
- $2,3003 bd3 ba1.4k sqft2032 Cedarbird Way, Richmond, VA 23227For Rent
- $2,4003 bd3 ba1.4k sqft5524 Wenrich Dr, Richmond, VA 23227For Rent
- $345,4003 bd2 ba1.5k sqft2081 Cedarbird Wy #1, Richmond, VA 23237Off Market
- $351,5003 bd3 ba1.7k sqft2040 Cedarbird Way, Richmond, VA 23227Off Market
Nearby schools
GreatSchools rating
- 2/10Lakeside Elementary SchoolGrades: PK-5Distance: 1 mi
- 8/10Moody Middle SchoolGrades: 6-8Distance: 1.6 mi
- 1/10Hermitage High SchoolGrades: 9-12Distance: 3.5 mi
Schools provided by the listing agent
- Elementary: Lakeside
- Middle: Moody
- High: Hermitage
Source: CVRMLS. This data may not be complete. We recommend contacting the local school district to confirm school assignments for this home.
Get a cash offer in 3 minutes
Find out how much your home could sell for in as little as 3 minutes with a no-obligation cash offer.
Estimated market value
$360,100
Get a cash offer in 3 minutes
Find out how much your home could sell for in as little as 3 minutes with a no-obligation cash offer.
Estimated market value
$360,100
- Virginia
- Henrico County
- Lakeside
- 23227
- 5504 Wenrich Dr
Nearby cities
Nearby zip codes
Other Lakeside Topics
