Beautiful Town Home in the 55 and Older Community of Liberty Trace! Everything you Want and Everything you Need in this Spacious Open Floor Plan! New LVP Flooring Throughout the First Level! First Floor Primary with En Suite! Walk in Shower and Large Walk in Closet! Two Vanities with Ceramic Tile! The Great Room has Cathedral Ceilings, Sunny Windows and View of the Tennis Courts! The Kitchen has Stainless Appliances, Pantry and Granite Countertops! Upstairs has Spacious Bedrooms, and Plenty of Closet Space! Just Move in and Enjoy Life with Maintenance Free Exterior and Lawn Maintenance! There is an Overflow Parking Lot for the RV!
For sale
$399,950
7800 Marshall Arch Dr, Mechanicsville, VA 23111
3beds
2,012sqft
Townhouse
Built in 2015
5,401 Square Feet Lot
$396,900 Zestimate®
$199/sqft
$183/mo HOA
What's special
Maintenance free exteriorSpacious open floor planGranite countertopsPlenty of closet spaceSunny windowsLarge walk in closetWalk in shower
- 25 days |
- 616 |
- 31 |
Likely to sell faster than
Zillow last checked:
Listing updated:
Listed by:
Kimberly Crews 804-502-4653,
The Right Move Real Estate Inc 804-740-4653
Source: CVRMLS,MLS#: 2620726 Originating MLS: Central Virginia Regional MLS
Originating MLS: Central Virginia Regional MLSFacts & features
Interior
Bedrooms & bathrooms
- Bedrooms: 3
- Bathrooms: 3
- Full bathrooms: 2
- 1/2 bathrooms: 1
Primary bedroom
- Description: Ensuite, Step in Shower, Walk in Closet!
- Level: First
- Dimensions: 0 x 0
Bedroom 2
- Description: Spacious!
- Level: Second
- Dimensions: 0 x 0
Bedroom 3
- Level: Second
- Dimensions: 0 x 0
Dining room
- Description: Chandelier!
- Level: First
- Dimensions: 0 x 0
Other
- Description: Shower
- Level: First
Other
- Description: Tub & Shower
- Level: Second
Great room
- Description: Cathedral Ceiling, LVP Flooring!
- Level: First
- Dimensions: 0 x 0
Half bath
- Level: First
Kitchen
- Description: Granite, Pantry, Refrigerator, Stainless!
- Level: First
- Dimensions: 0 x 0
Heating
- Forced Air, Natural Gas
Cooling
- Central Air, Heat Pump
Appliances
- Included: Dryer, Dishwasher, Electric Cooking, Disposal, Gas Water Heater, Ice Maker, Microwave, Refrigerator, Smooth Cooktop, Self Cleaning Oven, Stove, Washer
- Laundry: Dryer Hookup
Features
- Ceiling Fan(s), Cathedral Ceiling(s), Dining Area, Double Vanity, Granite Counters, High Ceilings, Main Level Primary, Pantry
- Flooring: Ceramic Tile, Partially Carpeted, Vinyl
- Has basement: No
- Attic: Walk-In
Interior area
- Total interior livable area: 2,012 sqft
- Finished area above ground: 2,012
- Finished area below ground: 0
Property
Parking
- Total spaces: 2
- Parking features: Attached, Direct Access, Driveway, Garage, Off Street, Oversized, Paved
- Attached garage spaces: 2
- Has uncovered spaces: Yes
Features
- Levels: Two
- Stories: 2
- Patio & porch: Rear Porch, Patio
- Exterior features: Tennis Court(s), Paved Driveway
- Pool features: None
Lot
- Size: 5,401 Square Feet
- Features: Landscaped, Level
- Topography: Level
Details
- Parcel number: 8724278874
- Zoning description: R4
- Special conditions: Estate
Construction
Type & style
- Home type: Townhouse
- Architectural style: Two Story
- Property subtype: Townhouse
- Attached to another structure: Yes
Materials
- Brick, Block, Drywall, Vinyl Siding
- Roof: Asphalt,Shingle
Condition
- Resale
- New construction: No
- Year built: 2015
Utilities & green energy
- Sewer: Public Sewer
- Water: Public
Community & HOA
Community
- Features: Common Grounds/Area, Home Owners Association, Tennis Court(s)
- Senior community: Yes
- Subdivision: Liberty Trace
HOA
- Has HOA: Yes
- Amenities included: Management
- Services included: Common Areas, Maintenance Grounds, Maintenance Structure, Snow Removal, Trash
- HOA fee: $183 monthly
Location
- Region: Mechanicsville
Financial & listing details
- Price per square foot: $199/sqft
- Tax assessed value: $380,700
- Annual tax amount: $2,058
- Date on market: 7/29/2026
- Ownership: Estate
- Road surface type: Graded
Estimated market value
$396,900
$377,000 - $417,000
$2,499/mo
Price history
| Date | Event | Price |
|---|---|---|
| 7/30/2026 | Listed for sale | $399,950+45.4%$199/sqft |
Source:  CVRMLS #2620726 Report a problem CVRMLS #2620726 Report a problem | ||
| 2/26/2018 | Sold | $275,000+4.6%$137/sqft |
Source: Public Record Report a problem | ||
| 12/15/2015 | Sold | $262,979+5.2%$131/sqft |
Source: Public Record Report a problem | ||
| 7/26/2015 | Listed for sale | $249,950-7.4%$124/sqft |
Source: Hometown Realty #1511726 Report a problem | ||
| 6/1/2015 | Sold | $270,000+10.2%$134/sqft |
Source: Public Record Report a problem | ||
| 5/1/2015 | Listed for sale | $244,950$122/sqft |
Source: Hometown Realty #1511726 Report a problem | ||
Public tax history
| Year | Property taxes | Tax assessment |
|---|---|---|
| 2025 | $2,934 +1.5% | $362,200 +1.5% |
| 2024 | $2,892 +8.4% | $357,000 +8.4% |
| 2023 | $2,667 +9.3% | $329,300 +9.3% |
| 2022 | $2,440 | $301,200 +10.2% |
| 2021 | -- | $273,400 |
| 2020 | $2,215 +6.3% | $273,400 +6.3% |
| 2019 | $2,084 | $257,300 |
| 2018 | $2,084 +19.6% | $257,300 +19.6% |
| 2017 | $1,743 +309.9% | $215,200 +6.3% |
| 2016 | $425 | $202,500 +285.7% |
| 2015 | $425 +19% | $52,500 +19% |
| 2014 | $357 | $44,100 |
| 2013 | $357 -6.8% | -- |
| 2012 | $383 -18.2% | -- |
| 2011 | $468 | -- |
| 2010 | $468 +5.1% | -- |
| 2009 | $446 | -- |
| 2008 | $446 | -- |
Find assessor info on the county website
Monthly payment
Est. payment
Payment breakdown
Explore the cost of this home by adjusting the details. Changes won't be saved.Climate risks
Neighborhood: 23111
Nearby schools
GreatSchools rating
- 7/10Laurel Meadow Elementary SchoolGrades: PK-5Distance: 1.3 mi
- 6/10Bell Creek MiddleGrades: 6-8Distance: 1 mi
- 5/10Mechanicsville High SchoolGrades: 9-12Distance: 0.8 mi
Schools provided by the listing agent
- Elementary: Laurel Meadow
- Middle: Bell Creek Middle
- High: Mechanicsville
Source: CVRMLS. This data may not be complete. We recommend contacting the local school district to confirm school assignments for this home.
- $387,0003 bd3 ba1.4k sqft7796 Marshall Arch Dr, Mechanicsville, VA 23111Off Market
- $380,5003 bd2 ba1.3k sqft7792 Marshall Arch Dr, Mechanicsville, VA 23111Off Market
- $386,9003 bd2 ba1.2k sqft7824 Marshall Arch Dr, Mechanicsville, VA 23111Off Market
- $374,0003 bd3 ba1.8k sqft7788 Marshall Arch Dr, Mechanicsville, VA 23111Sold
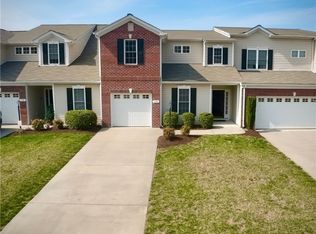
- $362,4003 bd3 ba1.6k sqft7784 Marshall Arch Dr, Mechanicsville, VA 23111Off Market
- $356,7003 bd3 ba1.7k sqft7828 Marshall Arch Dr, Mechanicsville, VA 23111Off Market
- $355,2003 bd2 ba1.6k sqft7832 Marshall Arch Dr, Mechanicsville, VA 23111Off Market
- $381,6003 bd2 ba1.7k sqft7780 Marshall Arch Dr, Mechanicsville, VA 23111Off Market
A local agent can set up tours, give advice and negotiate with sellers.
Similar homes
- $399,9503 bd3 ba1.9k sqft7745 Marshall Arch Dr, Mechanicsville, VA 23111For Sale
 MLS ID #2622223, Liz Allen, Long & Foster REALTORS. CVRMLS
 - $389,5003 bd3 ba2.2k sqft7716 Marshall Arch Dr, Mechanicsville, VA 23111For Sale
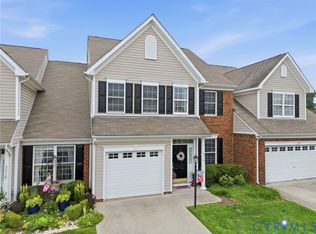 MLS ID #2620452, Judy Kilgour, Long & Foster REALTORS. CVRMLS
 - $345,0003 bd3 ba1.8k sqft7207 Jackson Arch Dr, Mechanicsville, VA 23111For Sale
 MLS ID #2622174, Kris Boykin, ERA Woody Hogg & Assoc. CVRMLS
 - $359,9503 bd3 ba1.5k sqft8104 Stony River Pl, Mechanicsville, VA 23111For Sale
 MLS ID #2622091, Chuck Jenkins, Long & Foster REALTORS. CVRMLS
 - $464,9005 bd4 ba2.2k sqft8210 Horsham Dr, Mechanicsville, VA 23111For SaleMLS ID #2620120, Annemarie Franz, RE/MAX Commonwealth. CVRMLS
- $300,0003 bd2 ba1.6k sqft6157 Rolling Forest Cir, Mechanicsville, VA 23111For SaleMLS ID #2620252, Jennifer Hallock, Fathom Realty Virginia. CVRMLS
- $399,9503 bd3 ba2.3k sqft8117 Belton Cir, Mechanicsville, VA 23116For SaleMLS ID #2616473, Sharon Coleman, Long & Foster REALTORS. CVRMLS
- $399,9503 bd3 ba2.3k sqft8117 Belton Cres, Mechanicsville, VA 23116For SaleMLS ID #2616473, Sharon Coleman. Long & Foster Broker Feed
- $377,5003 bd3 ba1.5k sqft8963 Ringview Dr, Mechanicsville, VA 23116For SaleMLS ID #2618592, Wally Hughes, RE/MAX Commonwealth. CVRMLS
- $419,9503 bd2 ba1.6k sqft10009 Holly Rd, Mechanicsville, VA 23116For SaleMLS ID #2618917, Kevin Morris, Samson Properties. CVRMLS
- $399,7773 bd4 ba2.1k sqft1309 Claytor Ln, Richmond, VA 23228For SaleMLS ID #2619455, Melissa Oefelein, Keller Williams Realty. CVRMLS
- $529,0004 bd3 ba2.4k sqft7632 Old Track Ln, Mechanicsville, VA 23111For SaleMLS ID #2615411, Jennifer Bell, Brick & Ivy Real Estate Collective. CVRMLS
- $399,9503 bd3 ba2.1k sqft4014 Alder Grove Ln, Henrico, VA 23228For SaleMLS ID #2617520, Alex Glaser, Long & Foster REALTORS. CVRMLS
- $474,9003 bd3 ba2.4k sqft10207 Waxcomb Pl, Mechanicsville, VA 23116For SaleMLS ID #2618581, Amanda Spiers, Joyner Fine Properties. CVRMLS
- $479,9504 bd4 ba2.4k sqft8004 Rutland Village Dr, Mechanicsville, VA 23116For SaleMLS ID #2618198, Vijaykanth Peddapurapu, Siris Realty Group. CVRMLS
- $369,9504 bd3 ba1.9k sqft1304 Piney Ridge Ct, Richmond, VA 23223For SaleMLS ID #2617913, Kris Boykin, ERA Woody Hogg & Assoc. CVRMLS
- $405,0003 bd3 ba1.4k sqft5428 Noble Ave, Richmond, VA 23227For SaleMLS ID #2619468, Christopher Puryear, Coldwell Banker Elite. CVRMLS
- $369,9503 bd3 ba1.9k sqft4115 New Hermitage Dr, Henrico, VA 23228For SaleMLS ID #2614874, Anthony Jackson, Jackson Realty. CVRMLS
- $459,9903 bd3 ba1.9k sqft7687 Lloyd Ter, Mechanicsville, VA 23111New ConstructionCVRMLS
- $399,9504 bd3 ba2.1k sqft1013 Sycamore Crest Dr, Henrico, VA 23231For SaleMLS ID #2614738, Stokes McCune, Hometown Realty. CVRMLS
