Nestled in Richmond’s historic Highland Park neighborhood, 3306 3rd Avenue presents an excellent opportunity for investors, renovators, or buyers looking to add their own vision to a property with strong fundamentals. This home features several major updates already in place, including a newer HVAC system, roof, replacement windows, vinyl siding, a natural gas water heater, and the added peace of mind of a whole-house generator.
The home offers 4 bedrooms, a functional floor plan with the full bath on the upper level and a convenient half bath on the main floor, basement laundry, and a detached storage shed. Ideally located just minutes from downtown Richmond, parks, restaurants, and local favorites, this property is full of potential for its next owner. Whether you’re looking for your next investment project or an opportunity to build equity, this is one you won’t want to miss.
For sale
Price cut: $25K (9/9)
$250,000
3306 3rd Ave, Richmond, VA 23222
4beds
1,560sqft
Single Family Residence
Built in 1921
7,348 Square Feet Lot
$244,700 Zestimate®
$160/sqft
$-- HOA
What's special
- 74 days
- 1,357
- 167
Zillow last checked:
Listing updated:
Listed by:
Emily Still (540)204-7926,
Long & Foster REALTORS 804-639-4663,
Kyle Yeatman 804-516-6413,
Long & Foster REALTORS
Source: CVRMLS,MLS#: 2621377 Originating MLS: Central Virginia Regional MLS
Originating MLS: Central Virginia Regional MLSFacts & features
Interior
Bedrooms & bathrooms
- Bedrooms: 4
- Bathrooms: 2
- Full bathrooms: 1
- 1/2 bathrooms: 1
Other
- Description: Tub & Shower
- Level: Second
Half bath
- Level: First
Heating
- Electric, Forced Air
Cooling
- Central Air
Appliances
- Included: Dishwasher, Gas Water Heater, Microwave, Stove, Water Heater
- Laundry: Washer Hookup
Features
- Fireplace, High Ceilings
- Flooring: Wood
- Basement: Full
- Attic: Access Only
- Number of fireplaces: 1
Interior area
- Total interior livable area: 1,560 sqft
- Finished area above ground: 1,560
- Finished area below ground: 0
Property
Parking
- Parking features: Off Street
Features
- Levels: Two
- Stories: 2
- Patio & porch: Front Porch, Screened, Porch
- Exterior features: Porch, Storage, Shed
- Pool features: None
- Fencing: Back Yard,Fenced
Lot
- Size: 7,348 Square Feet
- Features: Landscaped
Details
- Parcel number: N0001073009
- Zoning description: R-6
Construction
Type & style
- Home type: SingleFamily
- Architectural style: Two Story
- Property subtype: Single Family Residence
Materials
- Brick, Frame, Plaster, Vinyl Siding
- Roof: Asphalt,Other
Condition
- Resale
- New construction: No
- Year built: 1921
Utilities & green energy
- Sewer: Public Sewer
- Water: Public
Community & HOA
Community
- Subdivision: Highland Park
Location
- Region: Richmond
Financial & listing details
- Price per square foot: $160/sqft
- Tax assessed value: $223,000
- Annual tax amount: $2,448
- Date on market: 8/4/2026
- Ownership: Individuals
- Ownership type: Sole Proprietor
Estimated market value
$244,700
$232,000 - $257,000
$2,121/mo
Price history
| Date | Event | Price |
|---|---|---|
| 9/9/2026 | Price change | $250,000-9.1%$160/sqft |
Source:  CVRMLS #2621377 Report a problem CVRMLS #2621377 Report a problem | ||
| 8/6/2026 | Listed for sale | $275,000+120%$176/sqft |
Source: CVRMLS #2621377 Report a problem | ||
| 5/20/2008 | Sold | $125,000+31.6%$80/sqft |
Source: Public Record Report a problem | ||
| 10/23/2007 | Sold | $95,000$61/sqft |
Source: Public Record Report a problem | ||
Public tax history
| Year | Property taxes | Tax assessment |
|---|---|---|
| 2025 | $2,448 +4.1% | $204,000 +4.1% |
| 2024 | $2,352 +5.9% | $196,000 +5.9% |
| 2023 | $2,220 | $185,000 |
| 2022 | $2,220 +17.1% | $185,000 +17.1% |
| 2021 | $1,896 +10.5% | $158,000 +10.5% |
| 2020 | $1,716 +12.6% | $143,000 +12.6% |
| 2019 | $1,524 +14.4% | $127,000 +14.4% |
| 2018 | $1,332 +3.7% | $111,000 +1.8% |
| 2017 | $1,284 | $109,000 +1.9% |
| 2016 | $1,284 | $107,000 |
| 2015 | $1,284 | $107,000 |
| 2014 | $1,284 | $107,000 -2.7% |
| 2013 | -- | $110,000 -7.6% |
| 2012 | -- | $119,000 -4.8% |
| 2011 | -- | $125,000 |
| 2010 | -- | $125,000 -8.2% |
| 2009 | -- | $136,200 |
| 2008 | -- | $136,200 +0.9% |
| 2007 | -- | $135,000 +5.8% |
| 2006 | -- | $127,600 +30.2% |
| 2005 | -- | $98,000 +91% |
| 2003 | -- | $51,300 +3% |
| 2002 | -- | $49,800 |
| 2001 | $712 | $49,800 |
Find assessor info on the county website
Monthly payment
Est. payment
Payment breakdown
Explore the cost of this home by adjusting the details. Changes won't be saved.Climate risks
Neighborhood: North Highland Park
Nearby schools
Schools provided by the listing agent
- Elementary: Overby-Sheppard
- Middle: Henderson
- High: John Marshall
Source: CVRMLS. This data may not be complete. We recommend contacting the local school district to confirm school assignments for this home.
Similar homes
- $259,0003 bd1 ba945 sqft2707 Henrico Dr, Richmond, VA 23222For Sale
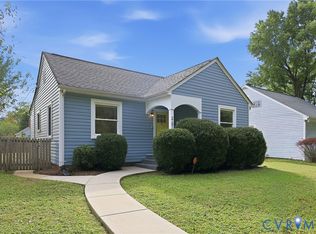 MLS ID #2622787, Ryan Grant, Real Broker LLC. CVRMLS
 - $274,9503 bd2 ba1.2k sqft3131 5th Ave, Richmond, VA 23222For Sale
 MLS ID #2616549, Daria Dudding, The Hogan Group Real Estate. CVRMLS
 - $325,0003 bd3 ba2.1k sqft3319 Florida Ave, Richmond, VA 23222For Sale
 MLS ID #2627011, Justin Shelton, EXP Realty, LLC. CVRMLS
 - $299,0003 bd2 ba990 sqft613 Pollock St, Richmond, VA 23222For Sale
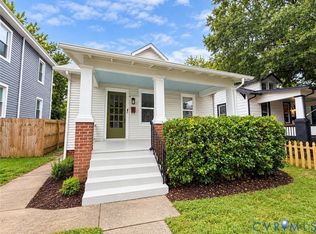 MLS ID #2627489, Steven Koleno, Beycome Brokerage Realty LLC. CVRMLS
