Welcome to 4212 Hunters Landing Dr! This charming 3-bedroom, 2-bath home offers the perfect blend of comfort, space, and outdoor enjoyment. Inside, you'll find plenty of room for everyday living and gathering with family and friends. Outside is where this property truly shines, featuring a large covered pavilion ideal for cookouts, celebrations, or relaxing evenings, along with a fully concrete basketball court ready for endless fun and recreation. A detached shed provides additional storage for tools, equipment, and hobbies.
Located in desirable Chesterfield County, residents enjoy a welcoming community atmosphere, convenient access to shopping and dining, abundant parks and recreation opportunities, and an easy commute to the Richmond area. If you're looking for a home with space to entertain and room to make lasting memories, this is one you won't want to miss.
For sale
$370,000
4212 Hunters Landing Dr, Chesterfield, VA 23832
3beds
1,504sqft
Single Family Residence
Built in 1986
0.35 Acres Lot
$366,300 Zestimate®
$246/sqft
$-- HOA
What's special
- 3 days
- 182
- 16
Zillow last checked:
Listing updated:
Listed by:
Iris Hernandez 804-921-4123,
United Real Estate Richmond 804-359-9200
Source: CVRMLS,MLS#: 2624077 Originating MLS: Central Virginia Regional MLS
Originating MLS: Central Virginia Regional MLSFacts & features
Interior
Bedrooms & bathrooms
- Bedrooms: 3
- Bathrooms: 2
- Full bathrooms: 2
Other
- Description: Tub & Shower
- Level: First
Other
- Description: Tub & Shower
- Level: Second
Heating
- Electric
Cooling
- Central Air, Electric
Features
- Flooring: Ceramic Tile, Partially Carpeted, Vinyl
- Basement: Crawl Space
- Attic: Access Only
- Has fireplace: Yes
- Fireplace features: Wood Burning
Interior area
- Total interior livable area: 1,504 sqft
- Finished area above ground: 1,504
- Finished area below ground: 0
Property
Parking
- Parking features: Carport, Driveway, Unpaved
- Has carport: Yes
- Has uncovered spaces: Yes
Features
- Levels: Two
- Stories: 2
- Patio & porch: Deck
- Exterior features: Unpaved Driveway
- Pool features: None
- Fencing: None
Lot
- Size: 0.35 Acres
Details
- Parcel number: 746682183300000
- Zoning description: R9
Construction
Type & style
- Home type: SingleFamily
- Architectural style: Two Story
- Property subtype: Single Family Residence
Materials
- Brick, Concrete, Wood Siding
- Roof: Shingle
Condition
- Resale
- New construction: No
- Year built: 1986
Utilities & green energy
- Sewer: Public Sewer
- Water: Public
Community & HOA
Community
- Subdivision: Hunters Landing
Location
- Region: Chesterfield
Financial & listing details
- Price per square foot: $246/sqft
- Tax assessed value: $321,600
- Annual tax amount: $2,862
- Date on market: 9/1/2026
- Ownership: Individuals
- Ownership type: Sole Proprietor
Estimated market value
$366,300
$348,000 - $385,000
$2,353/mo
Price history
| Date | Event | Price |
|---|---|---|
| 9/3/2026 | Listed for sale | $370,000+73.7%$246/sqft |
Source:  CVRMLS #2624077 Report a problem CVRMLS #2624077 Report a problem | ||
| 10/27/2020 | Sold | $213,000+0.1%$142/sqft |
Source: CVRMLS #2028537 Report a problem | ||
| 10/13/2020 | Pending sale | $212,750$141/sqft |
Source: Elite Real Estate #2028537 Report a problem | ||
| 10/11/2020 | Price change | $212,750-3.3%$141/sqft |
Source: Elite Real Estate #2028537 Report a problem | ||
| 9/30/2020 | Pending sale | $219,950$146/sqft |
Source: Elite Real Estate #2028537 Report a problem | ||
| 9/24/2020 | Price change | $219,950-4.4%$146/sqft |
Source: Elite Real Estate #2028537 Report a problem | ||
| 9/18/2020 | Listed for sale | $230,000$153/sqft |
Source: Elite Real Estate #2028537 Report a problem | ||
Public tax history
| Year | Property taxes | Tax assessment |
|---|---|---|
| 2025 | $2,695 +5.1% | $302,800 +6.2% |
| 2024 | $2,565 +5.6% | $285,000 +6.8% |
| 2023 | $2,429 +8.6% | $266,900 +9.8% |
| 2022 | $2,237 +9.1% | $243,100 +12.7% |
| 2021 | $2,050 +13.7% | $215,800 +13.7% |
| 2020 | $1,803 +2% | $189,800 +2% |
| 2019 | $1,768 +155.9% | $186,100 +6.2% |
| 2018 | $691 -54.3% | $175,200 +6% |
| 2017 | $1,511 | $165,300 +6.8% |
| 2016 | $1,511 -0.9% | $154,800 -1% |
| 2015 | $1,525 +0.4% | $156,300 +0.4% |
| 2014 | $1,519 | $155,600 +1.3% |
| 2013 | -- | $153,600 +2.1% |
| 2012 | -- | $150,400 -4.9% |
| 2011 | -- | $158,100 -5.5% |
| 2010 | -- | $167,300 -2.2% |
| 2009 | -- | $171,000 +2.7% |
| 2008 | -- | $166,500 +7.1% |
| 2007 | -- | $155,400 +27% |
| 2005 | -- | $122,400 +10.8% |
| 2004 | -- | $110,500 +9.6% |
| 2003 | -- | $100,800 +4.8% |
| 2002 | -- | $96,200 +4.6% |
| 2001 | -- | $92,000 |
Find assessor info on the county website
Monthly payment
Est. payment
Payment breakdown
Explore the cost of this home by adjusting the details. Changes won't be saved.Climate risks
Neighborhood: 23832
Nearby schools
Schools provided by the listing agent
- Elementary: Crenshaw
- Middle: Bailey Bridge
- High: Manchester
Source: CVRMLS. This data may not be complete. We recommend contacting the local school district to confirm school assignments for this home.
- $321,4003 bd2 ba1.3k sqft4218 Hunters Landing Dr, Chesterfield, VA 23832Off Market
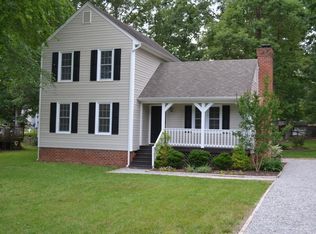
- $323,3003 bd2 ba1.2k sqft4206 Hunters Landing Dr, Chesterfield, VA 23832Off Market
- $340,5003 bd3 ba1.4k sqft10812 Decoy Ln, Chesterfield, VA 23832Off Market

- $337,8003 bd2 ba1.1k sqft4224 Hunters Landing Dr, Chesterfield, VA 23832Off Market

Similar homes
- $--3 bd2 ba1.2k sqft8002 Sussex Ct, Chesterfield, VA 23832Auction
 Auction.com 2
 - $--4 bd2 ba1.3k sqft10513 Tokay Rd, Chesterfield, VA 23832Auction
 Xome
Xome - $388,0003 bd3 ba1.7k sqft10633 Braden Parke Dr, Chesterfield, VA 23832For Sale
 MLS ID #2622814, Beth Stafford, Long & Foster REALTORS. CVRMLS
 - $399,9503 bd2 ba1.5k sqft12700 Quailwood Rd, Midlothian, VA 23112For Sale
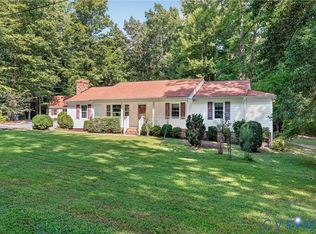 MLS ID #2624094, Laurie Dalton, Long & Foster REALTORS. CVRMLS
 - $425,0004 bd3 ba1.8k sqft7806 Southford Mews, Chesterfield, VA 23832For Sale
 MLS ID #VACF2001622, AMINE FETTAR, Samson Properties. Bright MLS
