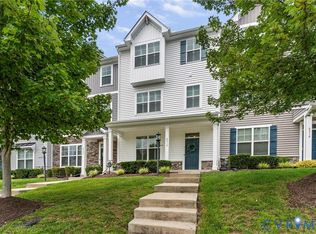
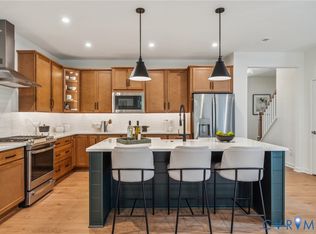
Welcome to low-maintenance living at its finest in award-winning Magnolia Green! This beautifully appointed END-UNIT townhouse offers PRIVATE, WOODED VIEWS from both the front and rear and features 3 bedrooms, 3.5 bathrooms, and 1,958 square feet of thoughtfully designed living space. The open-concept floor plan is perfect for entertaining and showcases durable luxury vinyl plank flooring throughout the main level, a built-in surround sound system in the living room, and a spacious eat-in kitchen complete with granite countertops, tile backsplash, rich espresso cabinetry, an oversized island with bar seating, and pendant/recessed lighting.
Upstairs, the second floor features a bright and airy loft with a built-in bench, creating the perfect space for a home office or reading nook. The spacious primary suite boasts luxury vinyl plank flooring, a generous walk-in closet, and a spa-like en-suite bath with an oversized tiled shower with bench seating, tile flooring, a raised-height dual vanity, and a private water closet. A second bedroom with plush carpeting, a full hall bath, and a convenient laundry area complete the second level. The third floor offers endless possibilities with an expansive 20' x 15' bedroom featuring plush carpeting, a walk-in closet, ceiling fan, and a private en-suite bathroom - ideal as a guest suite, bonus room, or second primary suite. Additional highlights include dual-zone heating/air conditioning, a convenient drop zone, hardwood stairs with iron balusters, a private patio, and an exterior storage closet. Best of all, lawn maintenance is included, allowing you to enjoy truly carefree living. Residents of Magnolia Green enjoy resort-style amenities, including a championship golf course and pro shop, community pools, tennis and pickleball courts, miles of walking trails, a neighborhood restaurant, playgrounds, and an active calendar of community events and social activities. Don't miss this opportunity to enjoy one of Chesterfield County's most sought-after communities!
For sale
Price cut: $7.5K (7/27)
$392,400
17431 Memorial Tournament Dr, Moseley, VA 23120
3beds
1,958sqft
Townhouse, Single Family Residence
Built in 2015
3,558 Square Feet Lot
$392,000 Zestimate®
$200/sqft
$248/mo HOA
What's special
- 45 days
- 778
- 50
Likely to sell faster than
Zillow last checked:
Listing updated:
Listed by:
Leslie McRaney 804-837-3043,
EXP Realty, LLC 804-729-5188
Source: CVRMLS,MLS#: 2617826 Originating MLS: Central Virginia Regional MLS
Originating MLS: Central Virginia Regional MLSFacts & features
Interior
Bedrooms & bathrooms
- Bedrooms: 3
- Bathrooms: 4
- Full bathrooms: 3
- 1/2 bathrooms: 1
Primary bedroom
- Description: LVP, W/I CLOSET, EN-SUITE W TILE SHOWER, DUAL VANI
- Level: Second
- Dimensions: 13.6 x 14.7
Bedroom 2
- Description: CARPET
- Level: Second
- Dimensions: 10.5 x 11.1
Bedroom 3
- Description: CARPET, CF, W/I CLOSET, EN-SUITE
- Level: Third
- Dimensions: 15.3 x 20.2
Additional room
- Description: LOFT, LVP, BENCH
- Level: Second
- Dimensions: 15.5 x 11.5
Dining room
- Description: LVP, OPEN TO KITCHEN
- Level: First
- Dimensions: 17.3 x 12.9
Foyer
- Description: LVP, CROWN MOLDING, COAT CLOSET
- Level: First
- Dimensions: 7.1 x 6.10
Other
- Description: Tub & Shower
- Level: Second
Other
- Description: Shower
- Level: Third
Half bath
- Level: First
Kitchen
- Description: EAT-IN, GRANITE/TILE BS, SS, ISLAND, LVP, PENDANT
- Level: First
- Dimensions: 20.7 x 10.10
Laundry
- Description: WASHER/DRYER CONVEY
- Level: Second
- Dimensions: 5.7 x 3.3
Living room
- Description: LVP, CF, SPEAKERS, CROWN MOLDING, OPEN TO KITCHEN
- Level: First
- Dimensions: 13.7 x 14.11
Heating
- Forced Air, Natural Gas
Cooling
- Central Air
Appliances
- Included: Dryer, Dishwasher, Electric Cooking, Disposal, Gas Water Heater, Microwave, Refrigerator, Smooth Cooktop, Tankless Water Heater, Washer
Features
- Bookcases, Built-in Features, Ceiling Fan(s), Dining Area, Double Vanity, Eat-in Kitchen, Granite Counters, High Ceilings, Kitchen Island, Loft, Recessed Lighting, Cable TV, Walk-In Closet(s)
- Flooring: Partially Carpeted, Vinyl
- Windows: Screens
- Has basement: No
- Attic: None
Interior area
- Total interior livable area: 1,958 sqft
- Finished area above ground: 1,958
- Finished area below ground: 0
Video & virtual tour
Property
Parking
- Parking features: Oversized
Features
- Levels: Two and One Half
- Stories: 2.5
- Patio & porch: Front Porch, Patio
- Exterior features: Sprinkler/Irrigation, Storage, Shed
- Pool features: None, Community
- Fencing: None
Lot
- Size: 3,558 Square Feet
- Features: Landscaped, Level, Wooded
Details
- Parcel number: 705667317100000
- Zoning description: R9
Construction
Type & style
- Home type: Townhouse
- Architectural style: Row House
- Property subtype: Townhouse, Single Family Residence
- Attached to another structure: Yes
Materials
- Drywall, Frame, HardiPlank Type, Stone
- Foundation: Slab
- Roof: Composition,Shingle
Condition
- Resale
- New construction: No
- Year built: 2015
Utilities & green energy
- Sewer: Public Sewer
- Water: Public
Community & HOA
Community
- Features: Basketball Court, Common Grounds/Area, Community Pool, Golf, Home Owners Association, Playground, Park, Pool, Street Lights, Sports Field, Tennis Court(s), Trails/Paths
- Security: Security System
- Subdivision: Magnolia Green
HOA
- Has HOA: Yes
- Amenities included: Landscaping, Management
- Services included: Association Management, Common Areas, Maintenance Grounds, Maintenance Structure, Pool(s), Recreation Facilities, Trash
- HOA fee: $248 monthly
Location
- Region: Moseley
Financial & listing details
- Price per square foot: $200/sqft
- Tax assessed value: $375,300
- Annual tax amount: $3,340
- Date on market: 7/16/2026
- Ownership: Individuals
- Ownership type: Sole Proprietor
Estimated market value
$392,000
$372,000 - $412,000
$2,602/mo
Price history
| Date | Event | Price |
|---|---|---|
| 7/27/2026 | Price change | $392,400-1.9%$200/sqft |
Source:  CVRMLS #2617826 Report a problem CVRMLS #2617826 Report a problem | ||
| 7/17/2026 | Listed for sale | $399,900+54.1%$204/sqft |
Source: CVRMLS #2617826 Report a problem | ||
| 5/18/2023 | Listing removed | -- |
Source: Zillow Rentals #2310107 Report a problem | ||
| 4/29/2023 | Listed for rent | $2,595$1/sqft |
Source: Zillow Rentals #2310107 Report a problem | ||
| 7/1/2015 | Sold | $259,455+39.5%$133/sqft |
Source: Public Record Report a problem | ||
| 2/27/2015 | Sold | $186,000$95/sqft |
Source: Public Record Report a problem | ||
Public tax history
| Year | Property taxes | Tax assessment |
|---|---|---|
| 2025 | $3,202 +1% | $359,800 +2.1% |
| 2024 | $3,171 +4.3% | $352,300 +5.4% |
| 2023 | $3,040 +13.4% | $334,100 +14.7% |
| 2022 | $2,681 +1.1% | $291,400 +4.4% |
| 2021 | $2,652 +3.2% | $279,200 +3.2% |
| 2020 | $2,570 +3.8% | $270,500 +3.8% |
| 2019 | $2,475 -11.8% | $260,500 +0.9% |
| 2018 | $2,805 +24.1% | $258,300 +4.6% |
| 2017 | $2,260 | $247,000 +4.9% |
| 2016 | $2,260 +447.4% | $235,400 +447.4% |
| 2015 | $413 +126.3% | $43,000 +126.3% |
| 2014 | $182 | $19,000 |
Find assessor info on the county website
Monthly payment
Est. payment
Payment breakdown
Explore the cost of this home by adjusting the details. Changes won't be saved.Climate risks
Neighborhood: 23120
Nearby schools
Schools provided by the listing agent
- Elementary: Moseley
- Middle: Deep Creek
- High: Cosby
Source: CVRMLS. This data may not be complete. We recommend contacting the local school district to confirm school assignments for this home.
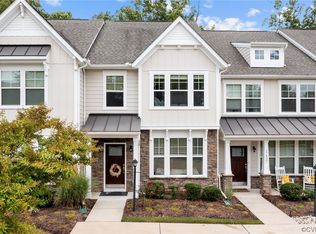
- $325,0003 bd3 ba1.5k sqft17435 Memorial Tournament Dr, Moseley, VA 23120Sold
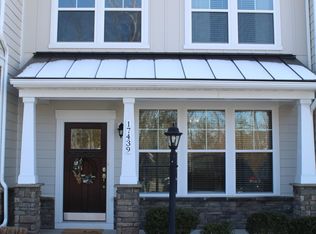
- $349,9003 bd2 ba1.5k sqft17439 Memorial Tournament Dr, Moseley, VA 23120Off Market
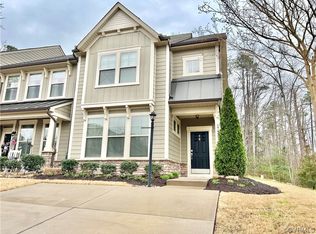
- $380,4003 bd2 ba1.6k sqft17429 Memorial Tournament Dr, Moseley, VA 23120Off Market
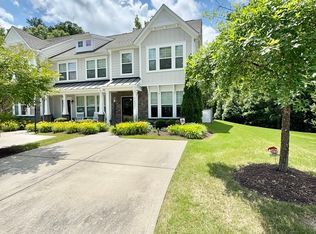
- $350,2002 bd3 ba1.5k sqft17443 Memorial Tournament Dr, Moseley, VA 23120Off Market
Similar homes
- $399,0003 bd4 ba2k sqft6312 Anise Cir, Moseley, VA 23120For Sale
 MLS ID #2620056, Lacey Colley, ERA Woody Hogg & Assoc. CVRMLS
 - $415,0003 bd3 ba1.8k sqft18433 Palisades Ct, Moseley, VA 23120For Sale
 MLS ID #2616938, Katie Imel, KW Metro Center. CVRMLS
 - $398,9503 bd3 ba1.7k sqft18776 Palisades Cove Trl, Moseley, VA 23120New Construction
 MLS ID #2621081, Kathryn Heath, HHHunt Realty Inc. CVRMLS
 - $448,7503 bd3 ba1.8k sqft18752 Palisades Cove Trl, Moseley, VA 23120New Construction
 CVRMLS
