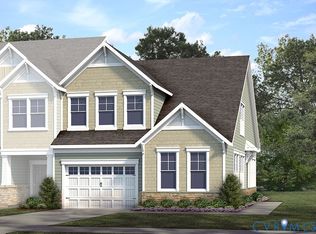
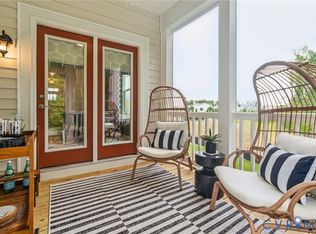
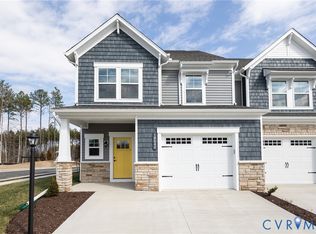
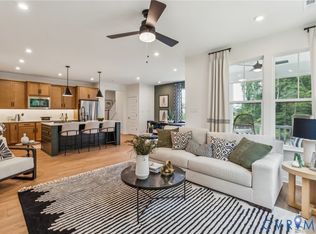
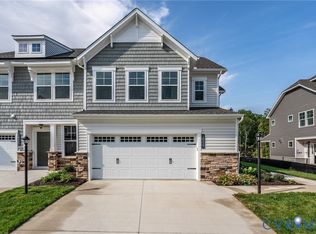
BUILD WITH US - The Davenport! The END UNIT Davenport designer home offers an open floorplan perfect for entertaining and everyday living. The kitchen is located in the heart of the home and features a walk-in pantry, beautiful granite counters and large island that overlooks both the dining area and family room (optional fireplace). The primary suite is found on the second floor and has a huge walk-in closet and private bath with double vanity. A loft space, two additional bedrooms, full bathroom with double vanity and laundry room completes the 2nd floor. You'll love the outdoor space in this home, with covered porch! The Davenport also offers the following options: screen porch, patio and finished third floor. Magnolia Green boasts resort-style amenities, including pools, playgrounds, basketball
court, tennis & pickle ball courts! Palisades Cove residents will enjoy quality-crafted townhomes, fun recreation which include an aquatic center, paved walking trails throughout the community & Magnolia Green Golf Club. (Townhome is not built - Photos and visual tours are from the builder's library and shown as an example only. Colors, features & options will vary).
New construction
Price cut: $20K (8/21)
$423,950
18788 Palisades Cove Trl, Moseley, VA 23120
3beds
1,829sqft
Townhouse, Single Family Residence
Built in 2026
-- sqft lot
$-- Zestimate®
$232/sqft
$243/mo HOA
What's special
Loft spaceBeautiful granite countersTwo additional bedroomsWalk-in pantryHuge walk-in closet
- 20 days |
- 65 |
- 4 |
Zillow last checked:
Listing updated:
Listed by:
Kathryn Heath 804-240-7652,
HHHunt Realty Inc 804-762-4800
Source: CVRMLS,MLS#: 2621087 Originating MLS: Central Virginia Regional MLS
Originating MLS: Central Virginia Regional MLSFacts & features
Interior
Bedrooms & bathrooms
- Bedrooms: 3
- Bathrooms: 3
- Full bathrooms: 2
- 1/2 bathrooms: 1
Primary bedroom
- Description: WIC, Ensuite Bath w/ Double Vanity
- Level: Second
- Dimensions: 15.8 x 13.6
Bedroom 2
- Description: WIC
- Level: Second
- Dimensions: 14.4 x 11.4
Bedroom 3
- Level: Second
- Dimensions: 12.0 x 11.5
Additional room
- Description: Loft Area
- Level: Second
- Dimensions: 0 x 0
Dining room
- Description: Dining Area
- Level: First
- Dimensions: 13.0 x 9.0
Family room
- Description: Optional Fireplace
- Level: First
- Dimensions: 16.0 x 14.1
Foyer
- Level: First
- Dimensions: 0 x 0
Other
- Description: Tub & Shower
- Level: Second
Half bath
- Level: First
Kitchen
- Description: Island, Granite, Walk-in Pantry
- Level: First
- Dimensions: 0 x 0
Laundry
- Level: Second
- Dimensions: 0 x 0
Heating
- Forced Air, Natural Gas
Cooling
- Central Air
Appliances
- Included: Dishwasher, Gas Water Heater, Microwave, Oven, Tankless Water Heater
Features
- Dining Area, Double Vanity, High Ceilings, Kitchen Island, Loft, Bath in Primary Bedroom, Pantry, Walk-In Closet(s)
- Doors: Insulated Doors
- Windows: Screens
- Has basement: No
- Attic: Pull Down Stairs
Interior area
- Total interior livable area: 1,829 sqft
- Finished area above ground: 1,829
- Finished area below ground: 0
Property
Parking
- Total spaces: 1
- Parking features: Attached, Direct Access, Driveway, Garage, Garage Door Opener, Oversized, Paved
- Attached garage spaces: 1
- Has uncovered spaces: Yes
Features
- Levels: Two
- Stories: 2
- Patio & porch: Rear Porch, Porch
- Exterior features: Sprinkler/Irrigation, Porch, Paved Driveway
- Pool features: Pool, Community
Details
- Parcel number: 69667116700000
- Special conditions: Corporate Listing
Construction
Type & style
- Home type: Townhouse
- Architectural style: Row House,Two Story
- Property subtype: Townhouse, Single Family Residence
- Attached to another structure: Yes
Materials
- Drywall, Frame, Stone, Vinyl Siding
- Foundation: Slab
- Roof: Shingle
Condition
- New Construction
- New construction: Yes
- Year built: 2026
Utilities & green energy
- Sewer: Public Sewer
- Water: Public
Community & HOA
Community
- Features: Basketball Court, Common Grounds/Area, Clubhouse, Community Pool, Golf, Home Owners Association, Playground, Pool, Tennis Court(s), Trails/Paths
- Security: Smoke Detector(s)
- Subdivision: Magnolia Green
HOA
- Has HOA: Yes
- Amenities included: Landscaping, Management
- Services included: Association Management, Clubhouse, Common Areas, Maintenance Grounds, Maintenance Structure, Pool(s), Trash
- HOA fee: $243 monthly
Location
- Region: Moseley
Financial & listing details
- Price per square foot: $232/sqft
- Tax assessed value: $80,000
- Annual tax amount: $3,951
- Date on market: 8/2/2026
- Ownership: Corporate
- Ownership type: Corporation
Estimated market value
Not available
Estimated sales range
Not available
Not available
Price history
| Date | Event | Price |
|---|---|---|
| 8/21/2026 | Price change | $423,950-4.5%$232/sqft |
Source:  CVRMLS #2621087 Report a problem CVRMLS #2621087 Report a problem | ||
| 8/3/2026 | Listed for sale | $443,950$243/sqft |
Source: CVRMLS #2621087 Report a problem | ||
Public tax history
| Year | Property taxes | Tax assessment |
|---|---|---|
| 2025 | $712 | $80,000 |
Find assessor info on the county website
Monthly payment
Est. payment
Payment breakdown
Explore the cost of this home by adjusting the details. Changes won't be saved.Climate risks
Neighborhood: 23120
Nearby schools
GreatSchools rating
- 10/10Moseley ElementaryGrades: K-5Distance: 0.7 mi
- 8/10Tomahawk Creek Middle SchoolGrades: 6-8Distance: 6.7 mi
- 8/10Cosby High SchoolGrades: 9-12Distance: 3.4 mi
Schools provided by the listing agent
- Elementary: Moseley
- Middle: Deep Creek
- High: Cosby
Source: CVRMLS. This data may not be complete. We recommend contacting the local school district to confirm school assignments for this home.
- $80,000-- bd-- ba-- sqft18784 Palisades Cove Trl, Moseley, VA 23120Off Market
- $468,1353 bd3 ba1.9k sqft18792 Palisades Cove Trl, Moseley, VA 23120Pending
- $80,000-- bd-- ba-- sqft18780 Palisades Cove Trl, Moseley, VA 23120Off Market
- $398,9503 bd3 ba1.7k sqft18776 Palisades Cove Trl, Moseley, VA 23120New Construction

- $80,000-- bd-- ba-- sqft18772 Palisades Cove Trl, Moseley, VA 23120Off Market
- $411,9503 bd3 ba1.7k sqft18783 Palisades Rdg, Moseley, VA 23120New Construction
- $420,1603 bd3 ba1.6k sqft18779 Palisades Rdg, Moseley, VA 23120Pending
- $404,6053 bd3 ba1.6k sqft18775 Palisades Rdg, Moseley, VA 23120Pending
A local agent can set up tours, give advice and negotiate with sellers.
Similar homes
- $446,6353 bd3 ba1.8k sqft18764 Palisades Cove Trl, Moseley, VA 23120New Construction
 CVRMLS
 - $449,9903 bd3 ba1.8k sqft18771 Palisades Rdg, Moseley, VA 23120New Construction
 CVRMLS
 - $452,0953 bd3 ba1.8k sqft18760 Palisades Cove Trl, Moseley, VA 23120New Construction
 CVRMLS
 - $467,2253 bd3 ba2.1k sqft18768 Palisades Cove Trl, Moseley, VA 23120New Construction
 CVRMLS
 - $390,0003 bd4 ba1.8k sqft17066 Thornapple Ct, Moseley, VA 23120For SaleMLS ID #2619631, Jacquelyn Waters, Real Broker LLC. CVRMLS
- $379,7403 bd3 ba1.5k sqft14658 Hancock Towns Dr S #6, Chesterfield, VA 23832For SaleMLS ID #2621092, John Thiel. Long & Foster Broker Feed
- $601,0003 bd3 ba2.4k sqft16516 Creekstone Point Ave, Chesterfield, VA 23120New ConstructionMLS ID #2621394, Alexander Boone, Boone Homes Inc. CVRMLS
- $383,5503 bd3 ba1.5k sqft14648 Hancock Towns Dr S #1, Chesterfield, VA 23832For SaleMLS ID #2621085, John Thiel. Long & Foster Broker Feed
- $475,0003 bd3 ba2.2k sqft6824 Oasis Breeze Ln, Midlothian, VA 23112New ConstructionCVRMLS
- $350,2003 bd3 ba1.5k sqft14654 Hancock Towns Dr S #4, Chesterfield, VA 23832For SaleMLS ID #2621090, John Thiel. Long & Foster Broker Feed
- $629,8014 bd3 ba2.2k sqft6714 Mayland Ridge Ln, Moseley, VA 23120New ConstructionCVRMLS
- $443,5604 bd5 ba2.2k sqft6921 Sunset Oasis Ln, Midlothian, VA 23112New ConstructionCVRMLS
- $609,0004 bd4 ba2.5k sqft19013 Palisades Rdg, Moseley, VA 23120New ConstructionCVRMLS
- $500,1103 bd3 ba2.2k sqft6912 Oasis Breeze Ln, Midlothian, VA 23112New ConstructionCVRMLS
- $379,7403 bd3 ba1.5k sqft14658 Hancock Towns Dr #S-6, Chesterfield, VA 23832New ConstructionMLS ID #2621092, John Thiel, Long & Foster REALTORS. CVRMLS
- $383,5503 bd3 ba1.5k sqft14648 Hancock Towns Dr #S-1, Chesterfield, VA 23832New ConstructionMLS ID #2621085, John Thiel, Long & Foster REALTORS. CVRMLS
- $458,0003 bd4 ba2.1k sqft14310 Michaux Village Dr, Midlothian, VA 23113For SaleMLS ID #2620924, AC Lake, Shaheen Ruth Martin & Fonville. CVRMLS
- $410,0003 bd3 ba1.8k sqft3700 Irby Pond Dr, Midlothian, VA 23112For SaleMLS ID #2617924, Blake Edwards, Redfin Corporation. CVRMLS
- $512,5004 bd3 ba2.1k sqft15519 Centerline Ct, Chesterfield, VA 23832For SaleMLS ID #2619104, Lauren DeMarco, EXP Realty, LLC. CVRMLS
- $399,9993 bd3 ba2.3k sqft14405 Hancock Towns Dr, Chesterfield, VA 23832For SaleMLS ID #2615456, Danielle Bowers, Century 21 Lifestyle. CVRMLS
