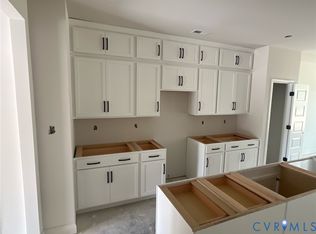
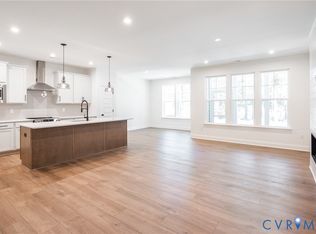
BUILD WITH US! The Belmont townhome boasts a FIRST-FLOOR PRIMARY SUITE with large walk-in closet and private bath. The kitchen has granite counters, large walk-in pantry space and overlooks the great room located at the rear of the home. The flex room at the front of the home would make a wonderful den, dining area or office. A spacious loft area, two additional bedrooms and a full bath is found on the second floor. And bonus, there is FINISHED STORAGE and the option to add additional unfinished attic space. Included design features: granite counters, HW flooring on 1st floor and ceramic tile flooring in primary bath! ACT SOON - Purchaser still has time to choose structural and design options! Magnolia Green boasts resort-style amenities, including pools, playgrounds, basketball court, tennis, pickle ball courts
and more! Palisades Cove residents will enjoy quality-crafted townhomes, fun recreation which include an aquatic center, a beautiful Welcome Center that hosts various events, paved walking trails throughout the community & Magnolia Green Golf Club. (Townhome is not built - Photos and visual tours are from the builder's library and shown as an example only. Colors, features and options will vary).
New construction
Price cut: $20K (8/21)
$398,950
18776 Palisades Cove Trl, Moseley, VA 23120
3beds
1,743sqft
Townhouse, Single Family Residence
Built in 2026
-- sqft lot
$-- Zestimate®
$229/sqft
$140/mo HOA
What's special
Finished storageSpacious loft areaLarge walk-in pantry space
- 26 days
- 103
- 8
Zillow last checked:
Listing updated:
Listed by:
Kathryn Heath 804-240-7652,
HHHunt Realty Inc 804-762-4800
Source: CVRMLS,MLS#: 2621081 Originating MLS: Central Virginia Regional MLS
Originating MLS: Central Virginia Regional MLSFacts & features
Interior
Bedrooms & bathrooms
- Bedrooms: 3
- Bathrooms: 3
- Full bathrooms: 2
- 1/2 bathrooms: 1
Primary bedroom
- Description: WIC, Ensuite Bath w/ Double Vanity
- Level: First
- Dimensions: 17.11 x 12.0
Bedroom 2
- Description: WIC
- Level: Second
- Dimensions: 11.0 x 10.5
Bedroom 3
- Level: Second
- Dimensions: 10.0 x 12.4
Additional room
- Description: Flex Space
- Level: First
- Dimensions: 11.0 x 8.5
Additional room
- Description: Loft
- Level: Second
- Dimensions: 14.9 x 13.10
Additional room
- Description: Storage Room
- Level: Second
- Dimensions: 7.11 x 8.0
Foyer
- Level: First
- Dimensions: 0 x 0
Other
- Description: Shower
- Level: First
Other
- Description: Tub
- Level: Second
Great room
- Level: First
- Dimensions: 16.11 x 13.7
Half bath
- Level: First
Kitchen
- Description: Walk-in Pantry
- Level: First
- Dimensions: 12.10 x 11.9
Laundry
- Description: Laundry Closet
- Level: First
- Dimensions: 0 x 0
Heating
- Forced Air, Natural Gas
Cooling
- Central Air
Appliances
- Included: Dishwasher, Gas Water Heater, Microwave, Oven, Tankless Water Heater
Features
- Double Vanity, Granite Counters, High Ceilings, Loft, Bath in Primary Bedroom, Main Level Primary, Pantry, Walk-In Closet(s)
- Doors: Insulated Doors
- Windows: Screens
- Has basement: No
- Attic: Pull Down Stairs
Interior area
- Total interior livable area: 1,743 sqft
- Finished area above ground: 1,743
- Finished area below ground: 0
Property
Parking
- Total spaces: 1
- Parking features: Attached, Direct Access, Driveway, Garage, Oversized, Paved
- Attached garage spaces: 1
- Has uncovered spaces: Yes
Features
- Levels: Two
- Stories: 2
- Exterior features: Sprinkler/Irrigation, Paved Driveway
- Pool features: Pool, Community
Details
- Parcel number: 6966713164000000
- Special conditions: Corporate Listing
Construction
Type & style
- Home type: Townhouse
- Architectural style: Row House,Two Story
- Property subtype: Townhouse, Single Family Residence
- Attached to another structure: Yes
Materials
- Drywall, Frame, Stone, Vinyl Siding
- Foundation: Slab
- Roof: Shingle
Condition
- New Construction
- New construction: Yes
- Year built: 2026
Utilities & green energy
- Sewer: Public Sewer
- Water: Public
Community & HOA
Community
- Features: Basketball Court, Common Grounds/Area, Clubhouse, Community Pool, Golf, Home Owners Association, Playground, Pool, Tennis Court(s), Trails/Paths
- Security: Smoke Detector(s)
- Subdivision: Magnolia Green
HOA
- Has HOA: Yes
- Amenities included: Landscaping, Management
- Services included: Association Management, Clubhouse, Common Areas, Maintenance Grounds, Maintenance Structure, Pool(s), Trash
- HOA fee: $421 quarterly
Location
- Region: Moseley
Financial & listing details
- Price per square foot: $229/sqft
- Tax assessed value: $80,000
- Annual tax amount: $3,729
- Date on market: 8/2/2026
- Ownership: Corporate
- Ownership type: Corporation
Estimated market value
Not available
Estimated sales range
Not available
Not available
Price history
| Date | Event | Price |
|---|---|---|
| 8/21/2026 | Price change | $398,950-4.8%$229/sqft |
Source:  CVRMLS #2621081 Report a problem CVRMLS #2621081 Report a problem | ||
| 8/3/2026 | Listed for sale | $418,950$240/sqft |
Source: CVRMLS #2621081 Report a problem | ||
Public tax history
| Year | Property taxes | Tax assessment |
|---|---|---|
| 2025 | $712 | $80,000 |
Find assessor info on the county website
Monthly payment
Est. payment
Payment breakdown
Explore the cost of this home by adjusting the details. Changes won't be saved.Climate risks
Neighborhood: 23120
Nearby schools
Schools provided by the listing agent
- Elementary: Moseley
- Middle: Deep Creek
- High: Cosby
Source: CVRMLS. This data may not be complete. We recommend contacting the local school district to confirm school assignments for this home.
- $80,000-- bd-- ba-- sqft18780 Palisades Cove Trl, Moseley, VA 23120Off Market
- $80,000-- bd-- ba-- sqft18772 Palisades Cove Trl, Moseley, VA 23120Off Market
- $80,000-- bd-- ba-- sqft18784 Palisades Cove Trl, Moseley, VA 23120Off Market
- $423,9503 bd3 ba1.8k sqft18788 Palisades Cove Trl, Moseley, VA 23120New Construction

Similar homes
- $415,0003 bd3 ba1.8k sqft18433 Palisades Ct, Moseley, VA 23120For Sale
 MLS ID #2616938, Katie Imel, KW Metro Center. CVRMLS
 - $479,9504 bd4 ba2.5k sqft17324 Alana Dr, Moseley, VA 23120New Construction
 MLS ID #2623064, Kathryn Heath, HHHunt Realty Inc. CVRMLS
 - $474,9004 bd4 ba2.4k sqft18365 Palisades Ct, Moseley, VA 23120For Sale
 MLS ID #2608568, Courtney Moore, Real Broker LLC. CVRMLS
 - $489,1804 bd4 ba2.5k sqft17342 Alana Dr, Moseley, VA 23120New Construction
 CVRMLS
