Welcome to Magnolia Green, an expansive planned community with amenities galore. Golf, swimming, tennis, sidewalks, playgrounds and even a Farmers Market on Saturdays. Come see this amazing three bedroom and three and a half bath like new townhome with three huge bedrooms and three ensuite baths. It features gas cooking, granite countertops, an expansive island, screened in porch and three separate ensuite beds/baths. New carpet throughout and move in ready. Refrigerator, washer and dryer convey. Luxury vinyl plank flooring in the family room, dishwasher, disposal, undermount sink, lots of closet space, fun half bath with horizontal striped paint, storage off of the rear screened in porch and double width parking. Super convenient to schools, shopping and many dining options. New carpet in all three bedrooms! You will not be disappointed.
Pending
$389,950
17455 Memorial Tournament Dr, Moseley, VA 23120
3beds
1,773sqft
:
Get pre-qualified$2,692/mo
Townhouse, Single Family Residence
Built in 2015
2,069 Square Feet Lot
$389,100 Zestimate®
$220/sqft
$247/mo HOA
What's special
New carpet throughoutDouble width parkingGranite countertopsThree huge bedroomsThree ensuite bathsScreened in porchExpansive island
- 32 days |
- 136 |
- 3 |
Likely to sell faster than
Zillow last checked:
Listing updated:
Listed by:
Rae Nunnally info@srmfre.com,
Shaheen Ruth Martin & Fonville 804-288-2100
Source: CVRMLS,MLS#: 2617481 Originating MLS: Central Virginia Regional MLS
Originating MLS: Central Virginia Regional MLSFacts & features
Interior
Bedrooms & bathrooms
- Bedrooms: 3
- Bathrooms: 4
- Full bathrooms: 3
- 1/2 bathrooms: 1
Primary bedroom
- Description: new carpet
- Level: Second
- Dimensions: 0 x 0
Primary bedroom
- Description: secondary primary with private balcony
- Level: Second
- Dimensions: 16.11 x 12.6
Bedroom 2
- Description: new carpet
- Level: Second
- Dimensions: 0 x 0
Bedroom 2
- Description: carpet, en suite bath
- Level: Second
- Dimensions: 12.9 x 9.6
Bedroom 3
- Description: new carpet
- Level: Third
- Dimensions: 0 x 0
Bedroom 3
- Description: carpet, en suite bath
- Level: Third
- Dimensions: 13.11 x 17.6
Dining room
- Description: first level, private deck
- Level: First
- Dimensions: 12.2 x 9.0
Family room
- Description: LVP Flooring
- Level: First
- Dimensions: 17.5 x 15.5
Foyer
- Description: LVP Flooring
- Level: First
- Dimensions: 0 x 0
Other
- Description: Tub & Shower
- Level: Second
Other
- Description: Tub & Shower
- Level: Third
Half bath
- Level: First
Kitchen
- Description: Solid Surface counetrops, island
- Level: First
- Dimensions: 18.8 x 12.1
Heating
- Forced Air, Natural Gas
Cooling
- Central Air
Appliances
- Included: Dishwasher, Disposal, Range
- Laundry: Washer Hookup
Features
- Breakfast Area, Dining Area, Eat-in Kitchen, Granite Counters, High Ceilings, High Speed Internet, Kitchen Island, Bath in Primary Bedroom, Recessed Lighting, Solid Surface Counters, Wired for Data, Walk-In Closet(s)
- Flooring: Partially Carpeted, Vinyl
- Has basement: No
- Attic: None
Interior area
- Total interior livable area: 1,773 sqft
- Finished area above ground: 1,773
- Finished area below ground: 0
Property
Parking
- Parking features: Driveway, Off Street, Paved
- Has uncovered spaces: Yes
Features
- Levels: Two and One Half
- Stories: 2.5
- Patio & porch: Screened
- Exterior features: Paved Driveway
- Pool features: Community, None
Lot
- Size: 2,069 Square Feet
Details
- Parcel number: 705667097600000
- Zoning description: R9
Construction
Type & style
- Home type: Townhouse
- Architectural style: Craftsman,Row House,Two Story
- Property subtype: Townhouse, Single Family Residence
- Attached to another structure: Yes
Materials
- Block, Frame, HardiPlank Type, Stone
- Foundation: Slab
- Roof: Composition,Shingle
Condition
- Resale
- New construction: No
- Year built: 2015
Utilities & green energy
- Sewer: Other
- Water: Public
Community & HOA
Community
- Features: Home Owners Association, Sidewalks
- Subdivision: Magnolia Green
HOA
- Has HOA: Yes
- Services included: Association Management, Clubhouse, Common Areas, Insurance, Maintenance Grounds, Pool(s), Recreation Facilities, Snow Removal, Trash
- HOA fee: $247 monthly
Location
- Region: Moseley
Financial & listing details
- Price per square foot: $220/sqft
- Tax assessed value: $354,600
- Annual tax amount: $3,024
- Date on market: 6/25/2026
- Ownership: Individuals
- Ownership type: Sole Proprietor
Estimated market value
$389,100
$370,000 - $409,000
$2,451/mo
Price history
| Date | Event | Price |
|---|---|---|
| 7/1/2026 | Pending sale | $389,950$220/sqft |
Source:  CVRMLS #2617481 Report a problem CVRMLS #2617481 Report a problem | ||
| 6/26/2026 | Listed for sale | $389,950$220/sqft |
Source: CVRMLS #2617481 Report a problem | ||
| 6/25/2026 | Listing removed | $389,950$220/sqft |
Source: CVRMLS #2611648 Report a problem | ||
| 6/19/2026 | Price change | $389,9500%$220/sqft |
Source: CVRMLS #2611648 Report a problem | ||
| 6/3/2026 | Price change | $390,000-2.5%$220/sqft |
Source: CVRMLS #2611648 Report a problem | ||
| 5/9/2026 | Listed for sale | $400,000+42.9%$226/sqft |
Source: CVRMLS #2611648 Report a problem | ||
| 7/31/2020 | Sold | $279,950$158/sqft |
Source: CVRMLS #2020452 Report a problem | ||
| 7/13/2020 | Pending sale | $279,950$158/sqft |
Source: Long and Foster Real Estate #2020452 Report a problem | ||
| 7/9/2020 | Listed for sale | $279,950+16.7%$158/sqft |
Source: Long & Foster REALTORS #2020452 Report a problem | ||
| 9/21/2015 | Sold | $239,790$135/sqft |
Source: Public Record Report a problem | ||
Public tax history
| Year | Property taxes | Tax assessment |
|---|---|---|
| 2025 | $3,024 +1.2% | $339,800 +2.3% |
| 2024 | $2,990 +4.6% | $332,200 +5.7% |
| 2023 | $2,859 +13.6% | $314,200 +14.9% |
| 2022 | $2,516 +1.1% | $273,500 +4.4% |
| 2021 | $2,489 +3.6% | $262,000 +3.6% |
| 2020 | $2,404 +3.8% | $253,000 +3.8% |
| 2019 | $2,316 -12.5% | $243,800 +0.8% |
| 2018 | $2,648 +28.7% | $241,800 +3.9% |
| 2017 | $2,057 | $232,700 +8.6% |
| 2016 | $2,057 +896.7% | $214,300 +398.4% |
| 2015 | $206 +13.2% | $43,000 +126.3% |
| 2014 | $182 | $19,000 |
Find assessor info on the county website
Monthly payment
Est. payment
Payment breakdown
Explore the cost of this home by adjusting the details. Changes won't be saved.Climate risks
Neighborhood: 23120
Nearby schools
GreatSchools rating
- 10/10Moseley ElementaryGrades: K-5Distance: 1.2 mi
- 8/10Tomahawk Creek Middle SchoolGrades: 6-8Distance: 6.2 mi
- 8/10Cosby High SchoolGrades: 9-12Distance: 2 mi
Schools provided by the listing agent
- Elementary: Moseley
- Middle: Deep Creek
- High: Cosby
Source: CVRMLS. This data may not be complete. We recommend contacting the local school district to confirm school assignments for this home.
- $351,1003 bd2 ba1.5k sqft17459 Memorial Tournament Dr, Moseley, VA 23120Off Market
- $394,3003 bd3 ba1.8k sqft17451 Memorial Tournament Dr, Moseley, VA 23120Off Market
- $391,0003 bd4 ba1.8k sqft17463 Memorial Tournament Dr, Moseley, VA 23120Off Market
- $373,8003 bd2 ba1.6k sqft17467 Memorial Tournament Dr, Moseley, VA 23120Off Market
- $383,0003 bd3 ba1.8k sqft17473 Memorial Tournament Dr, Moseley, VA 23120Off Market
- $390,0003 bd4 ba1.8k sqft17477 Memorial Tournament Dr, Moseley, VA 23120Off Market
- $376,9003 bd3 ba1.8k sqft17454 Memorial Tournament Dr, Moseley, VA 23120Off Market
- $2,2953 bd3 ba1.5k sqft17458 Memorial Tournament Dr, Moseley, VA 23120For Rent
A local agent can set up tours, give advice and negotiate with sellers.
Similar homes
- $514,9904 bd3 ba2.4k sqft7343 Vicenzo Dr, Moseley, VA 23120For Sale
 MLS ID #2618642, Matthew Barlow, Real Broker LLC. CVRMLS
 - $399,9502 bd3 ba2.2k sqft6944 Leire Ln, Chesterfield, VA 23832For Sale
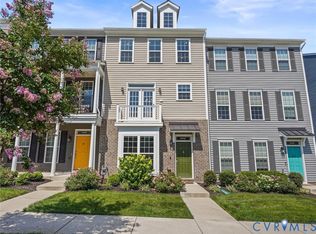 MLS ID #2618914, Janet Carroll, Integrity Choice Realty. CVRMLS
 - $405,0003 bd4 ba2.1k sqft15212 Dunton Ave, Chesterfield, VA 23832For Sale
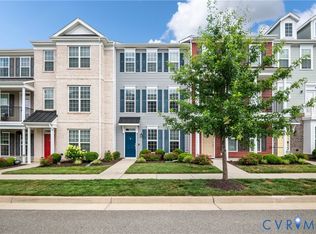 MLS ID #2617234, Rick Cox, The Rick Cox Realty Group. CVRMLS
 - $399,9903 bd3 ba1.7k sqft17336 Alana Dr, Moseley, VA 23120New Construction
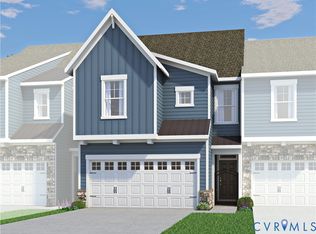 CVRMLS
 - $394,9003 bd4 ba2.3k sqft6832 Leire Ln, Chesterfield, VA 23832For SaleMLS ID #2614967, Amy Chalk, Napier REALTORS ERA. CVRMLS
- $431,9503 bd3 ba1.7k sqft17307 Alana Dr, Moseley, VA 23120New ConstructionMLS ID #2615541, Kathryn Heath, HHHunt Realty Inc. CVRMLS
- $498,0003 bd3 ba2.1k sqft18621 Palisades Rdg, Moseley, VA 23120For SaleMLS ID #2618676, Dustin Olverson, EXP Realty LLC. CVRMLS
- $446,4503 bd3 ba1.7k sqft17301 Alana Dr, Moseley, VA 23120New ConstructionMLS ID #2616671, Kathryn Heath, HHHunt Realty Inc. CVRMLS
- $495,0003 bd3 ba2.1k sqft18517 Palisades Rdg, Moseley, VA 23120For SaleMLS ID #2615923, Susan Richards, EXP Realty, LLC. CVRMLS
- $385,0003 bd3 ba2.2k sqft14431 Hancock Towns Dr, Chesterfield, VA 23832For SaleMLS ID #2619099, Latoya Pryor, KW Metro Center. CVRMLS
- $452,7853 bd3 ba1.7k sqft17318 Alana Dr, Moseley, VA 23120New ConstructionMLS ID #2611819, Kathryn Heath, HHHunt Realty Inc. CVRMLS
- $449,6203 bd3 ba1.7k sqft17306 Alana Dr, Moseley, VA 23120New ConstructionCVRMLS
- $349,9953 bd3 ba1.8k sqft6110 Buntline Ln, North Chesterfield, VA 23234For SaleMLS ID #2619216, Phil Russell, Joyner Fine Properties. CVRMLS
- $350,0003 bd3 ba1.5k sqft4120 Jefferson Ridge Dr, Midlothian, VA 23112For SaleMLS ID #2618668, Richard Eason, EXP Realty, LLC. CVRMLS
- $473,4154 bd4 ba2.2k sqft17330 Alana Dr, Moseley, VA 23120New ConstructionCVRMLS
- $487,9954 bd4 ba2.2k sqft17348 Alana Dr, Moseley, VA 23120New ConstructionCVRMLS
- $415,0003 bd4 ba1.7k sqft14067 Millpointe Rd, Midlothian, VA 23114For SaleMLS ID #2617474, Mark Fleisher, M K Joyce Realty, Inc. CVRMLS
- $499,2914 bd4 ba2.2k sqft17354 Alana Dr, Moseley, VA 23120New ConstructionCVRMLS
- $415,0003 bd3 ba1.9k sqft13608 Northwich Ter, Midlothian, VA 23112For SaleMLS ID #2613905, James Strum, Long & Foster REALTORS. CVRMLS
- $380,0004 bd3 ba1.8k sqft5112 Cane Mill Ln, North Chesterfield, VA 23236For SaleMLS ID #2617790, Stephany Lopez, CapCenter. CVRMLS
