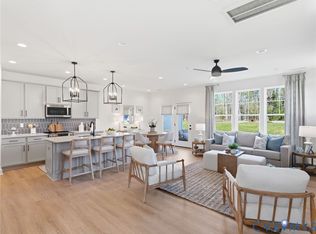
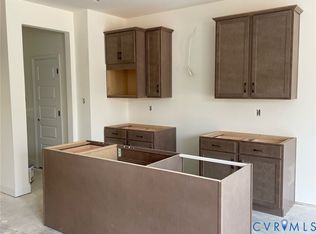
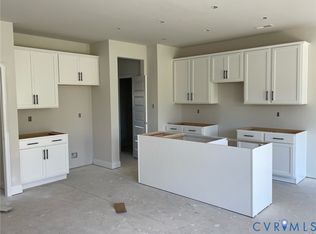
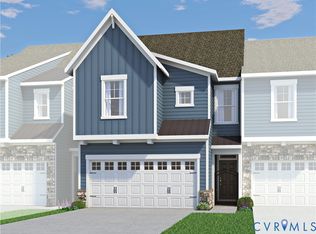
BUILD WITH US! Braxton A ACT SOON - Purchaser still has time to personalize their home by selecting structural and design options. Discover the charm and convenience of The Braxton, a thoughtfully designed townhome offering 3 bedrooms and 2.5 baths. This model floor plan offers an open layout where the kitchen flows seamlessly into the dining area and family room - ideal for everyday living and entertaining. Just off the dining space, you'll enjoy access to a private patio, ideal for outdoor dining or relaxation. Upstairs, you'll find three bedrooms, including a spacious Primary Suite complete with a walk-in closet and an ensuite bath with double vanity. The Braxton also offers the exciting option to add finished third floor that can serve as a versatile rec room or be transformed into an additional bedroom suite with its own full bath and walk-in closet - a great option for guests, multigenerational living or extra flex space. Mount Hermon Townhomes, the newest addition to The Villages of Mount Hermon. These thoughtfully designed low-maintenance townhomes strike the perfect balance of style, function and location. Enjoy features like two-car garages, spacious layouts with versatile third-floor options and interiors tailored to fit your lifestyle. Immerse yourself in nature with access to walking trails and pop-up parks throughout the community. With easy access to both Hull Street Road and Midlothian Turnpike, you'll find countless shopping, dining and entertainment options. Nearby highways, include Powhite Parkway, I-64 and I-95. Mount Hermon residents will attend the brand-new Deep Creek Elementary School next school year! Townhome is not built - Photos/tours are from builder's library and shown as examples only (colors, features and options will vary).
New construction
Price cut: $15K (6/18)
$431,950
17307 Alana Dr, Moseley, VA 23120
3beds
1,788sqft
:
Get pre-qualified$2,832/mo
Townhouse, Single Family Residence
Built in 2026
-- sqft lot
$-- Zestimate®
$242/sqft
$150/mo HOA
What's special
Inviting open-concept layoutTwo-car garagesLarge center islandSpacious primary suiteLarge walk-in closet
- 42 days |
- 46 |
- 1 |
Zillow last checked:
Listing updated:
Listed by:
Kathryn Heath 804-240-7652,
HHHunt Realty Inc 804-762-4800
Source: CVRMLS,MLS#: 2615541 Originating MLS: Central Virginia Regional MLS
Originating MLS: Central Virginia Regional MLSFacts & features
Interior
Bedrooms & bathrooms
- Bedrooms: 3
- Bathrooms: 3
- Full bathrooms: 2
- 1/2 bathrooms: 1
Primary bedroom
- Description: WIC, Ensuite Bath w/ Double Vanity
- Level: Second
- Dimensions: 16.4 x 13.6
Bedroom 2
- Description: WIC
- Level: Second
- Dimensions: 12.0 x 11.4
Bedroom 3
- Level: Second
- Dimensions: 11.0 x 11.5
Additional room
- Description: Loft Area
- Level: Second
- Dimensions: 0 x 0
Dining room
- Description: Dining Area
- Level: First
- Dimensions: 10.5 x 11.1
Family room
- Description: Optional Fireplace
- Level: First
- Dimensions: 17.5 x 12.0
Foyer
- Level: First
- Dimensions: 0 x 0
Other
- Description: Tub & Shower
- Level: Second
Half bath
- Level: First
Kitchen
- Description: Island, Pantry
- Level: First
- Dimensions: 0 x 0
Laundry
- Level: Second
- Dimensions: 0 x 0
Heating
- Electric, Forced Air
Cooling
- Central Air
Appliances
- Included: Dishwasher, Electric Water Heater, Microwave, Oven, Water Heater
- Laundry: Washer Hookup, Dryer Hookup
Features
- Dining Area, Double Vanity, High Ceilings, Kitchen Island, Loft, Bath in Primary Bedroom, Pantry, Walk-In Closet(s)
- Windows: Screens
- Has basement: No
- Attic: Pull Down Stairs
Interior area
- Total interior livable area: 1,788 sqft
- Finished area above ground: 1,788
- Finished area below ground: 0
Property
Parking
- Total spaces: 2
- Parking features: Attached, Direct Access, Driveway, Garage, Oversized, Paved
- Attached garage spaces: 2
- Has uncovered spaces: Yes
Features
- Levels: Two
- Stories: 2
- Patio & porch: Patio
- Exterior features: Sprinkler/Irrigation, Paved Driveway
- Pool features: None
Details
- Parcel number: 705689841100000
- Special conditions: Corporate Listing
Construction
Type & style
- Home type: Townhouse
- Architectural style: Row House,Two Story
- Property subtype: Townhouse, Single Family Residence
- Attached to another structure: Yes
Materials
- Stone, Vinyl Siding, Wood Siding
- Foundation: Slab
- Roof: Shingle
Condition
- New Construction
- New construction: Yes
- Year built: 2026
Utilities & green energy
- Sewer: Public Sewer
- Water: Public
Community & HOA
Community
- Features: Common Grounds/Area, Home Owners Association
- Subdivision: Townes at Mount Hermon
HOA
- Has HOA: Yes
- Services included: Common Areas, Maintenance Grounds, Maintenance Structure, Snow Removal, Trash
- HOA fee: $150 monthly
Location
- Region: Moseley
Financial & listing details
- Price per square foot: $242/sqft
- Annual tax amount: $3,978
- Date on market: 6/11/2026
- Ownership: Corporate
- Ownership type: Corporation
Estimated market value
Not available
Estimated sales range
Not available
Not available
Price history
| Date | Event | Price |
|---|---|---|
| 6/18/2026 | Price change | $431,950-3.4%$242/sqft |
Source:  CVRMLS #2615541 Report a problem CVRMLS #2615541 Report a problem | ||
| 6/12/2026 | Listed for sale | $446,950$250/sqft |
Source: CVRMLS #2615541 Report a problem | ||
| 6/11/2026 | Listing removed | $446,950$250/sqft |
Source: CVRMLS #2605078 Report a problem | ||
| 3/3/2026 | Listed for sale | $446,950$250/sqft |
Source: CVRMLS #2605078 Report a problem | ||
Public tax history
Tax history is unavailable.
Monthly payment
Est. payment
Payment breakdown
Explore the cost of this home by adjusting the details. Changes won't be saved.Climate risks
Neighborhood: 23120
Nearby schools
GreatSchools rating
- 10/10Moseley ElementaryGrades: K-5Distance: 1.7 mi
- 8/10Tomahawk Creek Middle SchoolGrades: 6-8Distance: 7.6 mi
- 8/10Cosby High SchoolGrades: 9-12Distance: 4.5 mi
Schools provided by the listing agent
- Elementary: Deep Creek
- Middle: Deep Creek
- High: Cosby
Source: CVRMLS. This data may not be complete. We recommend contacting the local school district to confirm school assignments for this home.
- $590,0004 bd3 ba2.2k sqft21600 Sappony Rd, Moseley, VA 23120Sold

- $799,9755 bd5 ba3.5k sqft9105 Deer Range Rd, Moseley, VA 23120Pending

- $828,0004 bd4 ba3.1k sqft17521 Genito Rd, Moseley, VA 23120Off Market

- $375,6003 bd2 ba1.2k sqft17301 Genito Rd, Moseley, VA 23120Off Market
- $1,056,3003 bd3 ba2.6k sqft5400 Otterdale Rd, Moseley, VA 23120Off Market
- $879,9904 bd4 ba3k sqft16715 Genito Rd, Moseley, VA 23120Sold
- $619,7506 bd4 ba3.4k sqft16754 Kipper Turn, Moseley, VA 23120Sold
- $829,8005 bd5 ba5.3k sqft6206 Lilting Branch Way, Moseley, VA 23120Off Market
- $700,1005 bd5 ba3.9k sqft5925 Trail Ride Dr, Moseley, VA 23120Off Market
A local agent can set up tours, give advice and negotiate with sellers.
Similar homes
- $446,4503 bd3 ba1.7k sqft17301 Alana Dr, Moseley, VA 23120New Construction
 MLS ID #2616671, Kathryn Heath, HHHunt Realty Inc. CVRMLS
 - $452,7853 bd3 ba1.7k sqft17318 Alana Dr, Moseley, VA 23120New Construction
 MLS ID #2611819, Kathryn Heath, HHHunt Realty Inc. CVRMLS
 - $449,6203 bd3 ba1.7k sqft17306 Alana Dr, Moseley, VA 23120New Construction
 CVRMLS
 - $399,9903 bd3 ba1.7k sqft17336 Alana Dr, Moseley, VA 23120New Construction
 CVRMLS
 - $473,4154 bd4 ba2.2k sqft17330 Alana Dr, Moseley, VA 23120New ConstructionCVRMLS
- $487,9954 bd4 ba2.2k sqft17348 Alana Dr, Moseley, VA 23120New ConstructionCVRMLS
- $466,9853 bd3 ba1.8k sqft18760 Palisades Cove Trl, Moseley, VA 23120New ConstructionCVRMLS
- $499,2914 bd4 ba2.2k sqft17354 Alana Dr, Moseley, VA 23120New ConstructionCVRMLS
- $463,9853 bd3 ba1.8k sqft18764 Palisades Cove Trl, Moseley, VA 23120New ConstructionCVRMLS
- $469,9903 bd3 ba1.8k sqft18771 Palisades Rdg, Moseley, VA 23120New ConstructionCVRMLS
- $601,0003 bd3 ba2.4k sqft16516 Creekstone Point Ave, Chesterfield, VA 23120New ConstructionMLS ID #2611579, Alexander Boone, Boone Homes Inc. CVRMLS
- $379,0002 bd2 ba1.5k sqft6635 Citory Way #306, Moseley, VA 23120For SaleMLS ID #2619932, Rick Cox, The Rick Cox Realty Group. CVRMLS
- $399,9502 bd3 ba2.2k sqft6944 Leire Ln, Chesterfield, VA 23832For SaleMLS ID #2618914, Janet Carroll, Integrity Choice Realty. CVRMLS
- $595,9902 bd2 ba2.1k sqft1 Canoe Pointe Loop #31-5, Chesterfield, VA 23120New ConstructionMLS ID #2617923, John Thiel, Long & Foster REALTORS. CVRMLS
- $615,4934 bd3 ba2.4k sqft6726 Mayland Ridge Ln, Moseley, VA 23120New ConstructionMLS ID #2616668, Alexander Boone, Boone Homes Inc. CVRMLS
- $583,4902 bd2 ba2k sqft0 Canoe Pointe Loop, Moseley, VA 23120For SaleMLS ID #2613740, John Thiel. Long & Foster Broker Feed
- $583,4902 bd2 ba2k sqft0 Canoe Pointe Loop, Chesterfield, VA 23120New ConstructionMLS ID #2613740, John Thiel, Long & Foster REALTORS. CVRMLS
- $394,9003 bd4 ba2.3k sqft6832 Leire Ln, Chesterfield, VA 23832For SaleMLS ID #2614967, Amy Chalk, Napier REALTORS ERA. CVRMLS
- $428,1252 bd4 ba2.2k sqft6921 Sunset Oasis Ln, Midlothian, VA 23112New ConstructionMLS ID #2618699, Kim Tierney, Virginia Colony Realty Inc. CVRMLS
- $429,8903 bd4 ba2k sqft8752 Whitman Dr, Chesterfield, VA 23832New ConstructionCVRMLS
