**Only 4 yrs old!** 3-Story vinyl-sided townhouse with brick accents located in the Cosby Village Townhomes subdivision! 9' ceilings! Open floor plan! Front balcony (8x3)! Engineered hardwood throughout 1st & 2nd floor! 1st floor offers a flex room with built-in bookcases & cabinetry, storage room, coat closet, and door to the attached 2-car garage. The eat-in kitchen boasts leathered granite countertops, ceramic tile backsplash, 42" soft-close shaker style cabinetry with satin bronze knobs & pulls, center island with breakfast bar, ss appliances, and walk-in pantry. Refrigerator, washer, & dryer convey! Located off the kitchen, the rear deck measures 19x8 with white vinyl railing. The 2nd floor also offers the open living room & dining room. Located off the dining room, the front balcony measures 8x3. Both bedrooms are located on the 3rd floor. The primary bedroom is complimented by recessed lighting, his & her walk-in closets (both measure 7x5), and an attached luxury bath with ceramic tile flooring, large double vanity, alcove tub with tile surround, and separate tile & glass surround shower. The 2nd bedroom features a walk-in closet (6x5) and attached bathroom.
Pending
Price cut: $10K (8/28)
$389,950
6944 Leire Ln, Chesterfield, VA 23832
2beds
2,221sqft
Townhouse, Single Family Residence
Built in 2022
1,598 Square Feet Lot
$385,600 Zestimate®
$176/sqft
$200/mo HOA
What's special
- 89 days
- 192
- 4
Zillow last checked:
Listing updated:
Listed by:
Janet Carroll 804-370-0712,
Integrity Choice Realty 804-741-2400
Source: CVRMLS,MLS#: 2618914 Originating MLS: Central Virginia Regional MLS
Originating MLS: Central Virginia Regional MLSFacts & features
Interior
Bedrooms & bathrooms
- Bedrooms: 2
- Bathrooms: 3
- Full bathrooms: 2
- 1/2 bathrooms: 1
Primary bedroom
- Description: Neu. Plush Carpet, H&H W-in Closets, Attached Bath
- Level: Third
- Dimensions: 15.0 x 14.0
Bedroom 2
- Description: Neu. Plush Carpet, W-in Closet, Attached Bath
- Level: Third
- Dimensions: 13.0 x 12.0
Additional room
- Description: Storage Rm
- Level: First
- Dimensions: 9.0 x 5.0
Dining room
- Description: Open, Rec. Lighting, Dbl Glass Door to Balcony
- Level: Second
- Dimensions: 19.0 x 11.0
Other
- Description: Tub & Shower
- Level: Third
Great room
- Description: Flex Rm, Engineered HW, B-in Bookcases & Cabinetry
- Level: First
- Dimensions: 19.0 x 18.0
Half bath
- Level: Second
Kitchen
- Description: Engineered HW, Leathered Granite, Center Island
- Level: Second
- Dimensions: 14.0 x 14.0
Laundry
- Description: Washer & Dryer Convey!
- Level: Third
- Dimensions: 11.0 x 6.0
Living room
- Description: Open, Engineered HW, Rec. Lighting, CF
- Level: Second
- Dimensions: 17.0 x 15.0
Heating
- Forced Air, Natural Gas, Zoned
Cooling
- Central Air, Zoned
Appliances
- Included: Dryer, Dishwasher, Gas Cooking, Disposal, Gas Water Heater, Microwave, Refrigerator, Stove, Tankless Water Heater, Washer
Features
- Bookcases, Built-in Features, Ceiling Fan(s), Dining Area, Double Vanity, Eat-in Kitchen, Granite Counters, High Ceilings, Kitchen Island, Bath in Primary Bedroom, Pantry, Recessed Lighting, Walk-In Closet(s)
- Flooring: Carpet, Ceramic Tile, Wood
- Has basement: No
- Attic: Pull Down Stairs
Interior area
- Total interior livable area: 2,221 sqft
- Finished area above ground: 2,221
Property
Parking
- Total spaces: 2
- Parking features: Attached, Driveway, Garage, Garage Door Opener, Oversized, Paved, Garage Faces Rear, Garage Faces Side, On Street
- Attached garage spaces: 2
- Has uncovered spaces: Yes
Features
- Levels: Three Or More,Multi/Split
- Stories: 3
- Patio & porch: Balcony, Deck
- Exterior features: Deck, Lighting, Paved Driveway
- Pool features: Pool, Community
- Fencing: None
Lot
- Size: 1,598 Square Feet
- Features: Landscaped, Level
- Topography: Level
Details
- Parcel number: 713671855400000
- Zoning description: C3
Construction
Type & style
- Home type: Townhouse
- Architectural style: Row House,Tri-Level
- Property subtype: Townhouse, Single Family Residence
- Attached to another structure: Yes
Materials
- Brick, Drywall, Frame, Vinyl Siding
- Roof: Shingle
Condition
- Resale
- New construction: No
- Year built: 2022
Utilities & green energy
- Sewer: Public Sewer
- Water: Public
Green energy
- Green verification: ENERGY STAR Certified Homes
Community & HOA
Community
- Features: Clubhouse, Home Owners Association, Playground, Pool, Sidewalks
- Subdivision: Cosby Village Townhomes
HOA
- Has HOA: Yes
- Services included: Clubhouse, Common Areas, Maintenance Grounds, Maintenance Structure, Pool(s), Recycling, Recreation Facilities, Snow Removal, Trash
- HOA fee: $200 monthly
Location
- Region: Chesterfield
Financial & listing details
- Price per square foot: $176/sqft
- Tax assessed value: $381,100
- Annual tax amount: $3,391
- Date on market: 7/16/2026
- Ownership: Individuals
- Ownership type: Sole Proprietor
Estimated market value
$385,600
$366,000 - $405,000
$2,420/mo
Price history
| Date | Event | Price |
|---|---|---|
| 10/1/2026 | Pending sale | $389,950$176/sqft |
Source:  CVRMLS #2618914 Report a problem CVRMLS #2618914 Report a problem | ||
| 8/28/2026 | Price change | $389,950-2.5%$176/sqft |
Source: CVRMLS #2618914 Report a problem | ||
| 7/16/2026 | Listed for sale | $399,950+1.2%$180/sqft |
Source: CVRMLS #2618914 Report a problem | ||
| 12/7/2022 | Sold | $395,271+13.6%$178/sqft |
Source: CVRMLS #2132857 Report a problem | ||
| 1/18/2022 | Pending sale | $347,950$157/sqft |
Source: CVRMLS #2132857 Report a problem | ||
| 11/3/2021 | Price change | $347,950+0.9%$157/sqft |
Source: CVRMLS #2132857 Report a problem | ||
| 10/28/2021 | Listed for sale | $344,950$155/sqft |
Source: CVRMLS #2132857 Report a problem | ||
Public tax history
| Year | Property taxes | Tax assessment |
|---|---|---|
| 2025 | $3,244 +2% | $364,500 +3.1% |
| 2024 | $3,181 +9.5% | $353,400 +10.7% |
| 2023 | $2,905 +474.1% | $319,200 +480.4% |
| 2022 | $506 +6.5% | $55,000 +10% |
| 2021 | $475 | $50,000 |
Find assessor info on the county website
Monthly payment
Est. payment
Payment breakdown
Explore the cost of this home by adjusting the details. Changes won't be saved.Climate risks
Neighborhood: 23832
Nearby schools
Schools provided by the listing agent
- Elementary: Woolridge
- Middle: Tomahawk Creek
- High: Cosby
Source: CVRMLS. This data may not be complete. We recommend contacting the local school district to confirm school assignments for this home.
Similar homes
- $360,0003 bd3 ba1.5k sqft10679 Braden Woods Ct, Chesterfield, VA 23832For Sale
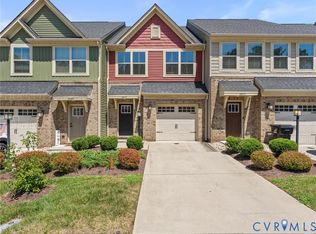 MLS ID #2620468, Jennifer Gurley, Shaheen Ruth Martin & Fonville. CVRMLS
 - $399,0003 bd4 ba2k sqft6312 Anise Cir, Moseley, VA 23120For Sale
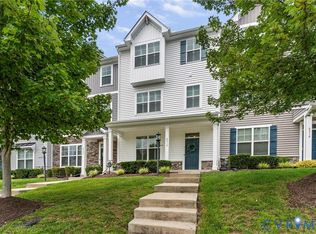 MLS ID #2620056, Lacey Colley, ERA Woody Hogg & Assoc. CVRMLS
 - $443,1004 bd4 ba2.2k sqft6921 Sunset Oasis Ln, Midlothian, VA 23112New Construction
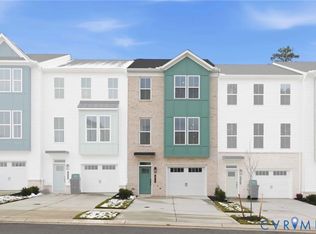 MLS ID #2627858, Kim Tierney, Virginia Colony Realty Inc. CVRMLS
 - $390,0003 bd4 ba1.8k sqft17066 Thornapple Ct, Moseley, VA 23120For Sale
 MLS ID #2619631, Jacquelyn Waters, Real Broker LLC. CVRMLS
