Skip main navigation
Sold for $415,000
  • $415,000

    6960 Leire Ln, Chesterfield, VA 23832

    4beds
    2,413sqft
    Townhouse, Single Family Residence
    Built in 2022
    2,400.16 Square Feet Lot
    $414,600 Zestimate®
    $172/sqft
    $2,767 Estimated rent

    Home value

    $414,600

    $394,000 - $435,000

    $2,767/mo

    Zestimate® history
    Loading
    Loading...

    Owner options

    List your home for rent

    $2,767/mo

    Rent Zestimate®

    Find your next renter with Zillow Rental Manager. Plus, with online applications, you can quickly screen prospective tenants – for free.

    Learn more

    $2,767/mo

    Rent Zestimate®

    Refinance and save

    $2,668/mo

    Est. payment

    Refinancing to a lower rate could help reduce your monthly payments and save thousands over the life of the loan.

    See today's rates

    $2,668/mo

    Est. payment

    Explore your selling options

    Work with a Zillow partner agent

    Leverage their expertise and Zillow's premium Showcase listings to get your home seen by more buyers.

    Get started

    List with your own agent

    Get your home in front of millions of buyers by listing it on Zillow.

    Learn how to do it

    Sell it yourself

    Take full control of how buyers see your home on Zillow by listing For Sale by Owner (FSBO).

    List your home

    What's special

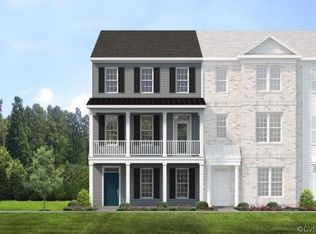
    Welcome to this thoughtfully designed townhome located in the heart of Cosby Village, offering a perfect blend of modern style, flexible living, and everyday comfort. With 2,413 square feet, four bedrooms, and three and a half bathrooms, this home stands out for its smart layout and impressive use of space. The entry level features a bottom level bedroom paired with a full guest bath just outside the hallway, ideal for guests, multigenerational living, or a private home office. Upstairs, the main living level showcases a bright and inviting open-concept design connecting the kitchen, dining, and living areas—perfect for both entertaining and daily life. The kitchen is a true centerpiece, featuring gas cooking, stainless steel appliances, quartz countertops, and a large center island offering generous prep space and seating. A thoughtfully added custom storage area, designed to seamlessly match the island and cabinetry, enhances functionality while maintaining a clean, cohesive look. The open layout flows effortlessly into the dining and living spaces, creating a welcoming environment filled with natural light. Step outside to the rear deck, an ideal extension of the living space for morning coffee, outdoor dining, or relaxing at the end of the day. The two-car garage provides excellent parking and storage, adding everyday convenience rarely found in townhome living. The third floor hosts the remaining three bedrooms, including a spacious primary suite with two walk-in closets offering exceptional storage. Additional bedrooms are well-sized and versatile, easily accommodating guests, work-from-home needs, or hobby spaces. With three full baths and one half bath, this home offers comfort and convenience for busy households. Thoughtful design throughout supports modern living while offering flexibility for future needs. Located in Cosby Village with easy access to shopping, dining, and everyday amenities, this townhome delivers low-maintenance living without sacrificing space, style, or functionality.

    Zillow last checked:

    Listing updated:

    Listed by:

    Monica Kincaid 540-327-8237,

    EXP Realty, LLC,

    Sophie Bowen 804-387-8288,

    EXP Realty, LLC

    Bought with:

    Emina Hasic, 0225256533

    Long & Foster REALTORS

    Source: CVRMLS,MLS#: 2602984MLS LogoOriginating MLS: Central Virginia Regional MLS

    Facts & features

    Interior

    Bedrooms & bathrooms
    • Bedrooms: 4
    • Bathrooms: 4
    • Full bathrooms: 3
    • 1/2 bathrooms: 1
    Other
    • Description: Tub & Shower
    • Level: First
    Other
    • Description: Tub & Shower
    • Level: Third
    Half bath
    • Level: Second
    Heating
    • Natural Gas, Zoned
    Cooling
    • Electric
    Appliances
    • Included: Built-In Oven, Dishwasher, Gas Cooking, Disposal, Gas Water Heater, Microwave, Oven, Refrigerator
    Features
    • Bedroom on Main Level, Ceiling Fan(s), Dining Area, Double Vanity, French Door(s)/Atrium Door(s), Granite Counters, Kitchen Island, Walk-In Closet(s)
    • Flooring: Partially Carpeted, Wood
    • Doors: French Doors
    • Has basement: No
    • Attic: Pull Down Stairs
    Interior area
    • Total interior livable area: 2,413 sqft
    • Finished area above ground: 2,413

    Property

    Parking
    • Total spaces: 2
    • Parking features: Attached, Driveway, Garage, Paved
    • Attached garage spaces: 2
    • Has uncovered spaces: Yes
    Features
    • Levels: Two
    • Stories: 2
    • Patio & porch: Stoop, Deck
    • Exterior features: Deck, Paved Driveway
    • Pool features: Community, Pool
    • Fencing: None
    Lot
    • Size: 2,400 sqft
    Details
    • Parcel number: 713671854600000
    • Zoning description: C3

    Construction

    Type & style
    • Home type: Townhouse
    • Architectural style: Row House
    • Property subtype: Townhouse, Single Family Residence
    • Attached to another structure: Yes
    Materials
    • Drywall, Frame, Vinyl Siding
    • Foundation: Slab
    • Roof: Shingle
    Condition
    • Resale
    • New construction: No
    • Year built: 2022

    Utilities & green energy

    • Sewer: Public Sewer
    • Water: Public

    Community & neighborhood

    Community
    • Community features: Home Owners Association
    Location
    • Region: Chesterfield
    • Subdivision: Cosby Village Townhomes

    HOA & financial

    HOA
    • Has HOA: Yes
    • HOA fee: $200 monthly
    • Services included: Clubhouse, Maintenance Grounds, Maintenance Structure, Pool(s), Recreation Facilities, Snow Removal

    Other

    Other facts
    • Ownership: Individuals
    • Ownership type: Sole Proprietor

    Price history

    DateEventPrice
    4/14/2026Sold$415,000$172/sqft
    Source: CVRMLS #2602984 Report a problem
    3/22/2026Pending sale$415,000$172/sqft
    Source: CVRMLS #2602984 Report a problem
    3/2/2026Price change$415,000-1%$172/sqft
    Source: CVRMLS #2602984 Report a problem
    2/17/2026Listed for sale$419,000+0.3%$174/sqft
    Source: CVRMLS #2602984 Report a problem
    12/19/2022Sold$417,920+0.2%$173/sqft
    Source: CVRMLS #2213685 Report a problem
    7/25/2022Pending sale$416,930$173/sqft
    Source: CVRMLS #2213685 Report a problem
    5/18/2022Listed for sale$416,930+12.7%$173/sqft
    Source: CVRMLS #2213685 Report a problem
    5/12/2022Listing removed--
    Source: CVRMLS #2133190 Report a problem
    2/16/2022Pending sale$369,950$153/sqft
    Source: CVRMLS #2133190 Report a problem
    1/20/2022Price change$369,950+0.8%$153/sqft
    Source: CVRMLS #2133190 Report a problem
    12/10/2021Price change$366,950+1.1%$152/sqft
    Source: CVRMLS #2133190 Report a problem
    11/3/2021Price change$362,950+0.8%$150/sqft
    Source: CVRMLS #2133190 Report a problem
    11/1/2021Listed for sale$359,950$149/sqft
    Source: CVRMLS #2133190 Report a problem

    Public tax history

    YearProperty taxesTax assessment
    2025$3,466 +2%$389,400 +3.2%
    2024$3,397 +9.5%$377,400 +10.7%
    2023$3,101 +512.9%$340,800 +519.6%
    2022$506 +6.5%$55,000 +10%
    2021$475 $50,000

    Find assessor info on the county website

    Neighborhood: 23832

    Nearby schools

    GreatSchools rating
    Schools provided by the listing agent
    • Elementary: Woolridge
    • Middle: Tomahawk Creek
    • High: Cosby

    Source: CVRMLS. This data may not be complete. We recommend contacting the local school district to confirm school assignments for this home.

    Get a cash offer in 3 minutes
    Find out how much your home could sell for in as little as 3 minutes with a no-obligation cash offer.
    Estimated market value
    $414,600
    Get a cash offer in 3 minutes
    Find out how much your home could sell for in as little as 3 minutes with a no-obligation cash offer.
    Estimated market value
    $414,600